It's a unicorn: that hard to find acreage in Platte County close to amenities and in the Park Hill School District! Situated on nearly 7 acres, the large ranch-style home boasts 5 bedrooms, 4 bathrooms, 3 living areas, a basement wet bar, a second master/guest suite upstairs, custom kitchen, space for a home business and extra garage space under the house. All the interior trim, doors and walls have been newly painted and new carpet has been installed.
This is a truly unique, spacious property! A large deck spans the entire rear of the home, providing space to enjoy the view of your property, entertain guests and dine al fresco. The lower level has a patio that also spans the entire rear of the home.
The property has flat areas that are condusive to adding a pool, barn, outbuilding or anything else that you might desire.
Sold
Price Unknown
11105 NW Rensing Rd, Kansas City, MO 64152
5beds
4,264sqft
Single Family Residence
Built in 1972
6.87 Acres Lot
$678,900 Zestimate®
$--/sqft
$3,308 Estimated rent
Home value
$678,900
$625,000 - $740,000
$3,308/mo
Zestimate® history
Owner options
List your home for rent
$3,308/mo
Rent Zestimate®
Find your next renter with Zillow Rental Manager. Plus, with online applications, you can quickly screen prospective tenants – for free.
$3,308/mo
Rent Zestimate®
Refinance and save
Refinancing to a lower rate could help reduce your monthly payments and save thousands over the life of the loan.
Explore your selling options
Work with a Zillow partner agent
Leverage their expertise and Zillow's premium Showcase listings to get your home seen by more buyers.
Get startedList with your own agent
Get your home in front of millions of buyers by listing it on Zillow.
Learn how to do itSell it yourself
Take full control of how buyers see your home on Zillow by listing For Sale by Owner (FSBO).
List your homeWhat's special
Adding a poolExtra garage spaceLarge deckAcreage in platte countyFlat areasLarge ranch-style homeBasement wet bar
Zillow last checked:
Listing updated:
Listed by:
Kelly Fricker 816-729-2946,
RE/MAX Realty and Auction House LLC
Bought with:
Brian Batliner, SP00241324
Keller Williams Realty Partners Inc.
Source: Heartland MLS as distributed by MLS GRID,MLS#: 2516638
Facts & features
Interior
Bedrooms & bathrooms
- Bedrooms: 5
- Bathrooms: 4
- Full bathrooms: 4
Primary bedroom
- Features: Carpet
- Level: First
- Area: 225 Square Feet
- Dimensions: 15 x 15
Bedroom 2
- Features: All Carpet
- Level: First
- Area: 182 Square Feet
- Dimensions: 14 x 13
Bedroom 3
- Features: All Carpet
- Level: First
- Area: 132 Square Feet
- Dimensions: 12 x 11
Bedroom 4
- Features: All Carpet
- Level: Second
- Area: 208 Square Feet
- Dimensions: 16 x 13
Bedroom 5
- Features: All Carpet
- Level: Basement
- Area: 242 Square Feet
- Dimensions: 22 x 11
Primary bathroom
- Features: Ceramic Tiles, Double Vanity, Shower Only
- Level: First
Bathroom 1
- Features: Ceramic Tiles, Shower Only, Solid Surface Counter
- Level: Basement
Bathroom 2
- Features: Ceramic Tiles, Shower Over Tub
- Level: First
Bathroom 4
- Features: Ceramic Tiles, Shower Only
- Level: Second
Dining room
- Features: Wood Floor
- Level: First
- Area: 144 Square Feet
- Dimensions: 12 x 12
Family room
- Features: All Carpet, Ceiling Fan(s), Fireplace
- Level: Basement
- Area: 1386 Square Feet
- Dimensions: 42 x 33
Great room
- Features: Ceiling Fan(s), Fireplace, Wet Bar, Wood Floor
- Level: First
- Area: 360 Square Feet
- Dimensions: 20 x 18
Kitchen
- Features: Granite Counters, Kitchen Island, Pantry
- Level: First
- Area: 238 Square Feet
- Dimensions: 17 x 14
Laundry
- Level: First
- Area: 88 Square Feet
- Dimensions: 11 x 8
Living room
- Level: First
- Area: 168 Square Feet
- Dimensions: 14 x 12
Other
- Features: All Carpet
- Level: Basement
- Area: 483 Square Feet
- Dimensions: 23 x 21
Heating
- Electric, Heatpump/Gas
Cooling
- Electric
Appliances
- Laundry: In Basement, Multiple Locations
Features
- Custom Cabinets, Kitchen Island, Painted Cabinets, Pantry, Walk-In Closet(s)
- Flooring: Carpet, Wood
- Basement: Finished,Full,Walk-Out Access
- Number of fireplaces: 2
- Fireplace features: Basement, Family Room, Masonry, Wood Burning
Interior area
- Total structure area: 4,264
- Total interior livable area: 4,264 sqft
- Finished area above ground: 2,264
- Finished area below ground: 2,000
Property
Parking
- Total spaces: 3
- Parking features: Attached, Basement, Garage Faces Front, Garage Faces Side
- Attached garage spaces: 3
Features
- Patio & porch: Deck, Patio
- Fencing: Wood
- Waterfront features: Pond
Lot
- Size: 6.87 Acres
- Features: Acreage
Details
- Parcel number: 208027200007013000
Construction
Type & style
- Home type: SingleFamily
- Architectural style: Traditional
- Property subtype: Single Family Residence
Materials
- Brick
- Roof: Shake
Condition
- Year built: 1972
Utilities & green energy
- Sewer: Septic Tank
- Water: Public
Community & HOA
Community
- Subdivision: Noland Hills
HOA
- Has HOA: No
Location
- Region: Kansas City
Financial & listing details
- Tax assessed value: $406,501
- Annual tax amount: $5,745
- Date on market: 11/7/2024
- Listing terms: Cash,Conventional,FHA,VA Loan
- Ownership: Investor
Price history
| Date | Event | Price |
|---|---|---|
| 11/26/2024 | Sold | -- |
Source:  Heartland MLS as distributed by MLS GRID #2516638 Report a problem Heartland MLS as distributed by MLS GRID #2516638 Report a problem | ||
| 11/10/2024 | Pending sale | $599,000$140/sqft |
Source: Heartland MLS as distributed by MLS GRID #2516638 Report a problem | ||
| 11/7/2024 | Price change | $599,000-6.3%$140/sqft |
Source: Heartland MLS as distributed by MLS GRID #2516638 Report a problem | ||
| 5/15/2019 | Listed for sale | $639,000+59.8%$150/sqft |
Source: RE/MAX Revolution #2157419 Report a problem | ||
| 10/2/2018 | Sold | -- |
Source: Agent Provided Report a problem | ||
| 9/10/2018 | Pending sale | $399,900$94/sqft |
Source: CENTURY 21 All-Pro #2126056 Report a problem | ||
| 8/22/2018 | Listed for sale | $399,900$94/sqft |
Source: CENTURY 21 All-Pro #2126056 Report a problem | ||
Public tax history
| Year | Property taxes | Tax assessment |
|---|---|---|
| 2025 | $6,438 +12.1% | $77,235 |
| 2024 | $5,746 -0.2% | $77,235 |
| 2023 | $5,760 +6.6% | $77,235 +8% |
| 2022 | $5,402 -0.4% | $71,514 |
| 2021 | $5,422 +118.1% | $71,514 +123% |
| 2020 | $2,486 | $32,076 |
| 2018 | -- | $32,076 |
| 2017 | $2,506 -1.6% | $32,076 |
| 2016 | $2,547 -0.5% | $32,076 |
| 2015 | $2,559 +3% | $32,076 |
| 2013 | $2,485 | $32,076 |
| 2012 | -- | $32,076 |
| 2011 | -- | $32,076 |
| 2010 | -- | $32,076 |
| 2009 | -- | $32,076 |
Find assessor info on the county website
Neighborhood: 64152
Nearby homes
- $493,3004 bd4 ba2.8k sqft11103 NW Rensing Rd, Parkville, MO 64152Off Market
- $206,6002 bd1 ba1.4k sqft11107 NW Rensing Rd, Parkville, MO 64152Off Market
- $324,7003 bd2 ba1.1k sqft11106 NW Rensing Rd, Parkville, MO 64152Off Market
- $204,9003 bd2 ba1.2k sqft5922 NW Creekview Dr, Parkville, MO 64152Off Market
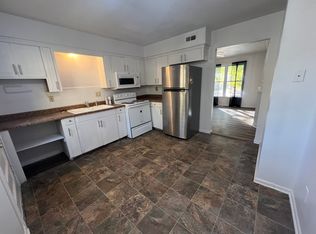
- $195,1002 bd2 ba942 sqft5920 NW Creekview Dr, Parkville, MO 64152Off Market
- $199,9003 bd2 ba1k sqft5924 NW Creekview Dr, Parkville, MO 64152For Sale
- $---- bd-- ba-- sqft5924 NW Creekview Dr, Kansas City, MO 64152Off Market
- $330,4004 bd2 ba2.5k sqft11108 NW Rensing Rd, Parkville, MO 64152Off Market
Nearby schools
GreatSchools rating
- 7/10Union Chapel Elementary SchoolGrades: K-5Distance: 2 mi
- 8/10Lakeview Middle SchoolGrades: 6-8Distance: 2.7 mi
- 8/10Park Hill South High SchoolGrades: 9-12Distance: 4.7 mi
Schools provided by the listing agent
- Elementary: Union Chapel
- Middle: Lakeview
- High: Park Hill South
Source: Heartland MLS as distributed by MLS GRID. This data may not be complete. We recommend contacting the local school district to confirm school assignments for this home.
Get a cash offer in 3 minutes
Find out how much your home could sell for in as little as 3 minutes with a no-obligation cash offer.
Estimated market value
$678,900
Get a cash offer in 3 minutes
Find out how much your home could sell for in as little as 3 minutes with a no-obligation cash offer.
Estimated market value
$678,900
- Missouri
- Platte County
- Kansas City
- 64152
- 11105 NW Rensing Rd
Nearby cities
Nearby zip codes
Other Kansas City Topics
