Seller offering up to $33,000 toward buyer closing costs, prepaid expenses, or an interest rate buy down with an acceptable offer- providing a valuable opportunity to reduce out- of- pocket expenses and enhance affordability.
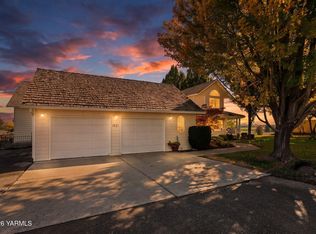
Stunning custom-built home by DJ Turner Construction on 1.97 acres in the heart of West Valley offers exceptional craftsmanship, comfort, and resort-style living. This spacious 3,584 sq ft home features 5 bedrooms and 4 bathrooms with beautiful finishes throughout, including vaulted ceilings, natural stone fireplaces, hardwood floors, granite countertops, and warm wood accents that create an inviting atmosphere. Multiple living areas provide flexibility for both everyday living and entertaining, while large windows frame peaceful views of surrounding orchards and rolling hills. The outdoor spaces are truly exceptional, featuring a zero-entry, infinity-edge pool, hot tub, outdoor kitchen, and expansive entertaining areas that truly feel like your own private resort. Enjoy quiet mornings on the deck listening to the sounds of water and nature while taking in incredible sunrises over the orchards, and relaxing evenings soaking in the hot tub under a sky full of stars. The property offers privacy and space for kids and pets to play, mature low-maintenance landscaping, and a welcoming neighborhood setting just minutes from West Valley High School and a short drive to everyday amenities. Additional highlights include a three-car garage with a pull-through third bay, tall doors for larger vehicles, full RV hookups, a convenient pull-around driveway with ample parking for trucks or RVs, and a dedicated dog run. This thoughtfully designed home offers peaceful country living with high-end features while remaining close to everything West Valley has to offer.
Sold for $1,050,000
Zillow last checked:
Listing updated:
Bought with:
Julianna Stucki, 89488
Keller Williams Yakima Valley
Source: Yakima,MLS#: 26-585
Price history
| Date | Event | Price |
|---|---|---|
| 8/7/2026 | Sold | $1,050,000-4.5%$293/sqft |
Source:  Yakima #26-585 Report a problem Yakima #26-585 Report a problem | ||
| 4/21/2026 | Price change | $1,100,000-6.4%$307/sqft |
Source: Yakima #26-585 Report a problem | ||
| 4/6/2026 | Price change | $1,175,000-1.7%$328/sqft |
Source: Yakima #26-585 Report a problem | ||
| 3/9/2026 | Listed for sale | $1,195,000+64.8%$333/sqft |
Source: Yakima #26-585 Report a problem | ||
| 8/28/2020 | Sold | $725,000$202/sqft |
Source: Yakima #20-1282 Report a problem | ||
| 6/25/2020 | Pending sale | $725,000$202/sqft |
Source: Heritage Moultray Real Estate Serv #20-1282 Report a problem | ||
| 6/19/2020 | Listed for sale | $725,000+11.5%$202/sqft |
Source: Heritage Moultray Real Estate Serv #20-1282 Report a problem | ||
| 3/29/2013 | Sold | $650,000+1447.6%$181/sqft |
Source: Public Record Report a problem | ||
| 1/8/2003 | Sold | $42,000$12/sqft |
Source: Public Record Report a problem | ||

Sell for more on Zillow
Get a Zillow Showcase℠ listing at no additional cost and you could sell for .
$1,042,800
2% more
+$20,856
With Zillow Showcase(estimated)
$1,063,656
