Privacy, space, and an unbeatable lifestyle await in this beautifully maintained home in Anthem at Merrill Ranch. Backing to a wash with no neighbors behind, this home offers exceptional privacy and peaceful desert views. A beautiful tiled walkway leads to the front door, creating a warm and welcoming first impression. Featuring 4 bedrooms plus a flexible den, this home offers the space and versatility you're looking for.
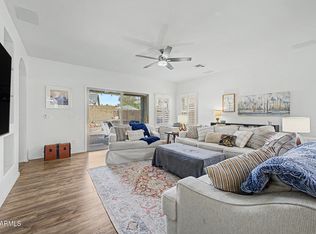
The spacious great room creates an inviting gathering space, while the kitchen is designed for both everyday living and entertaining with abundant counter space, a large pantry, gas cooking, a center island with breakfast bar, and a generous eat-in dining area.
The primary suite features a charming bay window, a spacious walk-in closet, and an ensuite bath with dual sinks and a large linen closet for added storage. Fresh interior paint adds a clean, updated feel throughout the home.
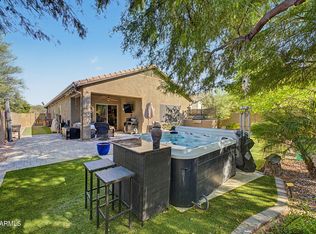
Step outside to your private backyard retreat, where an expansive tiled entertaining area, covered patio, relaxing hot tub, mature landscaping, and peaceful sweeping desert views create the perfect setting for entertaining or simply unwinding.
Residents of Anthem at Merrill Ranch enjoy an exceptional lifestyle with resort-style amenities including community pools, a fitness center, a championship golf course, parks, playgrounds, a dog park, tennis and pickleball courts, basketball courts, miles of walking and biking trails, and year-round community events.
The home can be purchased fully furnished, with all furniture and furnishings included--making your move simple and effortless.
For sale
$369,900
2315 N DAISY Drive, Florence, AZ 85132
4beds
2,053sqft
Single Family Residence
Built in 2010
7,770 Square Feet Lot
$-- Zestimate®
$180/sqft
$178/mo HOA
What's special
Covered patioLarge pantryGas cookingAbundant counter spaceGenerous eat-in dining areaExpansive tiled entertaining areaMature landscaping
- 72 days
- 102
- 8
Zillow last checked:
Listing updated:
Listed by:
Hilary Sanders 602-312-6315,
AZ Living Real Estate LLC
Source: ARMLS,MLS#: 7059539
Facts & features
Interior
Bedrooms & bathrooms
- Bedrooms: 4
- Bathrooms: 2
- Full bathrooms: 2
Heating
- Natural Gas
Cooling
- Central Air, Ceiling Fan(s), Programmable Thmstat
Appliances
- Included: Dryer, Washer, Water Softener Owned, Refrigerator, Built-in Microwave, Dishwasher, Disposal, Gas Range
- Laundry: Inside
Features
- Pantry, High Speed Internet, Double Vanity, Breakfast Bar, 9+ Flat Ceilings, No Interior Steps, Vaulted Ceiling(s), Kitchen Island, Full Bth Master Bdrm
- Flooring: Carpet, Tile
- Windows: Double Pane Windows
- Has basement: No
- Has fireplace: No
- Furnished: Yes
Interior area
- Total structure area: 2,053
- Total interior livable area: 2,053 sqft
Property
Parking
- Total spaces: 4
- Parking features: Attached, Garage Door Opener, Direct Access
- Attached garage spaces: 2
- Uncovered spaces: 2
Features
- Stories: 1
- Patio & porch: Covered, Patio
- Exterior features: Private Yard
- Has spa: Yes
- Spa features: Above Ground, Heated, Private
- Fencing: Back Yard,Block,Wrought Iron
- Has view: Yes
- View description: Desert
Lot
- Size: 7,770 Square Feet
- Features: East/West Exposure, Borders Preserve/Public Land, Desert Back, Desert Front, Gravel/Stone Front, Gravel/Stone Back, Auto Timer H2O Front, Auto Timer H2O Back
Details
- Parcel number: 21111620
Construction
Type & style
- Home type: SingleFamily
- Architectural style: Ranch
- Property subtype: Single Family Residence
Materials
- Stucco, Wood Frame, Painted
- Roof: Tile
Condition
- Year built: 2010
Details
- Builder name: Pulte Homes
Utilities & green energy
- Sewer: Private Sewer
- Water: Pvt Water Company
Community & HOA
Community
- Features: Pool, Golf, Pickleball, Community Spa, Community Spa Htd, Community Media Room, Tennis Court(s), Playground, Biking/Walking Path, Fitness Center
- Security: Security System Owned
- Subdivision: ANTHEM AT MERRILL RANCH UNIT 29
HOA
- Has HOA: Yes
- Services included: Maintenance Grounds
- HOA fee: $399 quarterly
- HOA name: Anthem @ Merrill Ran
- HOA phone: 602-957-9191
- Second HOA fee: $135 quarterly
- Second HOA name: AMR Community Coun
- Second HOA phone: 602-957-9191
Location
- Region: Florence
Financial & listing details
- Price per square foot: $180/sqft
- Tax assessed value: $344,576
- Annual tax amount: $2,760
- Date on market: 7/28/2026
- Cumulative days on market: 233 days
- Listing terms: VA Loan,Cash,Conventional,FHA
- Ownership: Fee Simple
- Road surface type: Paved
Estimated market value
Not available
Estimated sales range
Not available
Not available
Price history
| Date | Event | Price |
|---|---|---|
| 7/28/2026 | Listed for sale | $369,900-1.3%$180/sqft |
Source:  ARMLS #7059539 Report a problem ARMLS #7059539 Report a problem | ||
| 7/23/2026 | Listing removed | $374,800$183/sqft |
Source: ARMLS #6984117 Report a problem | ||
| 5/6/2026 | Price change | $374,8000%$183/sqft |
Source: ARMLS #6984117 Report a problem | ||
| 4/22/2026 | Price change | $374,900-1.3%$183/sqft |
Source: ARMLS #6984117 Report a problem | ||
| 2/13/2026 | Listed for sale | $379,900+2.7%$185/sqft |
Source: ARMLS #6984117 Report a problem | ||
| 2/22/2024 | Sold | $369,900$180/sqft |
Source: ARMLS #6615034 Report a problem | ||
| 2/8/2024 | Pending sale | $369,900$180/sqft |
Source: ARMLS #6615034 Report a problem | ||
| 1/9/2024 | Price change | $369,900-5.2%$180/sqft |
Source: ARMLS #6615034 Report a problem | ||
| 10/7/2023 | Listed for sale | $390,000+170.8%$190/sqft |
Source: ARMLS #6615034 Report a problem | ||
| 10/22/2010 | Sold | $144,000$70/sqft |
Source: Public Record Report a problem | ||
Public tax history
| Year | Property taxes | Tax assessment |
|---|---|---|
| 2026 | $2,760 +3.5% | $34,456 +2.7% |
| 2025 | $2,668 -12.2% | $33,560 -21.5% |
| 2024 | $3,038 +2.1% | $42,740 +57.2% |
| 2023 | $2,975 -3.2% | $27,190 -13.5% |
| 2022 | $3,074 +7.1% | $31,416 +12.5% |
| 2021 | $2,871 +0.9% | $27,928 +4.1% |
| 2020 | $2,845 +5.4% | $26,840 +58.4% |
| 2019 | $2,698 +16.6% | $16,947 +14.7% |
| 2018 | $2,315 +3.4% | $14,771 +0.4% |
| 2017 | $2,238 -8% | $14,706 |
| 2016 | $2,431 +2.8% | -- |
| 2014 | $2,366 | $10,710 |
| 2013 | -- | -- |
| 2012 | -- | -- |
| 2011 | -- | $9,150 |
Find assessor info on the county website
Monthly payment
Est. payment
Payment breakdown
Explore the cost of this home by adjusting the details. Changes won't be saved.Climate risks
Neighborhood: Merrill Ranch
Nearby schools
Schools provided by the listing agent
- Elementary: Anthem Elementary School
- Middle: Anthem Elementary School
- High: Florence High School
- District: Florence Unified School District
Source: ARMLS. This data may not be complete. We recommend contacting the local school district to confirm school assignments for this home.

Similar homes
- $380,0004 bd2 ba2.1k sqft6604 W RUSHMORE Way, Florence, AZ 85132For Sale
 MLS ID #7073249, Camille Kooi, My Home Group Real Estate. ARMLS
 - $340,0004 bd3 ba2.2k sqft2529 N CAMDEN Drive, Florence, AZ 85132For Sale
 MLS ID #7022457, Matthew S. Potter, Real Broker. ARMLS
 - $328,0003 bd2 ba1.6k sqft2504 N HUDSON Drive, Florence, AZ 85132For Sale
 MLS ID #7080006, Angel Siqueiros, Realty One Group Mountain Desert. ARMLS
 - $310,0002 bd2 ba1.4k sqft7240 W MILLERTON Way, Florence, AZ 85132For Sale
 MLS ID #7090782, Jessica D Noble, Realty ONE Group. ARMLS
 - $437,0004 bd2 ba2.3k sqft24299 N Cotton Rd, Florence, AZ 85132For Sale
 MLS ID #22619245, Tiana Lynette Richard, Real Broker. MLS of Southern Arizona
