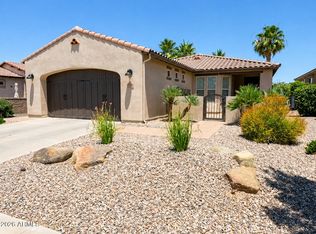
Welcome to this beautifully refreshed St. Tropez model in Encanterra, offering 2 bedrooms, 2 bathrooms and an inviting open-concept layout designed for comfortable Arizona living. Fresh interior paint gives the home a clean, move-in-ready feel, while the spacious kitchen features granite countertops, abundant cabinetry, a large peninsula with seating and stainless steel appliances.
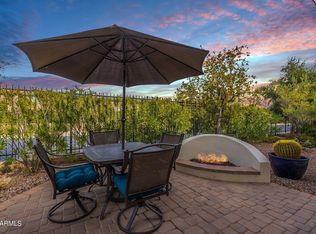
The standout feature is the fantastic oversized, fully fenced backyard with no home directly behind you, creating added privacy and an exceptional setting for entertaining. Enjoy the expansive paver patio, covered outdoor living area, mature landscaping, a beautiful water feature and built-in fire-pit, perfect for hosting friends, gathering with guests or relaxing outside on an Arizona evening. The home also features OWNED SOLAR, providing a valuable energy-saving benefit with no solar lease to assume. The refrigerator, washer and dryer are included for added convenience.
Located within the highly desirable Encanterra community in Queen Creek, this home offers an easy-to-maintain floor plan, an unusually spacious outdoor setting and the resort-style lifestyle Encanterra is known for. Come see what makes this home and backyard so special.
For sale
$499,000
1668 E ADELANTE Way, Queen Creek, AZ 85140
2beds
1,433sqft
Single Family Residence
Built in 2010
8,559 Square Feet Lot
$-- Zestimate®
$348/sqft
$514/mo HOA
What's special
Easy-to-maintain floor planInviting open-concept layoutBuilt-in fire-pitSpacious kitchenBeautiful water featureFresh interior paintExpansive paver patio
- 21 days
- 189
- 12
Likely to sell faster than
Zillow last checked:
Listing updated:
Listed by:
Richard L Ferguson 740-815-5894,
Coldwell Banker Realty,
Ky Sisson 775-313-7655,
Coldwell Banker Realty
Source: ARMLS,MLS#: 7082482
Facts & features
Interior
Bedrooms & bathrooms
- Bedrooms: 2
- Bathrooms: 2
- Full bathrooms: 2
Heating
- Forced Air, Natural Gas
Cooling
- Central Air, Ceiling Fan(s), Programmable Thmstat
Appliances
- Included: Dryer, Washer, Water Softener Owned, Refrigerator, Built-in Microwave, Dishwasher, Disposal, Electric Range
- Laundry: Inside
Features
- Pantry, High Speed Internet, Granite Counters, Double Vanity, Master Downstairs, No Interior Steps, Kitchen Island, 3/4 Bath Master Bdrm
- Flooring: Carpet, Tile
- Windows: Screens, Double Pane Windows, Vinyl Frame
- Has basement: No
- Number of fireplaces: 1
- Fireplace features: Fire Pit
Interior area
- Total structure area: 1,433
- Total interior livable area: 1,433 sqft
Property
Parking
- Total spaces: 4
- Parking features: Garage Door Opener, Direct Access
- Garage spaces: 2
- Uncovered spaces: 2
Features
- Stories: 1
- Patio & porch: Covered, Patio
- Exterior features: Rain Gutters
- Spa features: None
- Fencing: Back Yard,Wrought Iron
Lot
- Size: 8,559 Square Feet
- Features: North/South Exposure, Sprinklers In Rear, Sprinklers In Front, Desert Back, Desert Front, Auto Timer H2O Front, Auto Timer H2O Back
Details
- Parcel number: 10952297
- Special conditions: FIRPTA may apply
Construction
Type & style
- Home type: SingleFamily
- Property subtype: Single Family Residence
Materials
- Stucco, Wood Frame, Painted
- Foundation: Slab
- Roof: Tile,Concrete
Condition
- Year built: 2010
Details
- Builder name: Shea Homes
Utilities & green energy
- Sewer: Public Sewer
Green energy
- Energy efficient items: Solar Panels
- Water conservation: Tankless Ht Wtr Heat
Community & HOA
Community
- Features: Pool, Golf, Pickleball, Lake, Gated, Community Spa, Community Spa Htd, Community Media Room, Guarded Entry, Concierge, Tennis Court(s), Playground, Biking/Walking Path, Fitness Center
- Security: Security Guard
- Subdivision: Encanterra- SHEA HOMES AT JOHNSON FARMS NEIGHBORHOOD 2
HOA
- Has HOA: Yes
- Services included: Sewer, Maintenance Grounds, Street Maint
- HOA fee: $1,543 quarterly
- HOA name: Encanterra CA
- HOA phone: 602-957-9191
Location
- Region: San Tan Valley
Financial & listing details
- Price per square foot: $348/sqft
- Tax assessed value: $474,159
- Annual tax amount: $3,283
- Date on market: 9/18/2026
- Cumulative days on market: 21 days
- Listing terms: Cash,Conventional
- Ownership: Fee Simple
- Road surface type: Asphalt
Estimated market value
Not available
Estimated sales range
Not available
Not available
Price history
| Date | Event | Price |
|---|---|---|
| 9/19/2026 | Listed for sale | $499,000$348/sqft |
Source:  ARMLS #7082482 Report a problem ARMLS #7082482 Report a problem | ||
Public tax history
| Year | Property taxes | Tax assessment |
|---|---|---|
| 2026 | $3,283 +3.4% | $47,415 -0.2% |
| 2025 | $3,175 +3% | $47,516 -7% |
| 2024 | $3,083 -2% | $51,075 +17.6% |
| 2023 | $3,145 -1% | $43,448 -3.4% |
| 2022 | $3,178 +2.9% | $44,991 +5.4% |
| 2021 | $3,089 +17.3% | $42,686 +1.8% |
| 2020 | $2,634 +4.1% | $41,925 +54.5% |
| 2019 | $2,531 +2.9% | $27,128 -2.2% |
| 2018 | $2,460 +11.3% | $27,739 -1% |
| 2017 | $2,209 -0.4% | $28,021 |
| 2016 | $2,217 +9.9% | -- |
| 2014 | $2,019 | $18,343 |
| 2013 | -- | -- |
| 2012 | -- | -- |
| 2011 | -- | $14,788 |
Find assessor info on the county website
Monthly payment
Est. payment
Payment breakdown
Explore the cost of this home by adjusting the details. Changes won't be saved.Climate risks
Neighborhood: 85140
Nearby schools
Schools provided by the listing agent
- Elementary: Ellsworth Elementary School
- Middle: J. O. Combs Middle School
- High: Combs High School
- District: J O Combs Unified School District
Source: ARMLS. This data may not be complete. We recommend contacting the local school district to confirm school assignments for this home.
- $510,0002 bd2 ba1.5k sqft1684 E Adelante Way, San Tan Valley, AZ 85140Sold
- $708,6002 bd2 ba2.1k sqft37024 N Incanti Dr, San Tan Valley, AZ 85140Off Market

- $580,8002 bd2 ba1.9k sqft1698 E Adelante Way, San Tan Valley, AZ 85140Off Market

- $681,000-- bd-- ba2.2k sqft1679 E Adelante Way, San Tan Valley, AZ 85140Off Market
Similar homes
- $485,0002 bd2 ba1.4k sqft932 E VESPER Trail, Queen Creek, AZ 85140For Sale
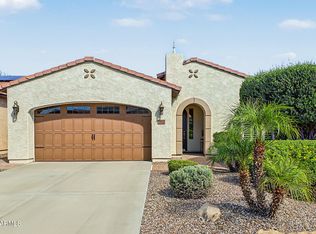 MLS ID #7089640, Katrina L McCarthy, Citiea. ARMLS
 - $465,0002 bd2 ba1.5k sqft253 E ALCATARA Avenue, Queen Creek, AZ 85140For Sale
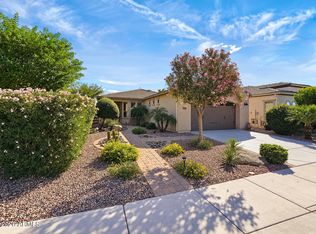 MLS ID #7089049, Renee L. Slagter, Coldwell Banker Realty. ARMLS
 - $475,0002 bd2 ba1.4k sqft1305 E VERDE Boulevard, Queen Creek, AZ 85140For Sale
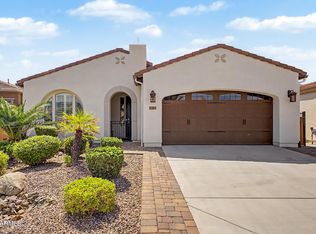 MLS ID #7081970, Diane Olson, HomeSmart. ARMLS
 - $480,0002 bd2 ba1.5k sqft1274 E ARTEMIS Trail, Queen Creek, AZ 85140For Sale
 MLS ID #7075299, Tyler Monsen, Citiea. ARMLS
