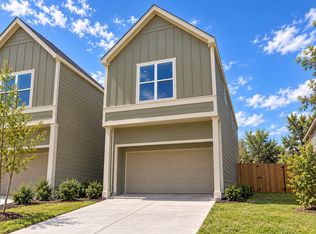
NO HOA!!!! Brand new 2026 construction offering modern living in Houston’s rapidly developing Northside corridor. This thoughtfully designed 3 bedroom, 2.5 bath home features an open concept layout ideal for both everyday living and entertaining. The spacious kitchen flows seamlessly into the main living area and includes contemporary finishes, gas range, and ample storage. Upstairs, the private primary suite showcases a large walk in closet, dual vanities, oversized walk in shower, and soaking tub for a true retreat experience. Secondary bedrooms are well sized with easy access to a full bath. Enjoy the convenience of a 2 car attached garage, private fenced yard, and low maintenance new construction living. Located minutes from I-45 with quick access to Downtown Houston, major employment centers, and retail. Ideal opportunity for buyers seeking move-in ready new construction with modern efficiency and minimal upkeep.
New construction
$334,900
11108 Bauman Rd, Houston, TX 77076
3beds
1,822sqft
Single Family Residence
Built in 2026
2,766 Square Feet Lot
$333,000 Zestimate®
$184/sqft
$-- HOA
What's special
Contemporary finishesPrivate fenced yardLarge walk in closetOversized walk in showerSoaking tubSpacious kitchenGas range
- 66 days
- 65
- 6
Zillow last checked:
Listing updated:
Listed by:
Nancy Ramos TREC #0710283 832-468-4362,
eXp Realty LLC
Source: HAR,MLS#: 66671557
Facts & features
Interior
Bedrooms & bathrooms
- Bedrooms: 3
- Bathrooms: 3
- Full bathrooms: 2
- 1/2 bathrooms: 1
Primary bedroom
- Level: Second
- Area: 224
- Dimensions: 14X16
Bedroom
- Level: Second
- Area: 112
- Dimensions: 14X8
Bedroom
- Level: Second
- Area: 154
- Dimensions: 14X11
Dining room
- Level: First
- Area: 192
- Dimensions: 16X12
Kitchen
- Level: First
- Area: 180
- Dimensions: 9X20
Living room
- Level: First
- Area: 182
- Dimensions: 14X13
Heating
- Natural Gas
Cooling
- Ceiling Fan(s), Electric
Appliances
- Included: Disposal, Convection Oven, Microwave, Gas Range, Dishwasher
- Laundry: Electric Dryer Hookup, Gas Dryer Hookup, Washer Hookup
Features
- High Ceilings, 3 Bedrooms Up, All Bedrooms Up, En-Suite Bath, Primary Bed - 2nd Floor, Walk-In Closet(s)
- Flooring: Tile, Vinyl
Interior area
- Total structure area: 1,822
- Total interior livable area: 1,822 sqft
Property
Parking
- Total spaces: 2
- Parking features: Attached, Additional Parking, Garage Door Opener
- Attached garage spaces: 2
Features
- Stories: 2
- Exterior features: Back Green Space
- Fencing: Back Yard
Lot
- Size: 2,766 Square Feet
- Features: Back Yard, Subdivided, 0 Up To 1/4 Acre
Details
- Parcel number: 1474400010004
Construction
Type & style
- Home type: SingleFamily
- Architectural style: Traditional
- Property subtype: Single Family Residence
Materials
- Batts Insulation, Other, Wood Siding
- Foundation: Slab
- Roof: Composition
Condition
- New construction: Yes
- Year built: 2026
Details
- Builder name: New Era
Utilities & green energy
- Sewer: Public Sewer
- Water: Public
Community & HOA
Community
- Subdivision: Bauman Terrace
Location
- Region: Houston
Financial & listing details
- Price per square foot: $184/sqft
- Date on market: 8/17/2026
- Listing terms: Cash,Conventional,FHA,Investor,VA Loan
- Road surface type: Concrete
Estimated market value
$333,000
$316,000 - $350,000
$2,248/mo
Price history
| Date | Event | Price |
|---|---|---|
| 6/27/2026 | Price change | $334,900-6.9%$184/sqft |
Source:  HAR #6223597 Report a problem HAR #6223597 Report a problem | ||
| 3/31/2026 | Listed for sale | $359,900$198/sqft |
Source: HAR #69787411 Report a problem | ||
Public tax history
Tax history is unavailable.
Monthly payment
Est. payment
Payment breakdown
Explore the cost of this home by adjusting the details. Changes won't be saved.Climate risks
Neighborhood: Northside-Northline
Nearby schools
Schools provided by the listing agent
- Elementary: De Chaumes Elementary School
- Middle: Fonville Middle School
- High: Sam Houston Math Science And Technology Center
Source: HAR. This data may not be complete. We recommend contacting the local school district to confirm school assignments for this home.
Similar homes
- $349,9003 bd3 ba1.8k sqft6031 Beall St, Houston, TX 77091New Construction
 MLS ID #95377642, Thai Klam, Compass RE Texas, LLC - Houston. HAR
 - $349,9003 bd3 ba1.8k sqft6029 Beall St, Houston, TX 77091New ConstructionMLS ID #22700240, Thai Klam, Compass RE Texas, LLC - Houston. HAR
- $349,9003 bd3 ba1.8k sqft6027 Beall St, Houston, TX 77091New ConstructionMLS ID #94891756, Thai Klam, Compass RE Texas, LLC - Houston. HAR
- $349,9003 bd3 ba1.8k sqft6025 Beall St, Houston, TX 77091New ConstructionMLS ID #98096246, Thai Klam, Compass RE Texas, LLC - Houston. HAR
