5 Bed | 5 Bath | 4,371 Sq Ft
Breathtaking, unobstructed Front Range and Boulder Flatirons views take center stage in this exceptional property! Backing directly to protected open space with gated access to the nearby playground park, you will enjoy ultimate privacy in a backyard garden oasis designed for year-round Colorado living.
OUTDOOR LIVING HIGHLIGHTS
Two Covered Stamped Concrete Decks: Includes a private upper deck accessible via sliding glass doors from the primary suite and a main-level porch framing postcard-perfect western sunsets.
Custom Relaxation Features: Two water fountains provide peaceful ambient sound alongside a protected hot tub and open firepit area for year-round enjoyment.
Landscaped to Perfection: Automated irrigation and lighting for garden beds, accented by ambient concrete patio lighting for summer evenings and winter nights.
INTERIOR & MAJOR UPDATES
Fully Finished Basement: Adds 800 sq. ft. of versatile living space featuring a wet bar/media room, a fifth bedroom, and a full bathroom.
Maxed-Out Electrical and New Roof: Newly permitted project maximizes electrical capacity, making the home EV-ready while fully servicing the backyard hot tub, outdoor lighting and basement; Brand-new Class 4 Impact-Resistant Roof (August 2026) featuring upgraded ridge venting and a 10-year transferable labor warranty. This added efficiency promises to reduce future electric bills and save on insurance costs!
Turnkey Peace of Mind: Fresh exterior paint (2025), fully tuned dual central A/C units with upgraded capacitors, a new outdoor irrigation valve assembly, and fresh sealer on the concrete patios.
Location & Community: Zoned for the highly desirable Jeffco School District. The low $45/mo HOA includes a clubhouse, pool, tennis courts, outdoor amphitheater, horse/walking trails, and community ponds.
This is a rare, turnkey property offering secluded mountain views and luxury outdoor living. Schedule your showing today!
For sale
$979,000
14236 W 90th Place, Arvada, CO 80005
5beds
5,201sqft
Single Family Residence
Built in 2013
6,600 Square Feet Lot
$953,400 Zestimate®
$188/sqft
$45/mo HOA
What's special
- 22 hours |
- 94 |
- 10 |
Zillow last checked:
Listing updated:
Listed by:
Michael LaBarbera 303-521-7681 mvlabarbera@yahoo.com,
Michael LaBarbera
Source: REcolorado as distributed by MLS GRID,MLS#: 2286625
Facts & features
Interior
Bedrooms & bathrooms
- Bedrooms: 5
- Bathrooms: 5
- Full bathrooms: 1
- 3/4 bathrooms: 3
- 1/2 bathrooms: 1
- Main level bathrooms: 1
Bedroom
- Level: Upper
Bedroom
- Level: Upper
Bedroom
- Level: Upper
Bedroom
- Level: Upper
Bedroom
- Level: Basement
Bathroom
- Level: Main
Bathroom
- Level: Upper
Bathroom
- Level: Upper
Bathroom
- Level: Upper
Bathroom
- Level: Basement
Bonus room
- Level: Upper
Dining room
- Level: Main
Kitchen
- Level: Main
Living room
- Level: Main
Media room
- Level: Basement
Mud room
- Level: Main
Mud room
- Level: Basement
Office
- Level: Main
Utility room
- Level: Main
Heating
- Forced Air
Cooling
- Central Air
Appliances
- Included: Bar Fridge, Convection Oven, Cooktop, Dishwasher, Disposal, Double Oven, Dryer, Electric Water Heater, Microwave, Refrigerator, Self Cleaning Oven, Washer
Features
- Ceiling Fan(s), Eat-in Kitchen, Entrance Foyer, Five Piece Bath, Granite Counters, High Ceilings, High Speed Internet, Kitchen Island, Open Floorplan, Pantry, Smoke Free, Sound System, Walk-In Closet(s), Wet Bar, Wired for Data
- Windows: Window Coverings
- Basement: Bath/Stubbed,Crawl Space,Finished,Partial,Sump Pump
- Number of fireplaces: 1
- Fireplace features: Living Room
Interior area
- Total structure area: 5,201
- Total interior livable area: 5,201 sqft
- Finished area above ground: 3,571
- Finished area below ground: 800
Video & virtual tour
Property
Parking
- Total spaces: 3
- Parking features: Garage - Attached
- Attached garage spaces: 3
Features
- Levels: Two
- Stories: 2
- Entry location: Ground
- Patio & porch: Covered, Deck, Front Porch, Wrap Around
- Exterior features: Balcony, Barbecue, Fire Pit, Garden, Lighting, Private Yard, Rain Gutters, Smart Irrigation, Water Feature
- Has spa: Yes
- Spa features: Spa/Hot Tub, Heated
- Fencing: Partial
- Has view: Yes
- View description: Mountain(s), Plains, Water
- Has water view: Yes
- Water view: Water
Lot
- Size: 6,600 Square Feet
- Features: Borders Public Land, Foothills, Greenbelt, Irrigated, Landscaped, Open Space, Secluded, Sprinklers In Front, Sprinklers In Rear
Details
- Parcel number: 456560
- Special conditions: Standard
Construction
Type & style
- Home type: SingleFamily
- Property subtype: Single Family Residence
Materials
- Cement Siding
- Foundation: Concrete Perimeter, Slab
- Roof: Composition
Condition
- Updated/Remodeled
- Year built: 2013
Details
- Builder name: Taylor Morrison
Utilities & green energy
- Electric: 220 Volts
- Sewer: Public Sewer
- Water: Public
- Utilities for property: Cable Available, Electricity Connected, Internet Access (Wired), Natural Gas Connected, Phone Connected
Community & HOA
Community
- Security: Carbon Monoxide Detector(s), Radon Detector, Smoke Detector(s), Video Doorbell
- Subdivision: Whisper Creek
HOA
- Has HOA: Yes
- Amenities included: Clubhouse, Garden Area, Park, Playground, Pond Seasonal, Pool, Tennis Court(s), Trail(s)
- Services included: Snow Removal
- HOA fee: $45 monthly
- HOA name: whisper creek
- HOA phone: 303-420-4433
Location
- Region: Arvada
Financial & listing details
- Price per square foot: $188/sqft
- Tax assessed value: $1,022,650
- Annual tax amount: $9,798
- Date on market: 8/22/2026
- Listing terms: Cash,Conventional,FHA,Jumbo
- Exclusions: Hot Tub, But Negotiable
- Ownership: Agent Owner
- Electric utility on property: Yes
- Road surface type: Paved
Estimated market value
$953,400
$906,000 - $1.00M
$5,153/mo
Price history
| Date | Event | Price |
|---|---|---|
| 8/22/2026 | Listed for sale | $979,000+179.7%$188/sqft |
Source:  REcolorado as distributed by MLS GRID #2286625 Report a problem REcolorado as distributed by MLS GRID #2286625 Report a problem | ||
| 1/21/2016 | Sold | $350,000-22.9%$67/sqft |
Source: Public Record Report a problem | ||
| 7/2/2012 | Sold | $454,049$87/sqft |
Source: Public Record Report a problem | ||
Public tax history
| Year | Property taxes | Tax assessment |
|---|---|---|
| 2025 | $8,133 -20.7% | $63,916 +6.8% |
| 2024 | $10,256 +29.5% | $59,829 |
| 2023 | $7,917 -3.9% | $59,829 +27.8% |
| 2022 | $8,236 +8.5% | $46,806 -2.8% |
| 2021 | $7,591 | $48,152 +9.3% |
| 2020 | $7,591 +0.8% | $44,064 |
| 2019 | $7,534 +0.4% | $44,064 +1.7% |
| 2018 | $7,503 | $43,317 |
| 2017 | $7,503 +7.3% | $43,317 +2.2% |
| 2016 | $6,993 | $42,374 |
| 2015 | $6,993 +9.7% | $42,374 +13% |
| 2014 | $6,376 +513.4% | $37,504 |
| 2013 | $1,039 +1.3% | $37,504 +490.2% |
| 2012 | $1,027 +270036.8% | $6,354 |
| 2011 | $0 | $6,354 |
Find assessor info on the county website
Monthly payment
Est. payment
Payment breakdown
Explore the cost of this home by adjusting the details. Changes won't be saved.Climate risks
Neighborhood: Whisper Creek
Nearby schools
GreatSchools rating
- 10/10Meiklejohn Elementary SchoolGrades: PK-5Distance: 1 mi
- 7/10Wayne Carle Middle SchoolGrades: 6-8Distance: 2.8 mi
- 10/10Ralston Valley High SchoolGrades: 9-12Distance: 1.3 mi
Schools provided by the listing agent
- Elementary: Meiklejohn
- Middle: Wayne Carle
- High: Ralston Valley
- District: Jefferson County R-1
Source: REcolorado as distributed by MLS GRID. This data may not be complete. We recommend contacting the local school district to confirm school assignments for this home.
- $902,9004 bd3 ba3.6k sqft14256 W 90th Pl, Arvada, CO 80005Off Market
- $956,8005 bd4 ba3.3k sqft14216 W 90th Pl, Arvada, CO 80005Off Market
- $801,7003 bd2 ba2.3k sqft14276 W 90th Pl, Arvada, CO 80005Off Market
- $926,7004 bd3 ba3.6k sqft14196 W 90th Pl, Arvada, CO 80005Off Market
- $921,0004 bd5 ba3.5k sqft9051 Fig St, Arvada, CO 80005Off Market
- $930,7004 bd3 ba3.5k sqft14296 W 90th Pl, Arvada, CO 80005Off Market
- $947,2004 bd3 ba3.6k sqft9050 Flora St, Arvada, CO 80005Off Market
- $965,0004 bd4 ba5.1k sqft14186 W 90th Pl, Arvada, CO 80005Sold
A local agent can set up tours, give advice and negotiate with sellers.
Similar homes
- $1,250,0005 bd5 ba4.7k sqftWhisper Creek, Arvada, CO 80005For Sale

 MLS ID #3747954, Amanda DiVito Parle, Real Broker, LLC DBA Real. REcolorado as distributed by MLS GRID
 - $999,0005 bd3 ba3.4k sqft13881 W 87th Drive, Arvada, CO 80005For Sale
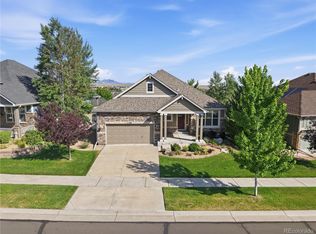 MLS ID #2308699, Eric Messmer, Berkshire Hathaway HomeServices Colorado Properties. REcolorado as distributed by MLS GRID
 - $865,0005 bd4 ba3.9k sqft14119 W 89th Loop, Arvada, CO 80005For Sale
 MLS ID #7729920, Natalia Blackie, HomeSmart Realty. REcolorado as distributed by MLS GRID
 - $975,0004 bd4 ba3.2k sqft8657 Devinney Street, Arvada, CO 80005For Sale
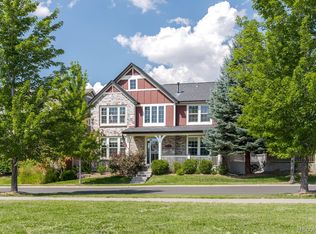 MLS ID #4677452, Stephanie Iannone, Compass Colorado, LLC - Boulder. REcolorado as distributed by MLS GRID
 - $874,9005 bd5 ba3.7k sqft8443 Gladiola Street, Arvada, CO 80005For SaleMLS ID #9636948, Frank Duran, RE/MAX Alliance. REcolorado as distributed by MLS GRID
- $915,0004 bd4 ba4.7k sqft14200 W 86th Place, Arvada, CO 80005For SaleMLS ID #2378018, Vicki Wimberly, Coldwell Banker Realty 28. REcolorado as distributed by MLS GRID
- $925,0004 bd3 ba3.4k sqft13821 W 87th Drive, Arvada, CO 80005For SaleMLS ID #2119314, Karen Levine, RE/MAX Alliance - Olde Town. REcolorado as distributed by MLS GRID
- $1,150,0005 bd4 ba4.1k sqft15773 W 72nd Circle, Arvada, CO 80007For SaleMLS ID #3010055, Kris Hansen, Coldwell Banker Realty 56. REcolorado as distributed by MLS GRID
- $990,0005 bd2 ba3.1k sqft10405 W 79th Way, Arvada, CO 80005For SaleMLS ID #4211567, Stacey Skelton, Keller Williams Realty Downtown LLC. REcolorado as distributed by MLS GRID
- $950,0005 bd3 ba3.7k sqft11686 W 74th Way, Arvada, CO 80005For SaleMLS ID #3149087, Michael Palmer, RE/MAX Alliance. REcolorado as distributed by MLS GRID
- $925,0004 bd4 ba2.8k sqft7528 Queen Circle, Arvada, CO 80005For SaleMLS ID #9928356, Rylee Anderson, Expert Real Estate. REcolorado as distributed by MLS GRID
- $660,0004 bd3 ba2.7k sqft13608 W 74th Place, Arvada, CO 80005For SaleMLS ID #2916851, Cyndi Jordan, West and Main Homes Inc. REcolorado as distributed by MLS GRID
- $1,150,0005 bd4 ba4.5k sqft8222 Xenophon Ct, Arvada, CO 80005For Sale
 MLS ID #1060470, Maria Scroggs, Madison & Company Properties - Boulder. IRES as distributed by MLS GRID
 - $1,099,0004 bd5 ba4.4k sqft7526 Routt Lane, Arvada, CO 80005For SaleMLS ID #8537145, Travis Beck, MB Beck & Associates Real Estate. REcolorado as distributed by MLS GRID
- $985,0005 bd6 ba4.4k sqft9352 Yucca Way, Arvada, CO 80007For SaleMLS ID #4459985, David Braun, Platinum Realty Executives. REcolorado as distributed by MLS GRID
- $850,0004 bd3 ba3.4k sqft12336 W 81st Drive, Arvada, CO 80005For SaleMLS ID #7035648, Marco Randazzo, 8z Real Estate. REcolorado as distributed by MLS GRID
- $867,0004 bd4 ba3.9k sqft8325 Braun Street, Arvada, CO 80005For SaleMLS ID #1933403, Trelora Realty Team, Trelora Realty, Inc.. REcolorado as distributed by MLS GRID
- $839,0004 bd4 ba3.7k sqft8343 Gladiola Street, Arvada, CO 80005For SaleMLS ID #8225121, Steve Westfall, RE/MAX Professionals. REcolorado as distributed by MLS GRID
- $1,000,0006 bd5 ba4.4k sqft17423 W 84th Drive, Arvada, CO 80007For SaleMLS ID #7095402, Stuart Crowell, LIV Sotheby's International Realty. REcolorado as distributed by MLS GRID
- $1,128,4495 bd5 ba4.6k sqft16536 W 93rd Place, Arvada, CO 80007New ConstructionREcolorado as distributed by MLS GRID
