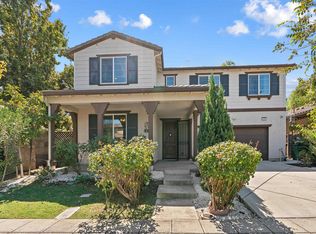
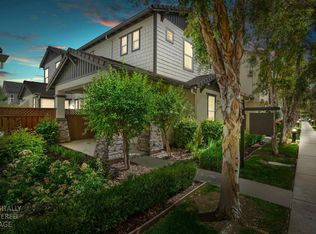
Welcome to 290 W Santa Clara Drive, a north-facing home in Mountain House's Questa Village with NO HOA! Built in 2013, this well-maintained two-story home offers 4 bedrooms, 3 full bathrooms, approximately 2,504 sq ft, an upstairs loft, and an attached 2-car garage. Brand-new carpet covers all four bedrooms, the loft, and the stairs, and plantation shutters grace every window. A covered front porch with brick-accented columns and a landscaped front yard create a welcoming first impression. Inside, a tiled entry leads to a front living space with crown molding and wood-look flooring. Connected to the kitchen, it is ideal as a formal dining area or sitting room. The open kitchen and family room create one bright gathering space, with a large center island with sink and breakfast-bar seating, a pantry, abundant wood-tone cabinetry, recessed lighting, and updated stainless steel appliances. The family room is filled with natural light and opens to the backyard through a sliding glass door, keeping everyone connected while cooking, dining, and entertaining. A downstairs bedroom and full bath offer flexibility for guests or a home office, and a deep storage closet near the stairs adds valuable storage. Upstairs, the loft provides a second living area for a media room, workspace, or lounge, and the laundry room features a window and shelving. The primary suite is a true retreat, with a light-filled bedroom, a walk-in closet with its own window, and a bathroom with a dual-sink vanity, soaking tub, and separate glass-enclosed shower. Two additional well-sized bedrooms and a full bathroom with a long vanity and separate tub/toilet area complete the upper level. Outside, a large concrete patio offers low-maintenance space for outdoor dining and relaxing, with planter beds along the back wall and a storage shed for extra storage. Located near both Sebastian Questa and Altamont Elementary Schools, with convenient access to I-205 and I-580 and the parks and trails throughout Mountain House.
For sale
$760,000
290 W Santa Clara Dr, Mountain House, CA 95391
4beds
2,504sqft
Residential, Single Family Residence
Built in 2013
5,208 Square Feet Lot
$733,400 Zestimate®
$304/sqft
$-- HOA
What's special
Two additional well-sized bedroomsUpstairs loftUpdated stainless steel appliancesRecessed lightingTiled entryLandscaped front yardAbundant wood-tone cabinetry
- 6 days
- 843
- 38
Zillow last checked:
Listing updated:
Listed by:
Branndon Genung DRE #02121830 genungrealty@gmail.com,
Exp Realty Of California, Inc
Source: Bay East AOR,MLS#: 41150193
Facts & features
Interior
Bedrooms & bathrooms
- Bedrooms: 4
- Bathrooms: 3
- Full bathrooms: 3
Rooms
- Room types: 1 Bedroom, 1 Bath, Main Entry, 3 Bedrooms, 2 Baths, Loft, Family Room, Storage, Kitchen, Laundry, Living Room
Bathroom
- Features: Shower Over Tub, Stall Shower, Tile, Tub
Kitchen
- Features: 220 Volt Outlet, Tile Counters, Dishwasher, Disposal, Kitchen Island, Microwave, Pantry, Range/Oven Free Standing, Refrigerator
Heating
- Forced Air
Cooling
- Ceiling Fan(s), Central Air
Appliances
- Included: Dishwasher, Microwave, Free-Standing Range, Refrigerator, Dryer, Washer
- Laundry: Laundry Room, Cabinets, Common Area
Features
- Storage, Pantry
- Flooring: Laminate, Tile, Carpet
- Windows: Screens
- Has fireplace: No
- Fireplace features: None
Interior area
- Total structure area: 2,504
- Total interior livable area: 2,504 sqft
Video & virtual tour
Property
Parking
- Total spaces: 2
- Parking features: Attached
- Garage spaces: 2
Features
- Levels: Two
- Stories: 2
- Patio & porch: Rear Porch, Front Porch
- Exterior features: Storage, Low Maintenance
- Pool features: None
- Fencing: Fenced
Lot
- Size: 5,208 Square Feet
- Features: Back Yard, Paved, Landscaped, Side Yard
Details
- Additional structures: Shed(s)
- Parcel number: 256300220000
- Special conditions: Standard
Construction
Type & style
- Home type: SingleFamily
- Architectural style: Contemporary
- Property subtype: Residential, Single Family Residence
Materials
- Stucco, Wood
- Roof: Tile
Condition
- Existing
- New construction: No
- Year built: 2013
Utilities & green energy
- Electric: Photovoltaics Third-Party Owned, 220 Volts in Kitchen
- Sewer: Public Sewer
- Water: Public
Green energy
- Energy generation: Solar
Community & HOA
Community
- Security: Smoke Detector(s)
- Subdivision: Mountain House
HOA
- Has HOA: No
Location
- Region: Mountain House
Financial & listing details
- Price per square foot: $304/sqft
- Tax assessed value: $464,705
- Price range: $760K - $760K
- Date on market: 10/2/2026
- Listing agreement: Excl Right
- Listing terms: Assumable,Cash,Conventional,VA Loan
- Electric utility on property: Yes
Estimated market value
$733,400
$697,000 - $770,000
$3,144/mo
Price history
| Date | Event | Price |
|---|---|---|
| 10/2/2026 | Listed for sale | $760,000+105.4%$304/sqft |
Source:  Bay East AOR #41150193 Report a problem Bay East AOR #41150193 Report a problem | ||
| 5/31/2013 | Sold | $370,000$148/sqft |
Source: Public Record Report a problem | ||
Public tax history
| Year | Property taxes | Tax assessment |
|---|---|---|
| 2026 | -- | $464,705 +2% |
| 2025 | $8,591 +2.7% | $455,594 +2% |
| 2024 | $8,365 +1.9% | $446,662 +2% |
| 2023 | $8,211 +2.4% | $437,905 +2% |
| 2022 | $8,022 +1.1% | $429,319 +2% |
| 2021 | $7,934 +1.3% | $420,902 +1% |
| 2020 | $7,831 +1.4% | $416,587 +2% |
| 2019 | $7,726 +1% | $408,419 +2% |
| 2018 | $7,651 +2.3% | $400,412 +2% |
| 2017 | $7,480 +4.3% | $392,562 +2% |
| 2016 | $7,173 +3.3% | $384,866 +1.5% |
| 2015 | $6,943 | $379,087 +2% |
| 2014 | $6,943 | $371,662 +659.1% |
| 2013 | -- | $48,960 -11% |
| 2012 | -- | $55,000 |
| 2011 | -- | $55,000 +144.4% |
| 2010 | -- | $22,500 -79.5% |
| 2009 | -- | $110,000 |
| 2008 | -- | $110,000 -14.3% |
| 2007 | -- | $128,313 |
Find assessor info on the county website
Monthly payment
Est. payment
Payment breakdown
Explore the cost of this home by adjusting the details. Changes won't be saved.Climate risks
Neighborhood: 95391
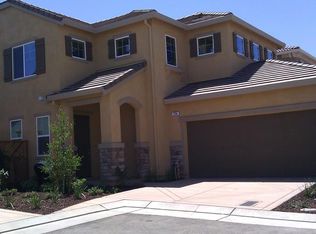
- $716,9004 bd3 ba2.3k sqft294 W Santa Clara Dr, Mountain House, CA 95391Off Market
- $699,4004 bd3 ba2.3k sqft286 W Santa Clara Dr, Mountain House, CA 95391Off Market

- $663,6003 bd3 ba2k sqft282 W Santa Clara Dr, Mountain House, CA 95391Off Market
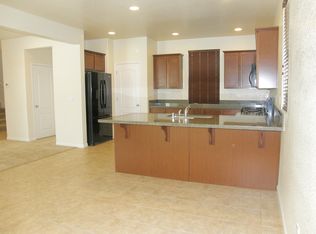
- $702,1004 bd3 ba2.2k sqft310 W Santa Clara Dr, Mountain House, CA 95391Off Market
Similar homes
- $760,0004 bd3 ba2k sqft1668 S Macias Pl, Mountain House, CA 95391For Sale
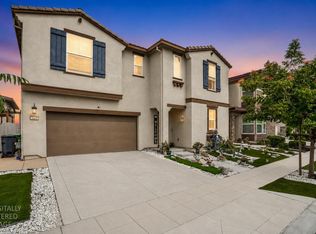 MLS ID #226123837, Aradhana Rotkar. MetroList Services of CA
 - $799,6004 bd3 ba2.3k sqft400 Chase St, Mountain House, CA 95391For Sale
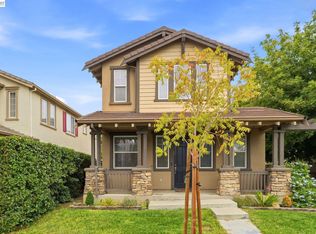 MLS ID #41147987, Satish Susheelkar. Bay East AOR
 - $949,8885 bd3 ba3.4k sqft434 W San Juan Dr, Mountain House, CA 95391For Sale
 MLS ID #41146903, Praveen Bhardwaj. Bay East AOR
 - $599,9003 bd3 ba1.6k sqft171 W Santa Cruz Way, Mountain House, CA 95391For Sale
 MLS ID #226115276, Mike Samawi. MetroList Services of CA
