Some homes simply check the boxes. Others leave a lasting impression the moment you arrive. With sweeping mountain views stretching across the horizon from the welcoming front porch and enjoyed from much of the home, this impeccably maintained ranch occupies a coveted corner lot in Whisper Creek, where every day begins and ends with Colorado's most spectacular scenery. Designed for effortless single-level living, the thoughtful floorplan offers three bedrooms, a dedicated office and expansive open living spaces where real hardwood floors, elegant crown molding, designer lighting and custom shutters reflect exceptional pride of ownership. The beautifully appointed kitchen features rich wood cabinetry, granite countertops, stainless appliances, an artisan-inspired backsplash and an expansive peninsula that naturally brings family and friends together. Morning sunlight fills the dining area framed by mountain views, while the generous great room showcases a dramatic floor-to-ceiling stacked stone fireplace, custom built-ins and glass doors opening to the outdoor living spaces beyond. Privately situated in its own wing, the spacious primary suite boasts an ensuite bath with dual vanities, soaking tub, separate shower and walk-in closet. The backyard is designed to embrace Colorado living. A covered patio and pergola with seat wall create inviting spaces to relax, entertain and take in fiery sunsets as brilliant hues paint the evening sky before giving way to star-filled nights. Ideally located between Denver and the foothills, Whisper Creek offers scenic trails, parks, a community pool, clubhouse, tennis courts, award winning schools and easy access to Freedom Street Social, shopping, dining and everyday conveniences. The most exceptional homes aren't defined by a single feature, but by the way every detail comes together. This special residence offers far more than a place to live—it offers a place to feel at home.
For sale
$725,000
14462 W 91st Lane, Arvada, CO 80005
3beds
1,744sqft
Single Family Residence
Built in 2012
6,640 Square Feet Lot
$-- Zestimate®
$416/sqft
$45/mo HOA
What's special
- 4 days |
- 333 |
- 20 |
Zillow last checked:
Listing updated:
Listed by:
Stephanie Iannone stephanie@iannonegroup.com,
Compass Colorado, LLC - Boulder,
Melinda Nassar 720-530-5019,
Compass Colorado, LLC - Boulder
Source: REcolorado as distributed by MLS GRID,MLS#: 8765168
Facts & features
Interior
Bedrooms & bathrooms
- Bedrooms: 3
- Bathrooms: 2
- Full bathrooms: 2
- Main level bathrooms: 2
- Main level bedrooms: 3
Bedroom
- Description: Occupying It’s Own Private Wing Of The Home, The Primary Suite Offers A Peaceful Retreat At The End Of The Day. Soaring Ceilings Enhance The Sense Of Openness, Creating A Light-Filled Space That Feels Both Spacious And Serene. At The End Of The Day, The Primary Bedroom Suite Offers A Welcome Invitation To Slow Down. Soaring Vaulted Ceilings Create An Airy Sense Of Openness, While The Quiet Simplicity Of The Room Encourages Peaceful Mornings And Restful Evenings.
- Features: Primary Suite
- Level: Main
- Area: 166.5 Square Feet
- Dimensions: 11.8 x 14.11
Bedroom
- Description: Whether Welcoming Overnight Guests, Creating A Nursery For Life's Newest Arrival, Or Providing Comfortable Bedrooms For Family, The Secondary Bedrooms Are Designed To Evolve Alongside Your Needs.
- Level: Main
- Area: 122.21 Square Feet
- Dimensions: 10.1 x 12.1
Bedroom
- Description: A Soft Mix Of Textures And Tones Create Inviting Spaces That Are Ready To Become Part Of Your Family's Next Chapter, Offering Flexibility Today While Adapting Naturally To Whatever Tomorrow May Bring.
- Level: Main
- Area: 125.46 Square Feet
- Dimensions: 10.2 x 12.3
Bathroom
- Description: The Ensuite Primary Bath Continues The Suite's Sense Of Calm. A Generous Dual-Sink Vanity Provides Space To Prepare For The Day Without Feeling Rushed, While The Soaking Tub Encourages Lingering A Little Longer With A Favorite Book Or A Moment Of Quiet Relaxation. A Separate Glass-Enclosed Shower, Spacious Walk-In Closet, And A Neutral Palette Complete A Suite That Proves Luxury Is Often Found In Thoughtful Simplicity.
- Features: En Suite Bathroom, Primary Suite
- Level: Main
- Area: 77.86 Square Feet
- Dimensions: 9.6 x 8.11
Bathroom
- Description: Conveniently Located Between The Secondary Bedrooms, The Full Bath Is Designed To Comfortably Serve Both Family And Guests. A Spacious Vanity And Classic Finishes Maintain The Home's Cohesive Sense Of Warmth And Quality.
- Level: Main
- Area: 41.92 Square Feet
- Dimensions: 10.2 x 4.11
Dining room
- Description: Morning Sunlight Transforms The Dining Room Into One Of The Home's Most Inviting Spaces. Framed By Expansive Windows Overlooking The Front Range, An Ordinary Breakfast Becomes An Inspiring Start To The Day, While Holiday Dinners And Celebrations Find A Beautiful Setting For New Traditions. Open To The Kitchen Yet Intimate In Its Own Right, The Room Offers The Perfect Balance Between Connection And Comfort.
- Level: Main
- Area: 102.72 Square Feet
- Dimensions: 10.7 x 9.6
Kitchen
- Description: More Than A Place To Prepare Meals, The Kitchen Naturally Becomes The Heart Of This Home. Whether Friends Gather Around The Expansive Peninsula Over Appetizers And Drinks Or Family Lingers Long After Dinner, The Open Design Invites Conversation To Unfold With Ease. Rich Wood Cabinetry, Granite Countertops, Stainless Steel Appliances, And An Artisan-Inspired Tile Backsplash Create A Timeless Aesthetic, While Abundant Storage And Generous Prep Space Ensure Exceptional Functionality Never Comes At The Expense Of Style.
- Level: Main
- Area: 116.16 Square Feet
- Dimensions: 12.1 x 9.6
Laundry
- Description: Beautiful Homes Aren't Defined Only By Their Gathering Spaces—they're Equally Shaped By The Details That Make Daily Routines Feel Effortless. Cleverly Designed To Maximize Every Square Inch, The Laundry Room Features A Space-Saving Stacked Washer And Dryer, Abundant Cabinetry, And A Convenient Folding Counter That Transforms An Everyday Chore Into A More Organized Experience. It's Another Quiet Reminder That Every Inch Of This Home Has Been Planned With Purpose.
- Level: Main
- Area: 38.43 Square Feet
- Dimensions: 6.1 x 6.3
Living room
- Description: The Great Room Is Where This Home Truly Comes To Life. A Dramatic Floor-To-Ceiling Stacked Stone Fireplace Brings The Warmth And Character Of Colorado Living Indoors, Crafting A Space That Feels Both Grand And Liveable. Whether Entertaining Friends Or Unwinding After A Day In The Mountains, The Room Is Designed For The Moments That Matter Most. Custom Built-In Cabinetry And Open Display Shelves Frame The Fireplace, Creating An Elegant Focal Point While Offering Space For Cherished Photographs, Favorite Books, And Meaningful Keepsakes That Tell Your Family's Story. The Open-Concept Design Keeps Everyone Connected While Expansive Sliding Glass Doors Create A Seamless Transition To The Outdoor Living Spaces Beyond.
- Level: Main
- Area: 410 Square Feet
- Dimensions: 25 x 16.4
Office
- Description: Every Home Has A Space That Adapts To The People Who Live There, And This Versatile Bonus Room Is Ready To Become Yours. Whether Serving As A Productive Home Office, A Playroom Filled With Imagination, A Cozy Media Lounge, A Private Fitness Studio, Or A Quiet Library, Its Greatest Feature Is The Freedom To Become Whatever Your Lifestyle Calls For. Positioned Between The Secondary Bedrooms, The Bonus Room Offers A Peaceful Sense Of Separation While Remaining Connected To The Heart Of The Home. Crown Molding And Recessed Lighting Provide A Refined Backdrop, While Its Versatility Ensures It Will Continue To Adapt As Your Family's Needs Evolve.
- Level: Main
- Area: 109.2 Square Feet
- Dimensions: 10.5 x 10.4
Heating
- Forced Air, Natural Gas
Cooling
- Central Air
Appliances
- Included: Dishwasher, Disposal, Dryer, Microwave, Oven, Range, Refrigerator, Washer
Features
- Built-in Features, Eat-in Kitchen, Entrance Foyer, Five Piece Bath, Granite Counters, High Ceilings, High Speed Internet, No Stairs, Open Floorplan, Primary Suite, Smoke Free, Walk-In Closet(s)
- Flooring: Carpet, Tile, Wood
- Basement: Crawl Space
- Number of fireplaces: 1
- Fireplace features: Gas, Living Room
Interior area
- Total structure area: 1,744
- Total interior livable area: 1,744 sqft
- Finished area above ground: 1,744
Video & virtual tour
Property
Parking
- Total spaces: 2
- Parking features: Concrete, Dry Walled, Exterior Access Door, Insulated Garage, Lighted, Storage
- Attached garage spaces: 2
Features
- Levels: One
- Stories: 1
- Patio & porch: Covered, Front Porch, Patio
- Exterior features: Lighting, Private Yard, Rain Gutters
- Fencing: Full
- Has view: Yes
- View description: Meadow, Mountain(s), Plains
Lot
- Size: 6,640 Square Feet
- Features: Corner Lot, Greenbelt, Landscaped, Level, Master Planned, Sprinklers In Front, Sprinklers In Rear
Details
- Parcel number: 456539
- Special conditions: Standard
Construction
Type & style
- Home type: SingleFamily
- Architectural style: Contemporary
- Property subtype: Single Family Residence
Materials
- Frame, Wood Siding
- Roof: Composition
Condition
- Year built: 2012
Details
- Builder name: Taylor Morrison
Utilities & green energy
- Sewer: Public Sewer
- Water: Public
- Utilities for property: Cable Available, Electricity Connected, Natural Gas Connected, Phone Available
Community & HOA
Community
- Security: Carbon Monoxide Detector(s), Smoke Detector(s), Video Doorbell
- Subdivision: Whisper Creek
HOA
- Has HOA: Yes
- Amenities included: Clubhouse, Park, Playground, Pond Seasonal, Pool, Tennis Court(s), Trail(s)
- Services included: Recycling, Trash
- HOA fee: $45 monthly
- HOA name: Whisper Creek HOA
- HOA phone: 303-420-4433
Location
- Region: Arvada
Financial & listing details
- Price per square foot: $416/sqft
- Tax assessed value: $666,250
- Annual tax amount: $6,383
- Date on market: 8/13/2026
- Listing terms: Cash,Conventional,FHA,VA Loan
- Exclusions: Sellers Personal Property And Staging Items
- Ownership: Individual
- Electric utility on property: Yes
Estimated market value
Not available
Estimated sales range
Not available
Not available
Price history
| Date | Event | Price |
|---|---|---|
| 8/13/2026 | Listed for sale | $725,000+10.7%$416/sqft |
Source:  REcolorado as distributed by MLS GRID #8765168 Report a problem REcolorado as distributed by MLS GRID #8765168 Report a problem | ||
| 4/3/2023 | Sold | $655,000+24.8%$376/sqft |
Source: Public Record Report a problem | ||
| 11/12/2020 | Sold | $525,000$301/sqft |
Source: Public Record Report a problem | ||
| 10/14/2020 | Pending sale | $525,000$301/sqft |
Source: West And Main Homes Inc #7519905 Report a problem | ||
| 10/10/2020 | Listed for sale | $525,000$301/sqft |
Source: West And Main Homes Inc #7519905 Report a problem | ||
| 10/3/2020 | Pending sale | $525,000$301/sqft |
Source: West And Main Homes Inc #7519905 Report a problem | ||
| 10/1/2020 | Listed for sale | $525,000+27.4%$301/sqft |
Source: West And Main Homes Inc #7519905 Report a problem | ||
| 6/6/2016 | Sold | $412,000-0.7%$236/sqft |
Source: Public Record Report a problem | ||
| 4/18/2016 | Pending sale | $414,900$238/sqft |
Source: Coldwell Banker Residential Brokerage - Evergreen #1993349 Report a problem | ||
| 4/8/2016 | Listed for sale | $414,900+44.8%$238/sqft |
Source: Coldwell Banker Residential Brokerage - Evergreen #1993349 Report a problem | ||
| 3/1/2012 | Sold | $286,503$164/sqft |
Source: Public Record Report a problem | ||
Public tax history
| Year | Property taxes | Tax assessment |
|---|---|---|
| 2025 | $5,514 -20.7% | $41,640 +2.7% |
| 2024 | $6,953 +27.2% | $40,564 |
| 2023 | $5,468 -3.9% | $40,564 +25.5% |
| 2022 | $5,689 +7.2% | $32,329 -2.8% |
| 2021 | $5,304 | $33,260 +8% |
| 2020 | $5,304 +0.8% | $30,791 |
| 2019 | $5,264 +9.2% | $30,791 +10.7% |
| 2018 | $4,819 | $27,820 |
| 2017 | $4,819 +8.4% | $27,820 +3.2% |
| 2016 | $4,447 | $26,947 |
| 2015 | $4,447 +26.2% | $26,947 +30% |
| 2014 | $3,525 -8.4% | $20,736 |
| 2013 | $3,850 +275.1% | $20,736 -11.9% |
| 2012 | $1,027 +270036.8% | $23,537 +270.4% |
| 2011 | $0 | $6,354 |
Find assessor info on the county website
Monthly payment
Est. payment
Payment breakdown
Explore the cost of this home by adjusting the details. Changes won't be saved.Climate risks
Neighborhood: Whisper Creek
Nearby schools
GreatSchools rating
- 8/10Meiklejohn Elementary SchoolGrades: PK-5Distance: 1.2 mi
- 6/10Wayne Carle Middle SchoolGrades: 6-8Distance: 2.8 mi
- 10/10Ralston Valley High SchoolGrades: 9-12Distance: 1.5 mi
Schools provided by the listing agent
- Elementary: Meiklejohn
- Middle: Wayne Carle
- High: Ralston Valley
- District: Jefferson County R-1
Source: REcolorado as distributed by MLS GRID. This data may not be complete. We recommend contacting the local school district to confirm school assignments for this home.
- $712,2003 bd3 ba2.1k sqft14469 W 91st Pl, Arvada, CO 80005Off Market
- $638,9003 bd2 ba1.6k sqft14422 W 91st Ln, Arvada, CO 80005Off Market
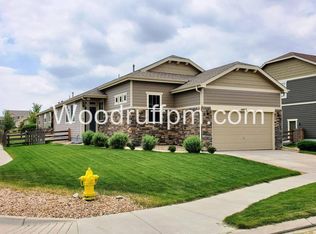
- $703,4004 bd3 ba2.3k sqft14449 W 91st Pl, Arvada, CO 80005Off Market
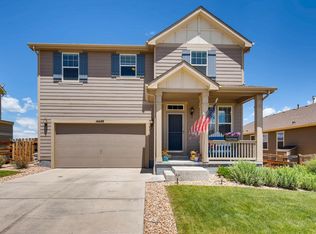
- $920,2004 bd3 ba2.3k sqft14461 W 91st Ln, Arvada, CO 80005Off Market
- $529,9003 bd3 ba1.5k sqft9152 Gladiola Way #A, Arvada, CO 80005For Sale
- $651,0003 bd2 ba1.7k sqft14429 W 91st Pl, Arvada, CO 80005Off Market
- $1,065,0004 bd4 ba5.6k sqft14431 W 91st Ln, Arvada, CO 80005Off Market
- $485,0002 bd3 ba1.2k sqft9152 Gladiola Way #B, Arvada, CO 80005Sold
A local agent can set up tours, give advice and negotiate with sellers.
Similar homes
- $685,0003 bd3 ba2.3k sqft8652 W 49th Place, Arvada, CO 80002New Construction

 MLS ID #5822658, Kelly Reed, Hatch Realty, LLC. REcolorado as distributed by MLS GRID
 - $550,0003 bd3 ba1.8k sqft15307 W 66th Drive #B, Arvada, CO 80007For Sale
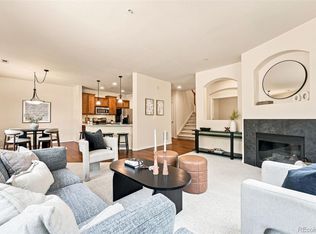 MLS ID #8589403, Alex Reber, Madison & Company Properties. REcolorado as distributed by MLS GRID
 - $769,0004 bd4 ba2.4k sqft3606 Willow Street, Denver, CO 80238For Sale
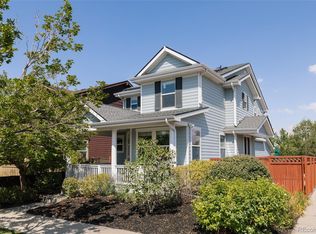 MLS ID #1757332, Jason Cummings, Serhant Colorado LLC. REcolorado as distributed by MLS GRID
 - $685,0004 bd4 ba2.6k sqft6346 Dayton Way, Denver, CO 80238For Sale
 MLS ID #6345431, Jaime Long, Serhant Colorado LLC. REcolorado as distributed by MLS GRID
 - $575,0003 bd4 ba1.9k sqft3404 N Clayton Street, Denver, CO 80205For SaleMLS ID #9444792, Jon Mottern, Serhant Colorado LLC. REcolorado as distributed by MLS GRID
- $825,0003 bd4 ba2.5k sqft11825 Bradburn Boulevard, Westminster, CO 80031For SaleMLS ID #2430966, Michael Brassem, Coldwell Banker Realty 56. REcolorado as distributed by MLS GRID
- $575,0003 bd3 ba1.7k sqft13319 Panorama View Lane, Broomfield, CO 80021For SaleMLS ID #3788099, Trelora Realty Team, Trelora Realty, Inc.. REcolorado as distributed by MLS GRID
- $725,0003 bd2 ba2k sqft1013 Pinecliff Drive, Erie, CO 80516For SaleMLS ID #9992580, Denise Castro Medina, Grant Real Estate Company. REcolorado as distributed by MLS GRID
- $705,0004 bd4 ba2.4k sqft1440 W 67th Ave, Denver, CO 80221For Sale
 MLS ID #1062374, Katie Muller, RE/MAX of Boulder, Inc. IRES as distributed by MLS GRID
 - $740,0003 bd4 ba2.4k sqft16550 Shoshone Street, Broomfield, CO 80023For SaleMLS ID #4181142, Jennifer Dittemore, Orchard Brokerage LLC. REcolorado as distributed by MLS GRID
- $625,0003 bd3 ba2.5k sqft5339 S Cody Street, Littleton, CO 80123For SaleMLS ID #7242222, Lori Perry, eXp Realty, LLC. REcolorado as distributed by MLS GRID
- $775,0002 bd2 ba1.8k sqft15852 Lavender Place, Broomfield, CO 80023For SaleMLS ID #1767208, Susan Smyle, RE/MAX Professionals. REcolorado as distributed by MLS GRID
- $575,0003 bd2 ba1.6k sqft7936 Shoshone Street, Denver, CO 80221For SaleMLS ID #2575084, Christopher Wedgwood, MODUS Real Estate. REcolorado as distributed by MLS GRID
- $750,0003 bd3 ba2.4k sqft3164 Geneva Court, Denver, CO 80238For SaleMLS ID #5126065, Leslie Lowery, Worth Clark Realty. REcolorado as distributed by MLS GRID
- $700,0003 bd3 ba2k sqft2613 S Orchard Street, Lakewood, CO 80228For SaleMLS ID #7428889, Brooke Franklin Burgamy, LIV Sotheby's International Realty. REcolorado as distributed by MLS GRID
- $500,0003 bd3 ba1.3k sqft19589 W 93rd Dr #A, Arvada, CO 80007For SaleMLS ID #1058935, Jaimiann Hogan, Live West Realty. IRES as distributed by MLS GRID
- $849,9004 bd4 ba2.3k sqft578 Hoyt Ln, Lafayette, CO 80026For SaleMLS ID #1064797, E and L Team, RE/MAX Elevate. IRES as distributed by MLS GRID
- $519,9004 bd4 ba1.7k sqft10024 Wyandott Circle S, Thornton, CO 80260For SaleMLS ID #6743888, Jennifer Crow, RE/MAX Professionals. REcolorado as distributed by MLS GRID
- $589,0004 bd3 ba2.5k sqft10797 Madison Way, Northglenn, CO 80233For SaleMLS ID #1065589, Elizabeth Shields, Coldwell Banker Realty-NOCO. IRES as distributed by MLS GRID
- $590,0003 bd3 ba1.7k sqft2053 Trenton Street, Denver, CO 80238For SaleMLS ID #3848077, Heather Haller, Compass - Denver. REcolorado as distributed by MLS GRID
