Skip main navigation
Active
  • $299,999

    1111 2nd St S, Cold Spring, MN 56320

    3beds
    1,820sqft
    : 
    Loading
    Get pre-qualified
    Single Family
    Built in 1977
    0.31 Acres Lot
    $296,700 Zestimate®
    $165/sqft
    $-- HOA

    What's special

    Oversized attached two-stall garageAdditional detached two-stall garageThree bedroomsMultiple storage roomsWell-maintained rambler
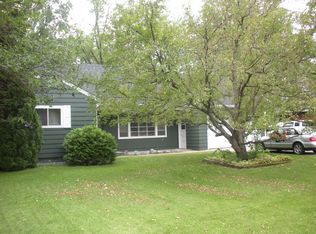
    Welcome home to this well-maintained rambler, lovingly cared for by the same owners for nearly 30 years! Situated on a spacious lot with mature trees, this property offers comfortable living, plenty of storage, and exceptional garage space. The main level features a cozy living room, three bedrooms, a full bathroom, and a functional kitchen and dining room that make everyday living easy. The lower level offers a large family room with adjoining flex space that is perfect for a home office, playroom, workout area, or studio. You'll also find a 3/4 bathroom and multiple storage rooms, giving you plenty of space to stay organized. The oversized attached two-stall garage and additional detached two-stall garage provide endless possibilities for vehicles, recreational toys, a workshop, or extra storage. The 30x26 shop was recently finished and is a blank slate, waiting for you to make your own. The shop has new electric service with an RV plug in and room to expand in the future for a welder, e-car charger or anything else you can think of! Located near parks and just minutes from schools, shopping, and public transit, this home offers a quiet neighborhood setting with convenient access to everyday amenities. If you're looking for a home that has been well cared for and offers ample space both inside and out, this Cold Spring home is ready for its next chapter!
    7 hours
    |
    84
    |
    6
    |

    Zillow last checked:

    Listing updated:

    Listed by:

    Christina Clifton 320-333-6462,

    Central MN Realty LLC,

    Nikki Theisen 320-309-0058

    Source: NorthstarMLS as distributed by MLS GRID,MLS#: 7104332MLS Logo

    Loading...

      Facts & features

      Interior

      Bedrooms & bathrooms
      • Bedrooms: 3
      • Bathrooms: 2
      • Full bathrooms: 1
      • 3/4 bathrooms: 1
      Bedroom
      • Level: Main
      • Area: 121 Square Feet
      • Dimensions: 11x11
      Bedroom 2
      • Level: Main
      • Area: 110 Square Feet
      • Dimensions: 11x10
      Bedroom 3
      • Level: Main
      • Area: 81 Square Feet
      • Dimensions: 9x9
      Dining room
      • Level: Main
      • Area: 72 Square Feet
      • Dimensions: 8x9
      Family room
      • Level: Lower
      • Area: 450 Square Feet
      • Dimensions: 30x15
      Kitchen
      • Level: Main
      • Area: 99 Square Feet
      • Dimensions: 9x11
      Living room
      • Level: Main
      • Area: 420 Square Feet
      • Dimensions: 15x28
      Office
      • Level: Lower
      • Area: 105 Square Feet
      • Dimensions: 15x7
      Storage
      • Level: Lower
      • Area: 77 Square Feet
      • Dimensions: 7x11
      Heating
      • Baseboard
      Cooling
      • Central Air
      Appliances
      • Included: Dishwasher, Dryer, Electric Water Heater, Microwave, Range, Refrigerator, Washer
      • Laundry: Lower Level, Laundry Room
      Features
      • Basement: Finished
      • Has fireplace: No
      Interior area
      • Total structure area: 1,920
      • Total interior livable area: 1,820 sqft
      • Finished area above ground: 960
      • Finished area below ground: 860

      Property

      Parking
      • Total spaces: 4
      • Parking features: Attached, Detached Garage, Concrete, Multiple Garages
      • Attached garage spaces: 4
      • Details: Garage Dimensions (22x24)
      Accessibility
      • Accessibility features: None
      Features
      • Levels: One
      • Stories: 1
      • Patio & porch: Patio
      • Pool features: None
      Lot
      • Size: 0.31 Acres
      • Dimensions: 90 x 150 x 90 x 150
      Details
      • Additional structures: Garage(s)
      • Foundation area: 960
      • Parcel number: 48300410002
      • Zoning description: Residential-Single Family

      Construction

      Type & style
      • Home type: SingleFamily
      • Property subtype: Single Family
      Materials
      • Block, Concrete
      • Roof: Asphalt,Pitched
      Condition
      • New construction: No
      • Year built: 1977

      Utilities & green energy

      • Gas: Electric
      • Sewer: City Sewer/Connected
      • Water: City Water/Connected

      Community & HOA

      Community
      • Subdivision: Wenners Sub
      HOA
      • Has HOA: No
      Location
      • Region: Cold Spring

      Financial & listing details

      • Price per square foot: $165/sqft
      • Tax assessed value: $185,200
      • Annual tax amount: $2,304
      • Date on market: 7/7/2026
      • Road surface type: Paved

        Estimated market value

        $296,700

        $282,000 - $312,000

        $1,660/mo

        Price history

        DateEventPrice
        7/8/2026Listed for sale$299,999+275%$165/sqft
        Source: NorthstarMLS as distributed by MLS GRID #7104332 Report a problem
        4/25/1997Sold$80,000$44/sqft
        Source: Agent Provided Report a problem

        Public tax history

        YearProperty taxesTax assessment
        2024$1,996 -0.7%$185,200 -0.2%
        2023$2,010 +12%$185,600 +21.4%
        2022$1,794 $152,900
        2021$1,794 +10.6%$152,900 +2.6%
        2020$1,622 $149,000 +8.2%
        2019$1,622 -29.1%$137,700 +14.6%
        2018$2,288 +2.1%$120,200 +5.6%
        2017$2,240 +3.7%$113,800
        2016$2,160 --
        2015$2,160 --
        2014$2,160 +0.9%--
        2013$2,140 -2.6%--
        2012$2,196 -2.5%--
        2011$2,252 -3.8%--
        2010$2,340 +114.3%--
        2009$1,092 +6.2%--
        2008$1,028 +6%--
        2007$970 -0.6%--
        2006$976 +1.5%--
        2005$962 +5.6%--
        2003$911 +4.6%--
        2002$871 -8.2%--
        2001$949 +9.5%--
        2000$867 --

        Find assessor info on the county website

        Monthly payment

        Est. payment

        Payment breakdown

        Explore the cost of this home by adjusting the details. Changes won't be saved.
        All calculations are estimates and provided by Zillow, Inc. for informational purposes only. Actual amounts may vary.
        HOA fees may include property taxes on listings classified as Co-Ops. Contact the listing agent and/or owner for fee details.
        Mortgage interest rates are dependent on a number of factors, including credit score, down payment, and repayment length. Interest rate data provided by Zillow Group Marketplace, Inc. as of 1/1/1970 from various mortgage lenders with which we have lead or other similar arrangements; the Estimated Payment is an average of those rates.
        See how much you could borrow to make a competitive offer.

        Climate risks

        Neighborhood: 56320

        Getting around

        29 / 100
        Car-Dependent
        41 / 100
        Somewhat Bikeable

        Nearby schools

        GreatSchools rating

        A local agent can set up tours, give advice and negotiate with sellers.

        Browse local experts

        Similar homes

        Skip to the end of the carouselSkip to the beginning of the carousel