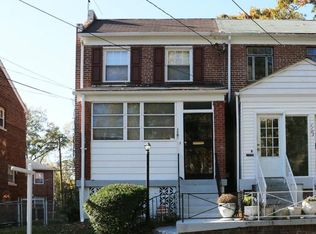
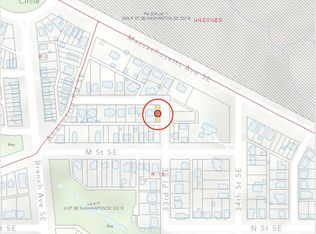
*ASSUMABLE 5.875% INTEREST RATE AVAILABLE - both VA and conventional considered! Loan balance of $473,257.64.* This classic semi-detached, 3-bedroom, 2.5 bathroom duplex offers the perfect blend of 1940s character and sleek, FULLY renovated (2023) modern living, featuring a private bluestone patio for effortless outdoor entertaining. Situated in a quiet, tight-knit pocket near Hillcrest, buyers will love being within walking distance of Anacostia Park and the riverfront trails while staying just minutes from central D.C.Natural light fills the main level, highlighting gleaming hardwood floors and a custom accent wall with a built-in storage bench that adds both character and function. Every detail has been thoughtfully considered, from top-down/bottom-up blackout honeycomb blinds and stylish light fixtures to smart storage solutions throughout. Storage under the stairs keeps everyday essentials tucked away, while the attic—with pull-down stairs, added insulation, and a dedicated storage area—offers plenty of room for seasonal items and more. The updated bathrooms bring a touch of spa-like comfort to the daily routine, including a walk-in shower and additional modern upgrades. Throughout the home, form and function come together seamlessly to create spaces that are as practical as they are inviting. Outside, a new bluestone patio creates an ideal setting for morning coffee, al fresco dining, or easy entertaining. The quiet backyard, complemented by a peaceful alley, offers a private escape from the city, while fresh landscaping and new sod create a polished, low-maintenance setting. Just moments from neighborhood shopping, dining, fitness, parks, trails, and green spaces, this home puts the best of the area within easy reach. Anacostia Park is within walking distance, while the Anacostia River and its scenic trails are just a short drive away. Add in friendly neighbors, ample street parking, and beautiful natural light from morning through evening, and this is a home that truly delivers on comfort, convenience, and community. All information deemed reliable but not guaranteed. Buyer to confirm all information.
For sale
$475,000
1111 Anacostia Rd SE, Washington, DC 20019
3beds
1,527sqft
Single Family Residence
Built in 1940
1,380 Square Feet Lot
$472,600 Zestimate®
$311/sqft
$-- HOA
What's special
Smart storage solutions throughoutStorage under the stairsGleaming hardwood floorsStylish light fixtures
- 45 days
- 240
- 44
Zillow last checked:
Listing updated:
Listed by:
Andy Hewitt 770-315-9913,
Compass
Source: Bright MLS,MLS#: DCDC2282156
Facts & features
Interior
Bedrooms & bathrooms
- Bedrooms: 3
- Bathrooms: 3
- Full bathrooms: 2
- 1/2 bathrooms: 1
- Main level bathrooms: 1
Basement
- Area: 459
Heating
- Forced Air, Natural Gas
Cooling
- Central Air, Electric
Appliances
- Included: Dishwasher, Disposal, Dryer, Ice Maker, Microwave, Range Hood, Refrigerator, Stainless Steel Appliance(s), Washer, Water Heater, Gas Water Heater
Features
- Attic, Bathroom - Walk-In Shower, Built-in Features, Ceiling Fan(s), Combination Kitchen/Living, Open Floorplan, Kitchen Island, Recessed Lighting
- Flooring: Hardwood, Wood
- Windows: Window Treatments
- Basement: Full,Interior Entry,Exterior Entry
- Has fireplace: No
Interior area
- Total structure area: 1,527
- Total interior livable area: 1,527 sqft
- Finished area above ground: 1,068
- Finished area below ground: 459
Property
Parking
- Parking features: On Street
- Has uncovered spaces: Yes
Accessibility
- Accessibility features: None
Features
- Levels: Three
- Stories: 3
- Patio & porch: Brick, Deck, Patio, Terrace
- Pool features: None
- Fencing: Full
Lot
- Size: 1,380 Square Feet
- Features: Unknown Soil Type
Details
- Additional structures: Above Grade, Below Grade
- Parcel number: 5498//0102
- Zoning: R-2
- Special conditions: Standard
Construction
Type & style
- Home type: SingleFamily
- Architectural style: Colonial
- Property subtype: Single Family Residence
- Attached to another structure: Yes
Materials
- Brick
- Foundation: Concrete Perimeter
- Roof: Architectural Shingle
Condition
- Excellent
- New construction: No
- Year built: 1940
- Major remodel year: 2023
Utilities & green energy
- Sewer: Public Sewer
- Water: Public
Community & HOA
Community
- Subdivision: Hillcrest
HOA
- Has HOA: No
Location
- Region: Washington
Financial & listing details
- Price per square foot: $311/sqft
- Tax assessed value: $509,250
- Annual tax amount: $3,563
- Date on market: 9/9/2026
- Listing agreement: Exclusive Right To Sell
- Listing terms: Cash,Conventional,FHA,VA Loan
- Ownership: Fee Simple
Estimated market value
$472,600
$449,000 - $496,000
$3,553/mo
Price history
| Date | Event | Price |
|---|---|---|
| 9/9/2026 | Listed for sale | $475,000-2.1%$311/sqft |
Source:  Bright MLS #DCDC2282156 Report a problem Bright MLS #DCDC2282156 Report a problem | ||
| 7/27/2026 | Listing removed | $485,000$318/sqft |
Source: Bright MLS #DCDC2241754 Report a problem | ||
| 5/20/2026 | Price change | $485,000-3%$318/sqft |
Source: Bright MLS #DCDC2241754 Report a problem | ||
| 4/29/2026 | Price change | $499,900-2.9%$327/sqft |
Source: Bright MLS #DCDC2241754 Report a problem | ||
| 4/11/2026 | Listed for sale | $515,000$337/sqft |
Source: Bright MLS #DCDC2241754 Report a problem | ||
| 2/24/2026 | Contingent | $515,000$337/sqft |
Source: Bright MLS #DCDC2241754 Report a problem | ||
| 2/10/2026 | Listed for sale | $515,000+1%$337/sqft |
Source: Bright MLS #DCDC2241754 Report a problem | ||
| 12/6/2023 | Sold | $510,000$334/sqft |
Source: Bright MLS #DCDC2118344 Report a problem | ||
| 11/15/2023 | Pending sale | $510,000$334/sqft |
Source: Bright MLS #DCDC2118344 Report a problem | ||
| 11/11/2023 | Listed for sale | $510,000+88.9%$334/sqft |
Source: Bright MLS #DCDC2118344 Report a problem | ||
| 6/27/2023 | Sold | $270,000-1.8%$177/sqft |
Source: Bright MLS #DCDC2099736 Report a problem | ||
| 6/10/2023 | Contingent | $275,000$180/sqft |
Source: Bright MLS #DCDC2099736 Report a problem | ||
| 6/9/2023 | Listed for sale | $275,000-14.1%$180/sqft |
Source: Bright MLS #DCDC2099736 Report a problem | ||
| 6/1/2023 | Listing removed | -- |
Source:  Exit Realty Report a problem Exit Realty Report a problem | ||
| 12/15/2022 | Pending sale | $320,000$210/sqft |
Source: Bright MLS #DCDC2069016 Report a problem | ||
| 9/27/2022 | Listed for sale | $320,000$210/sqft |
Source: Bright MLS #DCDC2069016 Report a problem | ||
| 5/3/2022 | Listing removed | -- |
Source: Exit Realty Report a problem | ||
| 4/29/2022 | Listed for sale | $320,000$210/sqft |
Source: Bright MLS #DCDC2046548 Report a problem | ||
Public tax history
| Year | Property taxes | Tax assessment |
|---|---|---|
| 2026 | $3,547 -0.5% | $509,250 +0% |
| 2025 | $3,563 +72.8% | $509,060 +2.3% |
| 2024 | $2,062 -17.7% | $497,670 +68.8% |
| 2023 | $2,506 +6.6% | $294,840 +6.6% |
| 2022 | $2,351 +3.7% | $276,570 +3.7% |
| 2021 | $2,266 -82.8% | $266,600 +1.5% |
| 2020 | $13,138 +570.5% | $262,750 +14% |
| 2018 | $1,960 +15% | $230,530 +15% |
| 2017 | $1,704 +6% | $200,520 +5.9% |
| 2016 | $1,609 +5.4% | $189,260 +5.4% |
| 2015 | $1,526 +4.2% | $179,560 +4.2% |
| 2014 | $1,464 -2.3% | $172,270 -2.3% |
| 2013 | $1,498 -3.2% | $176,260 -3.2% |
| 2012 | $1,547 | $182,020 |
| 2011 | $1,547 -28.2% | $182,020 -28.2% |
| 2010 | $2,156 -5% | $253,600 -5% |
| 2009 | $2,269 +7.6% | $266,980 +11.4% |
| 2007 | $2,108 +13% | $239,590 +18.1% |
| 2006 | $1,866 +26.5% | $202,870 +32% |
| 2005 | $1,476 +26.4% | $153,740 +26.4% |
| 2004 | $1,168 +162% | $121,630 +59.2% |
| 2003 | $446 +21.4% | $76,420 +12% |
| 2002 | $367 +11.2% | $68,228 +6% |
| 2001 | $330 | $64,366 |
Find assessor info on the county website
Monthly payment
Est. payment
Payment breakdown
Explore the cost of this home by adjusting the details. Changes won't be saved.Climate risks
Neighborhood: Dupont Park
Nearby schools
Schools provided by the listing agent
- District: District Of Columbia Public Schools
Source: Bright MLS. This data may not be complete. We recommend contacting the local school district to confirm school assignments for this home.

Similar homes
- $450,0004 bd3 ba1.8k sqft2708 Minnesota Ave SE, Washington, DC 20019For Sale
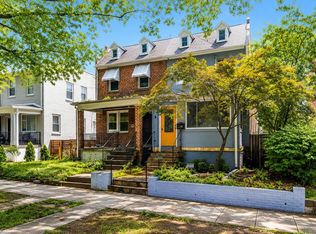
 MLS ID #DCDC2276680, Ressie Wallace Wilson, RE/MAX Allegiance. Bright MLS
 - $465,0002 bd2 ba1.2k sqft309 35th St NE, Washington, DC 20019For Sale
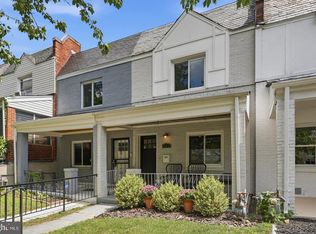 MLS ID #DCDC2287026, Melinda Hines, RE/MAX Realty Services. Bright MLS
 - $500,0003 bd3 ba1.4k sqft1910 T Pl SE, Washington, DC 20020For Sale
 MLS ID #DCDC2282834, Yo-G Gozner, Compass. Bright MLS
 - $599,0003 bd2 ba1.7k sqft3414 Highwood Dr SE, Washington, DC 20020For Sale
 MLS ID #DCDC2288544, Martin Weldon, Keller Williams Capital Properties. Bright MLS
 - $524,9904 bd3 ba1.5k sqft4032 Martin Luther King Jr Ave SW, Washington, DC 20032For SaleMLS ID #DCDC2287216, Joseph Obeid, Samson Properties. Bright MLS
- $374,0003 bd2 ba1.1k sqft844 50th Pl NE, Washington, DC 20019For SaleMLS ID #DCDC2286754, Jonathan Eng, Century 21 Redwood Realty. Bright MLS
- $475,0003 bd4 ba1.9k sqft2210 Bryan Pl SE, Washington, DC 20020For SaleMLS ID #DCDC2282398, Gregory Hangemanole, Long & Foster Real Estate, Inc.. Bright MLS
- $389,0002 bd2 ba1.2k sqft5205 Jay St NE, Washington, DC 20019For SaleMLS ID #DCDC2281438, Sharif Ibrahim, Samson Properties. Bright MLS
- $525,0003 bd3 ba1k sqft1712 U St SE, Washington, DC 20020For SaleMLS ID #DCDC2279102, Shane Brownell, RE/MAX Executives. Bright MLS
- $399,9003 bd2 ba1.2k sqft611 Fernleaf Ave, Capitol Heights, MD 20743For SaleMLS ID #MDPG2221912, AJ Faqiri, Realty ONE Group Capital. Bright MLS
- $370,0003 bd3 ba1.1k sqft5037 Just St NE, Washington, DC 20019For SaleMLS ID #DCDC2286742, Shaquia Peace, Samson Properties. Bright MLS
- $424,9004 bd2 ba2.2k sqft3511 Pinevale Ave, District Heights, MD 20747For SaleMLS ID #MDPG2221480, Will Oakley, Real Broker, LLC. Bright MLS
- $375,0002 bd2 ba1.1k sqft5520 Bass Pl SE, Washington, DC 20019For SaleMLS ID #DCDC2282544, James McCulloch, Pearson Smith Realty, LLC. Bright MLS
- $350,0003 bd2 ba1.6k sqft5077 Just St NE, Washington, DC 20019For SaleMLS ID #DCDC2222994, Jason Miller, Samson Properties. Bright MLS
- $524,5003 bd2 ba1.5k sqft207 Hawaii Ave NE, Washington, DC 20011For SaleMLS ID #DCDC2282798, Rod Davis, RE/MAX Excellence Realty. Bright MLS
- $459,9002 bd3 ba1.6k sqft2226 Good Hope Rd SE, Washington, DC 20020For SaleMLS ID #DCDC2274768, Guinevere Wood, TTR Sotheby's International Realty. Bright MLS
- $399,9004 bd3 ba1.3k sqft932 Southern Ave SE, Washington, DC 20032For SaleMLS ID #DCDC2285250, Joi Nicholas, KW Metro Center. Bright MLS
- $400,0003 bd1 ba1k sqft2842 30th St NE, Washington, DC 20018For SaleMLS ID #DCDC2283678, JR Ruzic, Keller Williams Realty. Bright MLS
- $449,9005 bd3 ba2k sqft143 S Huron Dr, Oxon Hill, MD 20745For SaleMLS ID #MDPG2220010, Jim Bim, Winning Edge. Bright MLS
- $535,0003 bd3 ba1.4k sqft2001 Gales St NE, Washington, DC 20002For SaleMLS ID #DCDC2283638, Justin Tanner, RE/MAX Allegiance. Bright MLS
