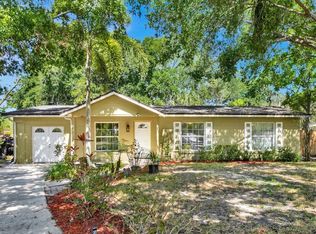
Under contract-accepting backup offers. Welcome to 1111 Caballero Road, a 3-bedroom, 2-bathroom move-in ready home. Curb appeal stands out immediately with fresh landscaping framing the clean stucco exterior. Step inside to see fresh interior paint that makes the entire layout feel bright and clean. The front door leads you into a spacious living room that features a cozy fireplace, making it the perfect spot to gather with family. The main floor plan connects the living space to the dining area and kitchen with stainless steel appliances, leading back to a huge family room built for entertaining. The primary bedroom functions as a true retreat, offering dual closets and a private primary bathroom. Out back, a large screened porch provides a shaded place to relax. It overlooks an oversized, fully fenced backyard with plenty of space for activities. Best of all, there is no HOA, giving you complete freedom to customize your property. The location in Ocoee offers great convenience. You are just minutes from the historic downtown Ocoee area, local parks, and a variety of shopping and dining options at the West Oaks Mall. For commuters, quick access to the 429 Expressway and Florida's Turnpike makes trips to downtown Orlando, the airport, and the major theme parks fast and easy.
Accepting backups
Price cut: $4.9K (8/18)
$345,000
1111 CABALLERO ROAD, OCOEE, FL 34761
3beds
1,597sqft
Single Family Residence
Built in 1980
8,794 Square Feet Lot
$-- Zestimate®
$216/sqft
$-- HOA
What's special
Cozy fireplaceFresh interior paintClean stucco exteriorStainless steel appliancesFresh landscapingPrivate primary bathroom
- 75 days
- 275
- 19
Zillow last checked:
Listing updated:
Listed by:
Wayne Mottley 407-741-3804,
ELEGANT REALTY LLC 407-985-2840
Source: Stellar MLS,MLS#: O6424634 Originating MLS: Orlando Regional
Originating MLS: Orlando Regional
Facts & features
Interior
Bedrooms & bathrooms
- Bedrooms: 3
- Bathrooms: 2
- Full bathrooms: 2
Rooms
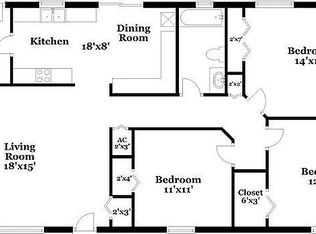
- Room types: Family Room
Primary bedroom
- Features: En Suite Bathroom, Dual Closets
- Level: First
- Area: 187.5 Square Feet
- Dimensions: 15x12.5
Bedroom 2
- Features: Ceiling Fan(s), Built-in Closet
- Level: First
- Area: 123.05 Square Feet
- Dimensions: 11.5x10.7
Bedroom 3
- Features: Ceiling Fan(s), Built-in Closet
- Level: First
- Area: 86.67 Square Feet
- Dimensions: 8.1x10.7
Primary bathroom
- Features: Exhaust Fan, Shower No Tub, Single Vanity
- Level: First
- Area: 59.67 Square Feet
- Dimensions: 5.1x11.7
Bathroom 2
- Features: Exhaust Fan, Shower No Tub, Single Vanity
- Level: First
- Area: 48.96 Square Feet
- Dimensions: 5.1x9.6
Balcony porch lanai
- Level: First
- Area: 216 Square Feet
- Dimensions: 12x18
Dinette
- Level: First
- Area: 105.43 Square Feet
- Dimensions: 8.11x13
Family room
- Features: Ceiling Fan(s)
- Level: First
- Area: 327.6 Square Feet
- Dimensions: 28x11.7
Kitchen
- Features: Stone Counters
- Level: First
- Area: 70.52 Square Feet
- Dimensions: 8.2x8.6
Living room
- Features: Ceiling Fan(s)
- Level: First
- Area: 211.28 Square Feet
- Dimensions: 13.9x15.2
Heating
- Central, Electric, Heat Pump
Cooling
- Central Air
Appliances
- Included: Dishwasher, Electric Water Heater, Microwave, Range, Refrigerator
- Laundry: In Garage
Features
- Ceiling Fan(s), Stone Counters, Thermostat
- Flooring: Laminate, Tile
- Has fireplace: Yes
- Fireplace features: Living Room
Interior area
- Total structure area: 2,172
- Total interior livable area: 1,597 sqft
Property
Parking
- Total spaces: 1
- Parking features: Driveway, Garage Door Opener
- Attached garage spaces: 1
- Has uncovered spaces: Yes
- Details: Garage Dimensions: 25X11
Features
- Levels: One
- Stories: 1
- Patio & porch: Front Porch, Patio, Rear Porch, Screened
- Exterior features: Private Mailbox, Rain Gutters
- Fencing: Wood
Lot
- Size: 8,794 Square Feet
- Dimensions: 115 x 78 x 115 x 75
- Features: Landscaped, Sidewalk
- Residential vegetation: Trees/Landscaped
Details
- Parcel number: 082228881201500
- Zoning: R-1A
- Special conditions: None
Construction
Type & style
- Home type: SingleFamily
- Property subtype: Single Family Residence
Materials
- Block, Stucco
- Foundation: Slab
- Roof: Shingle
Condition
- New construction: No
- Year built: 1980
Utilities & green energy
- Sewer: Public Sewer
- Water: Public
- Utilities for property: BB/HS Internet Available, Cable Connected, Electricity Connected, Phone Available, Sewer Connected, Underground Utilities, Water Connected
Community & HOA
Community
- Security: Smoke Detector(s)
- Pet fee: $0 monthly
- Subdivision: TWIN LAKES MANOR ADD 01
HOA
- Has HOA: No
Location
- Region: Ocoee
Financial & listing details
- Price per square foot: $216/sqft
- Tax assessed value: $260,719
- Annual tax amount: $5,137
- Date on market: 7/16/2026
- Cumulative days on market: 65 days
- Listing terms: Cash,Conventional,FHA,VA Loan
- Ownership: Fee Simple
- Total actual rent: 0
- Electric utility on property: Yes
- Road surface type: Paved, Asphalt
Estimated market value
Not available
Estimated sales range
Not available
Not available
Price history
| Date | Event | Price |
|---|---|---|
| 9/8/2026 | Listed for sale | $345,000$216/sqft |
Source:  Stellar MLS #O6424634 Report a problem Stellar MLS #O6424634 Report a problem | ||
| 8/28/2026 | Pending sale | $345,000$216/sqft |
Source: Stellar MLS #O6424634 Report a problem | ||
| 8/18/2026 | Price change | $345,000-1.4%$216/sqft |
Source: Stellar MLS #O6424634 Report a problem | ||
| 7/16/2026 | Listed for sale | $349,900+24.7%$219/sqft |
Source: Stellar MLS #O6424634 Report a problem | ||
| 5/16/2023 | Listing removed | -- |
Source: Zillow Rentals Report a problem | ||
| 5/11/2023 | Price change | $2,205-0.9%$1/sqft |
Source: Zillow Rentals Report a problem | ||
| 5/4/2023 | Price change | $2,225-0.9%$1/sqft |
Source: Zillow Rentals Report a problem | ||
| 4/27/2023 | Price change | $2,245-6.3%$1/sqft |
Source: Zillow Rentals Report a problem | ||
| 4/19/2023 | Price change | $2,395-2%$1/sqft |
Source: Zillow Rentals Report a problem | ||
| 3/31/2023 | Price change | $2,445-2%$2/sqft |
Source: Zillow Rentals Report a problem | ||
| 3/8/2023 | Price change | $2,495-1%$2/sqft |
Source: Zillow Rentals Report a problem | ||
| 2/16/2023 | Price change | $2,520-1%$2/sqft |
Source: Zillow Rentals Report a problem | ||
| 1/26/2023 | Price change | $2,545-2.3%$2/sqft |
Source: Zillow Rentals Report a problem | ||
| 12/15/2022 | Listed for rent | $2,605$2/sqft |
Source: Zillow Rentals Report a problem | ||
| 11/14/2022 | Sold | $280,500-9.5%$176/sqft |
Source: Public Record Report a problem | ||
| 9/30/2022 | Pending sale | $310,000$194/sqft |
Source: Stellar MLS #O6055823 Report a problem | ||
| 9/15/2022 | Price change | $310,000-4.6%$194/sqft |
Source: Stellar MLS #O6055823 Report a problem | ||
| 9/11/2022 | Pending sale | $325,000$204/sqft |
Source: Stellar MLS #O6055823 Report a problem | ||
| 9/2/2022 | Price change | $325,000-1.5%$204/sqft |
Source: Stellar MLS #O6055823 Report a problem | ||
| 8/30/2022 | Listed for sale | $330,000+434%$207/sqft |
Source: Stellar MLS #O6055823 Report a problem | ||
| 1/31/2012 | Sold | $61,800+12.4%$39/sqft |
Source: Public Record Report a problem | ||
| 6/4/2011 | Listing removed | $55,000$34/sqft |
Source: Exit Realty Professionals Elite #g4633684 Report a problem | ||
| 5/3/2011 | Price change | $55,000-20.6%$34/sqft |
Source: Exit Realty Professionals Elite #g4633684 Report a problem | ||
| 4/21/2011 | Listed for sale | $69,300-12.3%$43/sqft |
Source: Exit Realty Professionals Elite #g4633684 Report a problem | ||
| 8/6/2010 | Listing removed | $79,000$49/sqft |
Source: Exit Realty Professionals Elite #G4633684 Report a problem | ||
| 5/21/2010 | Listed for sale | $79,000-4.8%$49/sqft |
Source: Exit Realty Professionals Elite #G4633684 Report a problem | ||
| 3/15/2010 | Listing removed | $83,000-63.9%$52/sqft |
Source: Exit Realty Professionals Elite #G4633684 Report a problem | ||
| 11/30/2006 | Sold | $230,000$144/sqft |
Source: Stellar MLS #O4715843 Report a problem | ||
Public tax history
| Year | Property taxes | Tax assessment |
|---|---|---|
| 2024 | $4,812 +4.5% | $260,719 +4.7% |
| 2023 | $4,606 +48.5% | $249,095 +25.9% |
| 2022 | $3,102 +1.1% | $197,886 +3% |
| 2021 | $3,067 +0.4% | $192,122 +1.4% |
| 2020 | $3,054 +0.7% | $189,469 +2.3% |
| 2019 | $3,033 +5.5% | $185,209 +73.4% |
| 2018 | $2,873 | $106,791 -20% |
| 2017 | $2,873 +13.6% | $133,519 +24.3% |
| 2016 | $2,529 +10.3% | $107,407 +13.4% |
| 2015 | $2,292 +19.7% | $94,707 +25.1% |
| 2014 | $1,916 +13.6% | $75,709 +14.2% |
| 2013 | $1,686 +3.6% | $66,309 +1.4% |
| 2012 | $1,627 -9.5% | $65,415 -11.5% |
| 2011 | $1,798 -20% | $73,933 -27.1% |
| 2010 | $2,247 | $101,361 -26.5% |
| 2009 | -- | $137,841 -14.7% |
| 2008 | $3,126 -8% | $161,536 -12.7% |
| 2007 | $3,398 +138.3% | $185,096 +16% |
| 2006 | $1,426 +28% | $159,627 +30.2% |
| 2005 | $1,114 +6.8% | $122,558 +16.2% |
| 2004 | $1,043 +0.8% | $105,490 +7% |
| 2003 | $1,034 +3.6% | $98,613 +4.5% |
| 2002 | $999 -1% | $94,400 +8.1% |
| 2001 | $1,009 +3.2% | $87,310 +6% |
| 2000 | $978 | $82,357 |
Find assessor info on the county website
Monthly payment
Est. payment
Payment breakdown
Explore the cost of this home by adjusting the details. Changes won't be saved.Climate risks
Neighborhood: 34761
Nearby schools
Schools provided by the listing agent
- Elementary: Stone Lake Elem
- Middle: Ocoee Middle
- High: Ocoee High
Source: Stellar MLS. This data may not be complete. We recommend contacting the local school district to confirm school assignments for this home.
Similar homes
- $335,0003 bd2 ba1.4k sqft135 PARKER COVE COURT, OCOEE, FL 34761For Sale
 MLS ID #O6431731, Shannon Cruz Acosta, CITARELLI REALTY GROUP LLC. Stellar MLS
 - $439,9953 bd2 ba1.7k sqft2191 ALCLOBE CIRCLE, OCOEE, FL 34761For Sale
 MLS ID #O6419650, John Joseph, I HONORE REALTY. Stellar MLS
 - $329,9993 bd2 ba1.3k sqft4035 WENDY DRIVE, ORLANDO, FL 32808For Sale
 MLS ID #O6415505, Veronica Figueroa, EXP REALTY LLC. Stellar MLS
 - $359,9003 bd2 ba1.3k sqft6462 ROYAL TERN STREET, ORLANDO, FL 32810For Sale
 MLS ID #O6438073, Paul Giles, COMPASS FLORIDA LLC. Stellar MLS
 - $342,0003 bd2 ba1.2k sqft370 N LAKE AVENUE, APOPKA, FL 32703For SaleMLS ID #O6396377, Jennifer Mitchell, CLOCK TOWER REALTY. Stellar MLS
- $298,0004 bd2 ba1.4k sqft1877 WAYSIDE DRIVE, ORLANDO, FL 32818For SaleMLS ID #O6430697, Asif Kassim, LIBERTY HOME SALES INC. Stellar MLS
- $285,0003 bd2 ba1.2k sqft2715 ELMHURST CIRCLE, ORLANDO, FL 32810For SaleMLS ID #S5147414, Laura Medina Ruiz, RE/MAX HERITAGE PROFESSIONALS. Stellar MLS
- $321,0003 bd2 ba1.3k sqft1691 LUCY TERRY AVENUE, APOPKA, FL 32703For SaleMLS ID #V4949061, Sandrali Cruz, LPT REALTY LLC. Stellar MLS
- $369,9004 bd2 ba1.4k sqft1050 HUNTINGTON COURT, LONGWOOD, FL 32750For SaleMLS ID #O6438634, Judith Topper, COLDWELL BANKER REALTY. Stellar MLS
- $294,9004 bd2 ba1.3k sqft3625 COCHRAN STREET, APOPKA, FL 32703For SaleMLS ID #O6429887, Chris Creegan, CREEGAN GROUP. Stellar MLS
- $394,9003 bd2 ba1.4k sqft1024 DINERO DRIVE, WINTER SPRINGS, FL 32708For SaleMLS ID #V4951517, Jesse McNinch, LPT REALTY LLC. Stellar MLS
- $340,0003 bd2 ba1.4k sqft10626 DEERGRASS LANE, ORLANDO, FL 32821For SaleMLS ID #O6347492, Angel Ayala, KELLER WILLIAMS ADVANTAGE III. Stellar MLS
- $350,0004 bd2 ba1.1k sqft243 W MARTIN STREET, APOPKA, FL 32712For SaleMLS ID #O6293559, Rosa Rodriguez, STIRLING INTERNATIONAL REAL ES. Stellar MLS
- $329,9003 bd2 ba1.1k sqft1822 JASPER DRIVE, ORLANDO, FL 32807For SaleMLS ID #O6424897, Robert Salmons, ENTERA REALTY LLC. Stellar MLS
- $328,8003 bd2 ba1.3k sqft507 BEVERLY AVENUE, ALTAMONTE SPRINGS, FL 32701For SaleMLS ID #O6442212, Beatrice Cohen-Palladino, PA, GALLERY PROPERTIES INTERNATIONAL. Stellar MLS
- $317,5003 bd2 ba1.2k sqft1124 MILL RUN CIRCLE, APOPKA, FL 32703For SaleMLS ID #V4947534, Heather Travis, LOCAL LIVING REALTY GROUP. Stellar MLS
- $370,0004 bd3 ba1.6k sqft3410 CALUMET DRIVE, ORLANDO, FL 32810For SaleMLS ID #O6438537, Jessica Hansen, IVRE ORLANDO. Stellar MLS
- $319,9003 bd2 ba1.3k sqft26430 SLEEPY HOLLOW STREET, MOUNT PLYMOUTH, FL 32776For SaleMLS ID #O6436092, Daniel Robinson, HOUWZER INC. Stellar MLS
- $385,0003 bd2 ba1.6k sqft1015 BONITA DRIVE, ALTAMONTE SPRINGS, FL 32714For SaleMLS ID #A4705747, Laura Auten, ELEVATE REALTY LLC. Stellar MLS
- $314,9003 bd2 ba1.3k sqft245 OAK RUN COURT, APOPKA, FL 32703For SaleMLS ID #O6403935, Robert Salmons, ENTERA REALTY LLC. Stellar MLS
