NEW ROOF, PEX PLUMBING & WATER HEATER -This charming Ranch-style residence is situated on an 8,400 sf cul-de-sac lot(per HCAD) in one of the most sought-after neighborhoods within the inner loop Timbergrove Manor. 1111 Clovis Rd. features 4 bdrms, 3 1/2 baths & an additional flex space.The unique floor plan offers the perfect blend of privacy & family living.The primary wing is tucked away in the rear & is connected to the rest of the home by central free-flowing & open living spaces.Dual sets of French doors lead to a partially turfed rear yard, & a 400 sf deck.Numerous recreational outdoor spaces are nearby, including Jaycee Park & a 20-acre urban oasis - the Lorraine Cherry Nature Preserve.The neighborhood is also connected to White Oak Bayou Greenway & Buffalo Bayou Trail. Only a 7 min walk to Sinclair Elementary(buyer to verify enrollment & eligibility). Everything the Heights has to offer is withing a short 5-10 min drive plus easy access to I-10/I-610 & 290. All info per seller
For sale
Price cut: $50K (9/23)
$749,000
1111 Clovis Rd, Houston, TX 77008
4beds
2,704sqft
Single Family Residence
Built in 1954
8,398 Square Feet Lot
$720,200 Zestimate®
$277/sqft
$-- HOA
What's special
Additional flex spaceUnique floor planRanch-style residencePartially turfed rear yard
- 95 days
- 472
- 37
Zillow last checked:
Listing updated:
Listed by:
Roland Bodden TREC #0732117 504-617-5810,
Greenwood King Properties - Kirby Office
Source: HAR,MLS#: 49218779
Facts & features
Interior
Bedrooms & bathrooms
- Bedrooms: 4
- Bathrooms: 4
- Full bathrooms: 3
- 1/2 bathrooms: 1
Primary bedroom
- Level: First
- Area: 273
- Dimensions: 19.5x14
Bedroom
- Level: First
- Area: 162.4
- Dimensions: 14x11.6
Bedroom
- Level: First
- Area: 101.1
- Dimensions: 10.11x10
Bedroom
- Level: First
- Area: 148.83
- Dimensions: 12.3x12.1
Dining room
- Level: First
- Area: 220.8
- Dimensions: 18.4x12
Other
- Level: First
- Area: 164.59
- Dimensions: 15.1x10.9
Kitchen
- Level: First
- Area: 129.96
- Dimensions: 11.4x11.4
Living room
- Level: First
- Area: 204.4
- Dimensions: 14.6x14
Heating
- Electric
Cooling
- Electric
Appliances
- Included: Disposal, Double Oven, Microwave, Gas Cooktop, Dishwasher
- Laundry: Electric Dryer Hookup
Features
- Crown Molding, Formal Entry/Foyer, All Bedrooms Down, En-Suite Bath
- Flooring: Carpet, Tile, Wood
- Windows: Insulated/Low-E windows
- Number of fireplaces: 1
- Fireplace features: Gas Log
Interior area
- Total structure area: 2,704
- Total interior livable area: 2,704 sqft
Property
Parking
- Parking features: Double-Wide Driveway
Features
- Stories: 1
- Patio & porch: Patio/Deck, Porch
- Exterior features: Back Green Space, Sprinkler System
- Has spa: Yes
- Fencing: Back Yard,Full
Lot
- Size: 8,398 Square Feet
- Features: Build Line Restricted, Subdivided, 0 Up To 1/4 Acre
Details
- Parcel number: 0812490000004
Construction
Type & style
- Home type: SingleFamily
- Architectural style: Ranch
- Property subtype: Single Family Residence
Materials
- Batts Insulation, Brick, Wood Siding
- Foundation: Slab
- Roof: Composition
Condition
- New construction: No
- Year built: 1954
Utilities & green energy
- Sewer: Public Sewer
- Water: Public
Community & HOA
Community
- Subdivision: Timbergrove Manor
Location
- Region: Houston
Financial & listing details
- Price per square foot: $277/sqft
- Tax assessed value: $806,646
- Annual tax amount: $17,143
- Date on market: 7/7/2026
- Listing terms: Cash,Conventional
- Exclusions: See Listing Agent
- Road surface type: Asphalt, Curbs
Estimated market value
$720,200
$684,000 - $756,000
$3,288/mo
Price history
| Date | Event | Price |
|---|---|---|
| 9/23/2026 | Price change | $749,000-6.3%$277/sqft |
Source:  HAR #49218779 Report a problem HAR #49218779 Report a problem | ||
| 7/7/2026 | Listed for sale | $799,000-5.9%$295/sqft |
Source: HAR #49218779 Report a problem | ||
| 6/27/2026 | Listing removed | $849,000$314/sqft |
Source: HAR #8655163 Report a problem | ||
| 5/12/2026 | Listed for sale | $849,000+107.6%$314/sqft |
Source: HAR #8655163 Report a problem | ||
| 5/17/2012 | Listing removed | $409,000$151/sqft |
Source: Wise Realty #68794586 Report a problem | ||
| 2/5/2012 | Price change | $409,000-4.7%$151/sqft |
Source: National Real Estate Services #68794586 Report a problem | ||
| 12/7/2011 | Price change | $429,000-2.3%$159/sqft |
Source: National Real Estate Services #68794586 Report a problem | ||
| 10/12/2011 | Price change | $439,000-2.2%$162/sqft |
Source: National Real Estate Services #68794586 Report a problem | ||
| 8/28/2011 | Price change | $449,000-0.2%$166/sqft |
Source: National Real Estate Services #68794586 Report a problem | ||
| 5/21/2011 | Listed for sale | $449,900$166/sqft |
Source: National Real Estate Services #68794586 Report a problem | ||
Public tax history
| Year | Property taxes | Tax assessment |
|---|---|---|
| 2025 | $12,509 +0.7% | $806,646 +1.8% |
| 2024 | $12,420 +9.4% | $792,519 +4.7% |
| 2023 | $11,354 -5.2% | $756,979 +7.5% |
| 2022 | $11,981 | $704,105 +10.4% |
| 2021 | -- | $638,014 +4.4% |
| 2020 | $11,473 +4.8% | $610,882 +5.6% |
| 2019 | $10,951 +4.3% | $578,457 +8.8% |
| 2018 | $10,497 | $531,689 |
| 2017 | $10,497 -0.1% | $531,689 |
| 2016 | $10,507 +12.2% | $531,689 +2.6% |
| 2015 | $9,364 | $518,314 +5.3% |
| 2014 | $9,364 | $492,436 +17.3% |
| 2013 | -- | $419,686 +5.5% |
| 2012 | -- | $397,834 |
| 2011 | -- | $397,834 +0.7% |
| 2010 | -- | $395,172 |
| 2009 | -- | $395,172 +20% |
| 2007 | -- | $329,348 +22% |
| 2006 | -- | $269,882 +5.4% |
| 2005 | -- | $255,983 +3.5% |
| 2004 | -- | $247,400 +7.6% |
| 2003 | -- | $230,000 +10% |
| 2002 | -- | $209,100 +10% |
| 2001 | -- | $190,100 +9.9% |
| 2000 | -- | $172,900 |
Find assessor info on the county website
Monthly payment
Est. payment
Payment breakdown
Explore the cost of this home by adjusting the details. Changes won't be saved.Climate risks
Neighborhood: Lazy Brook - Timbergrove
Nearby schools
Schools provided by the listing agent
- Elementary: Sinclair Elementary School (Houston)
- Middle: Black Middle School
- High: Waltrip High School
Source: HAR. This data may not be complete. We recommend contacting the local school district to confirm school assignments for this home.
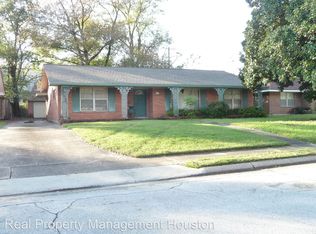

Similar homes
- $529,0003 bd3 ba2.7k sqft1334 Ella Pl, Houston, TX 77008For Sale
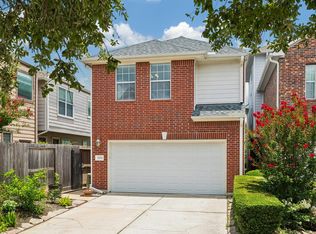 MLS ID #54593873, Chris Moore, Moore Real Estate Group, LLC. HAR
 - $589,0002 bd2 ba1.4k sqft1115 Woodhill Rd, Houston, TX 77008For Sale
 MLS ID #74865777, Dyann McArdle, Better Homes and Gardens Real Estate Gary Greene - Lake Conroe South. HAR
 - $595,0003 bd2 ba2k sqft1611 Gardenia Dr, Houston, TX 77018For Sale
 MLS ID #8428507, Michael Silva, Happen Houston. HAR
 - $599,0002 bd2 ba1.9k sqft2406 Tannehill Dr, Houston, TX 77008For Sale
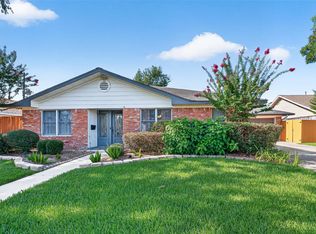 MLS ID #44459091, Janet Schmidt, Berkshire Hathaway HomeServices Premier Properties. HAR
