Some addresses are simply meant to stand out - Welcome Home to 1111 Everton Road where an unforgettable address meets an extraordinary property/location. This exceptional all-brick ranch bungalow is the perfect combination of magazine-worthy style, modern updates, privacy, and incredible versatility. Beautifully finished from top to bottom, every room has been thoughtfully updated to create a home that is as impressive as it is inviting. Featuring 4 bedrooms, 2 bathrooms, and bright, open-concept living spaces, this home offers the perfect setting for family living, entertaining, and making lasting memories. The full walkout basement adds another level of living space and opens the door to exciting multi-generational or multi-family possibilities. And the setting? Simply special! Enjoy a beautiful treed backdrop, seasonal views of the water, and something increasingly hard to find - NO CLOSE NEIGHBOURS ON EITHER SIDE! Experience the peace, space, and privacy that make this property feel like your own private retreat. The outdoor upgrades continue with brand-new decking and beautiful new landscaping, creating inviting spaces to relax and enjoy the surroundings. A standout bonus is the heated and insulated shop, currently set up as both a workshop and golf simulator space! Complete with its own separate road entrance and access, this versatile building offers endless possibilities for hobbies, business use, storage, or the ultimate personal retreat. With plenty of parking, room to grow, exceptional indoor and outdoor spaces, and updates throughout, this property delivers a rare combination of lifestyle, function, and future potential. Ideally located close to schools, shopping, parks, marinas, walking and recreational trails, and the hospital, making everyday errands, family activities, and life's essentials just a short trip away.
For sale
C$624,900
1111 Everton Rd, Midland, ON L4R 5H9
4beds
2baths
Single Family Residence
Built in ----
0 Square Feet Lot
$-- Zestimate®
C$--/sqft
C$-- HOA
What's special
All-brick ranch bungalowBright open-concept living spacesFull walkout basementBeautiful treed backdropBrand-new deckingBeautiful new landscapingHeated and insulated shop
- 3 hours
- 2
- 0
Zillow last checked:
Listing updated:
Listed by:
Real Broker Ontario Ltd.
Source: TRREB,MLS®#: S14145472 Originating MLS®#: One Point Association of REALTORS
Facts & features
Interior
Bedrooms & bathrooms
- Bedrooms: 4
- Bathrooms: 2
Bedroom 2
- Level: Main
- Dimensions: 2.56 x 3.17
Bedroom 3
- Level: Main
- Dimensions: 3.35 x 2.8
Bedroom 4
- Level: Lower
- Dimensions: 5.53 x 3.94
Kitchen
- Level: Main
- Dimensions: 3.35 x 3.66
Living room
- Level: Main
- Dimensions: 3.49 x 5.84
Mud room
- Level: Main
- Dimensions: 0.97 x 0.86
Utility room
- Level: Lower
- Dimensions: 1.57 x 2.59
Heating
- Forced Air, Gas
Cooling
- Central Air
Features
- Workbench, Primary Bedroom - Main Floor
- Basement: Finished with Walk-Out,Full
- Has fireplace: Yes
- Fireplace features: Natural Gas, Living Room
Interior area
- Living area range: 700-1100 null
Property
Parking
- Total spaces: 5
- Parking features: Private Double, Private
Features
- Patio & porch: Deck
- Exterior features: Year Round Living, Landscaped
- Pool features: None
- Has view: Yes
- View description: Trees/Woods
Lot
- Size: 0 Square Feet
- Features: School Bus Route, Park, Hospital, Rec./Commun.Centre, Lake/Pond, Beach, Rectangular Lot
- Topography: Sloping,Wooded/Treed
Details
- Additional structures: Workshop, Garden Shed
- Parcel number: 584530386
Construction
Type & style
- Home type: SingleFamily
- Architectural style: Bungalow
- Property subtype: Single Family Residence
Materials
- Brick
- Foundation: Concrete Block
- Roof: Asphalt Shingle
Utilities & green energy
- Sewer: Septic
Community & HOA
Community
- Security: Smoke Detector(s)
Location
- Region: Midland
Financial & listing details
- Tax assessed value: C$226,000
- Annual tax amount: C$4,000
- Date on market: 11/3/2026
Price history
Price history is unavailable.
Public tax history
Tax history is unavailable.
Climate risks
Neighborhood: L4R
Nearby schools
GreatSchools rating
No schools nearby
We couldn't find any schools near this home.


Similar homes
- C$559,7774 bd1 ba-- sqft1060 Harbourview Dr, Midland, ON L4R 5J4For Sale
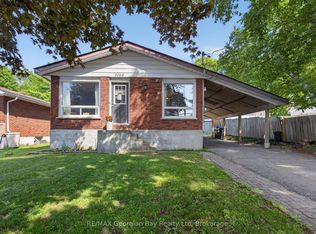 MLS ID #S13670654, RE/MAX Georgian Bay Realty Ltd. TRREB
- C$589,9004 bd2 ba-- sqft66 5th St, Midland, ON L4R 3V3For Sale
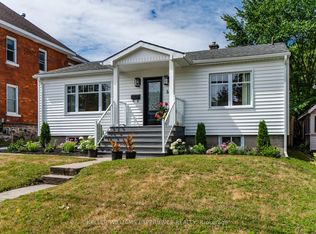 MLS ID #S13707186, KELLER WILLIAMS EXPERIENCE REALTY. TRREB
- C$629,7773 bd2 ba-- sqft641 Bay St, Midland, ON L4R 1L8For Sale
 MLS ID #S13088554, RE/MAX Georgian Bay Realty Ltd. TRREB
- C$594,9003 bd2 ba-- sqft615 Bay St, Midland, ON L4R 1L7For Sale
 MLS ID #S13810826, Royal LePage In Touch Realty. TRREB
