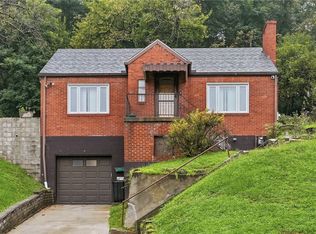
Welcome to 1111 Fiddleback Drive in Kennedy Township! Located in a neighborhood directly across from Montour High School and Montour Elementary School, this home is ready for your vision while offering great bones and plenty of potential.
Featuring 3 bedrooms and 2 full bathrooms, the home offers a spacious living area, large kitchen, and dining area with direct access to the rear deck—perfect for relaxing or enjoying the backyard.
Downstairs, you’ll find a finished basement with a full bathroom, providing flexible additional living space that could be used as an entertainment area, game room, home office, or even a potential fourth bedroom. The two-car garage provides plenty of room for parking along with space for a small workshop or additional storage.
Situated on approximately a quarter-acre lot, the home also features a pristine backyard with plenty of room to enjoy the outdoors.
Conveniently located just minutes from I-376, shopping and dining in Robinson Township, and Pittsburgh International Airport, this home offers a great combination of location, space, and potential.
Please note: This property is being sold strictly AS-IS. Don’t miss the opportunity to bring your ideas to life and make this Kennedy Township home your own!
Contingent
$220,000
1111 Fiddleback Dr, Mc Kees Rocks, PA 15136
3beds
1,131sqft
Single Family Residence
Built in 1974
0.26 Acres Lot
$218,700 Zestimate®
$195/sqft
$-- HOA
What's special
Two-car garageApproximately a quarter-acre lotRear deckLarge kitchen
- 22 days
- 1,267
- 174
Likely to sell faster than
Zillow last checked:
Listing updated:
Listed by:
Scott LaRocca 412-262-4630,
BERKSHIRE HATHAWAY THE PREFERRED REALTY 412-262-4630
Source: WPMLS,MLS#: 1771884 Originating MLS: West Penn Multi-List
Originating MLS: West Penn Multi-ListFacts & features
Interior
Bedrooms & bathrooms
- Bedrooms: 3
- Bathrooms: 2
- Full bathrooms: 2
Heating
- Gas
Cooling
- Central Air
Appliances
- Included: Some Electric Appliances, Dryer, Dishwasher, Disposal, Refrigerator, Stove, Washer
Features
- Flooring: Laminate, Carpet
- Basement: Finished,Walk-Out Access
Interior area
- Total structure area: 1,131
- Total interior livable area: 1,131 sqft
Video & virtual tour
Property
Parking
- Total spaces: 6
- Parking features: Built In, Off Street, Garage Door Opener
- Has attached garage: Yes
Features
- Levels: One
- Stories: 1
Lot
- Size: 0.26 Acres
- Dimensions: 0.2574
Details
- Parcel number: 0154F00238000000
Construction
Type & style
- Home type: SingleFamily
- Architectural style: Ranch
- Property subtype: Single Family Residence
Materials
- Frame
- Roof: Asphalt
Condition
- Resale
- Year built: 1974
Utilities & green energy
- Sewer: Public Sewer
- Water: Public
Community & HOA
Location
- Region: Mc Kees Rocks
Financial & listing details
- Price per square foot: $195/sqft
- Tax assessed value: $138,200
- Annual tax amount: $3,251
- Date on market: 8/28/2026
Estimated market value
$218,700
$208,000 - $230,000
$1,691/mo
Price history
| Date | Event | Price |
|---|---|---|
| 9/4/2026 | Contingent | $220,000$195/sqft |
Source:  WPMLS #1771884 Report a problem WPMLS #1771884 Report a problem | ||
| 8/28/2026 | Listed for sale | $220,000+292.9%$195/sqft |
Source: WPMLS #1771884 Report a problem | ||
| 5/17/1984 | Sold | $56,000$50/sqft |
Source: Agent Provided Report a problem | ||
Public tax history
| Year | Property taxes | Tax assessment |
|---|---|---|
| 2025 | $2,990 +4.6% | $120,200 |
| 2024 | $2,858 +402.6% | $120,200 |
| 2023 | $569 | $120,200 |
| 2022 | $569 +42.9% | $120,200 |
| 2021 | $398 +2% | $120,200 |
| 2020 | $390 -2% | $120,200 |
| 2019 | $398 -86.7% | $120,200 |
| 2018 | $2,998 +1% | $120,200 |
| 2017 | $2,968 +422% | $120,200 |
| 2016 | $569 -80% | $120,200 |
| 2015 | $2,840 +516.7% | $120,200 |
| 2014 | $461 | $120,200 -2.4% |
| 2013 | -- | $123,200 +25.5% |
| 2012 | -- | $98,200 |
| 2011 | -- | $98,200 |
| 2010 | -- | $98,200 |
| 2009 | -- | $98,200 |
| 2008 | -- | $98,200 |
| 2007 | -- | $98,200 |
| 2006 | -- | $98,200 |
| 2005 | -- | $98,200 |
| 2004 | -- | $98,200 -13.3% |
| 2003 | -- | $113,200 |
| 2002 | -- | $113,200 |
Find assessor info on the county website
Monthly payment
Est. payment
Payment breakdown
Explore the cost of this home by adjusting the details. Changes won't be saved.Climate risks
Neighborhood: 15136
- $255,9003 bd2 ba1.1k sqft1109 Fiddleback Dr, Mc Kees Rocks, PA 15136Off Market
- $263,9003 bd1 ba1.4k sqft3036 Pitchfork Ln, Mc Kees Rocks, PA 15136Off Market
- $275,9003 bd1 ba1.1k sqft3038 Pitchfork Ln, Mc Kees Rocks, PA 15136Off Market
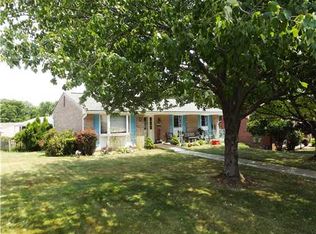
- $310,4004 bd1 ba1.7k sqft1107 Fiddleback Dr, Mc Kees Rocks, PA 15136Off Market
Similar homes
- $224,9003 bd2 ba1k sqft105 Flicker Dr, Mc Kees Rocks, PA 15136For Sale
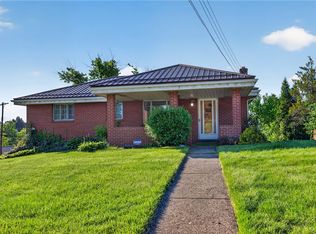 MLS ID #1770290, Jamie Zrust. WPMLS
 - $208,0003 bd2 ba1.3k sqft412 Phillips Ave, Mc Kees Rocks, PA 15136For Sale
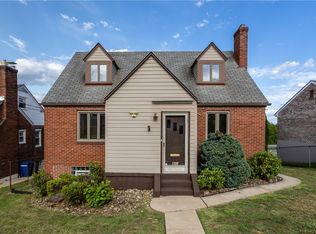 MLS ID #1761566, Shanna Funwela. WPMLS
 - $219,0003 bd2 ba956 sqft106 Norman Dr, Coraopolis, PA 15108For Sale
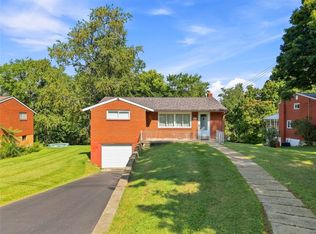 MLS ID #1771115, Mary Ellen Donato. WPMLS
 - $230,0003 bd2 ba1.3k sqft2115 E Beckert Ave, Pittsburgh, PA 15212For Sale
 MLS ID #1770004, Michelle Mattioli. WPMLS
