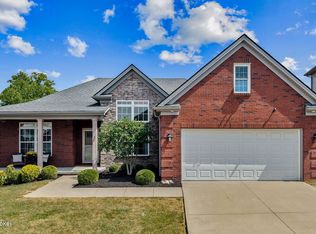
Seller to provide up to $5,000 in closing cost credit with qualifying offer. Welcome home to this spacious 5 bedroom, 3.5 bath beauty offering the perfect blend of style and functionality! The impressive two story great room is filled with natural light and creates an inviting space for gathering. The first floor primary suite provides a private retreat complete with a walk in closet and en suite bath. Fully finished walkout basement offers a second full kitchen with matching granite countertops, making it ideal for entertaining, multi generational living, or guest space. Enjoy plenty of room for everyone with five bedrooms, a two car attached garage, and flexible living space throughout. Built in 2021, this home is ready for its next owner to move right in!
For sale
Price increase: $24K (9/4)
$423,990
1111 Johnson Ridge Rd, Louisville, KY 40245
5beds
2,832sqft
Single Family Residence
Built in 2021
6,098 Square Feet Lot
$-- Zestimate®
$150/sqft
$44/mo HOA
What's special
Private retreatInviting space for gatheringTwo car attached garageFully finished walkout basementFlexible living space throughoutFilled with natural lightFirst floor primary suite
- 96 days
- 338
- 20
Zillow last checked:
Listing updated:
Listed by:
Jamal Elkhoury 502-377-0116,
85W Real Estate
Source: Metro Search Inc. LLC DBA Apex MLS,MLS#: 1722822
Facts & features
Interior
Bedrooms & bathrooms
- Bedrooms: 5
- Bathrooms: 4
- Full bathrooms: 3
- 1/2 bathrooms: 1
Primary bedroom
- Level: First
Bedroom
- Level: Second
Bedroom
- Level: Second
Bedroom
- Level: Second
Bedroom
- Level: Basement
Dining room
- Level: First
Game room
- Level: Basement
Great room
- Level: First
Kitchen
- Level: First
Laundry
- Level: First
Other
- Level: Second
Heating
- Electric, Forced Air, Heat Pump
Cooling
- Central Air, Heat Pump
Features
- Basement: Finished,Walkout Finished,Walkout Unfinished
- Has fireplace: No
Interior area
- Total structure area: 1,824
- Total interior livable area: 2,832 sqft
- Finished area above ground: 1,824
- Finished area below ground: 1,008
Property
Parking
- Total spaces: 2
- Parking features: Off Street, Attached, Entry Front, Driveway
- Attached garage spaces: 2
- Has uncovered spaces: Yes
Features
- Stories: 2
- Patio & porch: Deck, Patio
Lot
- Size: 6,098 Square Feet
- Features: Sidewalk, Cleared, Dead End
Details
- Additional structures: Garage(s)
- Parcel number: 21408800380000
Construction
Type & style
- Home type: SingleFamily
- Property subtype: Single Family Residence
Materials
- Vinyl Siding, Wood Frame, Brick
- Foundation: Concrete Perimeter
- Roof: Shingle
Condition
- Year built: 2021
Utilities & green energy
- Sewer: Public Sewer
- Water: Public
- Utilities for property: Electricity Connected
Community & HOA
Community
- Subdivision: None
HOA
- Has HOA: Yes
- HOA fee: $530 annually
Location
- Region: Louisville
Financial & listing details
- Price per square foot: $150/sqft
- Tax assessed value: $351,880
- Annual tax amount: $3,927
- Date on market: 7/9/2026
- Electric utility on property: Yes
Estimated market value
Not available
Estimated sales range
Not available
Not available
Price history
| Date | Event | Price |
|---|---|---|
| 9/4/2026 | Price change | $423,990+6%$150/sqft |
Source:  Metro Search Inc. LLC DBA Apex MLS #1722822 Report a problem Metro Search Inc. LLC DBA Apex MLS #1722822 Report a problem | ||
| 7/9/2026 | Listed for sale | $399,990+13.7%$141/sqft |
Source: Metro Search Inc. LLC DBA Apex MLS #1722822 Report a problem | ||
| 8/1/2022 | Sold | $351,879$124/sqft |
Source: Public Record Report a problem | ||
Public tax history
| Year | Property taxes | Tax assessment |
|---|---|---|
| 2025 | $3,927 -1.9% | $351,880 |
| 2024 | $4,004 -1.7% | $351,880 |
| 2023 | $4,075 | $351,880 |
Find assessor info on the county website
Monthly payment
Est. payment
Payment breakdown
Explore the cost of this home by adjusting the details. Changes won't be saved.Climate risks
Neighborhood: Eastwood
- $433,000-- bd-- ba-- sqft1109 Johnson Ridge Rd, Louisville, KY 40245Off Market
- $437,800-- bd-- ba-- sqft1113 Johnson Ridge Rd, Louisville, KY 40245Off Market
- $453,600-- bd-- ba-- sqft1107 Johnson Ridge Rd, Louisville, KY 40245Off Market
- $399,800-- bd-- ba-- sqft1115 Johnson Ridge Rd, Louisville, KY 40245Off Market
Similar homes
- $400,0004 bd2 ba2.2k sqft17105 Meander Way, Louisville, KY 40245For Sale

 MLS ID #1730898, Keith Ferriell, OPTL Realty. Metro Search Inc. LLC DBA Apex MLS
 - $459,9005 bd3 ba3k sqft17012 Meander Way, Louisville, KY 40245For Sale
 MLS ID #1728614, Lavell Jackson, Re/Max Five Star Properties. Metro Search Inc. LLC DBA Apex MLS
 - $399,9004 bd2 ba2.4k sqft2203 Tatton Dr, Louisville, KY 40245For Sale
 MLS ID #1728770, Shaun S Wallace, 1 Percent Lists Purple Door. Metro Search Inc. LLC DBA Apex MLS
 - $399,9004 bd3 ba2.1k sqft16513 Taunton Vale Rd, Louisville, KY 40245For Sale
 MLS ID #1728658, Suzy Clark, Semonin Realtors. Metro Search Inc. LLC DBA Apex MLS
 - $489,0004 bd3 ba2.4k sqft1107 Crossings Cove Ct, Louisville, KY 40245For SaleMLS ID #1727979, Patrick Pollard, Pollard Realty. Metro Search Inc. LLC DBA Apex MLS
- $495,0005 bd3 ba2.9k sqft1924 Martingale Ln, Louisville, KY 40245For SaleMLS ID #1726895, Jay Pitts, RE/MAX Premier Properties. Metro Search Inc. LLC DBA Apex MLS
- $384,9003 bd3 ba2.2k sqft1707 Keating Dr, Louisville, KY 40245For SaleMLS ID #1725755, Geoffrey Novak, Knob & Key Realty, LLC. Metro Search Inc. LLC DBA Apex MLS
- $529,9005 bd3 ba3.3k sqft18683 Mila Marie Dr, Louisville, KY 40245For SaleMLS ID #1718763, Dana L Sansbury, BERKSHIRE HATHAWAY HomeServices, Parks & Weisberg Realtors. Metro Search Inc. LLC DBA Apex MLS
- $389,0003 bd3 ba1.9k sqft1210 Beckley Hills Ct, Louisville, KY 40245For SaleMLS ID #1722749, Laura Rice & Associates, Lenihan Sotheby's Int'l Realty. Metro Search Inc. LLC DBA Apex MLS
- $420,0003 bd3 ba2.3k sqft4009 Cobblestone Ln, La Grange, KY 40031For SaleMLS ID #1731474, Nikkita Ryan, 85W Real Estate. Metro Search Inc. LLC DBA Apex MLS
- $425,0003 bd3 ba2.4k sqft705 Dorsey Way, Louisville, KY 40223For SaleMLS ID #1728617, Carmen P Cabral, 85W Real Estate. Metro Search Inc. LLC DBA Apex MLS
- $424,9604 bd3 ba3k sqft8504 Long Bow Ln, Louisville, KY 40291For SaleMLS ID #1730339, Cyndi J Riddle, Riddle Realty. Metro Search Inc. LLC DBA Apex MLS
- $434,9004 bd2 ba3.7k sqft304 Hidden Falls Dr, Mount Washington, KY 40047For SaleMLS ID #1731752, Sean Riley, DREAM J P Pirtle REALTORS. Metro Search Inc. LLC DBA Apex MLS
- $524,9004 bd3 ba3.1k sqft748 Dehart Ln, Middletown, KY 40243For SaleMLS ID #1729990, Shaun S Wallace, 1 Percent Lists Purple Door. Metro Search Inc. LLC DBA Apex MLS
- $425,0004 bd3 ba2.6k sqft8823 Gentlewind Way, Louisville, KY 40291For SaleMLS ID #1730487, Kathy Lewis, Semonin Realtors. Metro Search Inc. LLC DBA Apex MLS
- $400,0004 bd3 ba2.3k sqft4806 Morgan Place Blvd, La Grange, KY 40031For SaleMLS ID #1730388, Remire M Heinze, BERKSHIRE HATHAWAY HomeServices, Parks & Weisberg Realtors. Metro Search Inc. LLC DBA Apex MLS
- $419,0005 bd3 ba2.9k sqft228 Magnolia Dr, Shepherdsville, KY 40165For SaleMLS ID #1731145, Christie Wolfe, First Saturday Real Estate. Metro Search Inc. LLC DBA Apex MLS
- $379,6005 bd3 ba2.6k sqft11723 Trottingham Cir, Louisville, KY 40299For SaleMLS ID #1724192, Kevin W Lewis, RE/MAX Premier Properties. Metro Search Inc. LLC DBA Apex MLS
- $489,0005 bd3 ba3.3k sqft1513 Mahogany Run Dr, La Grange, KY 40031For SaleMLS ID #1731645, Rebekah Riley, BERKSHIRE HATHAWAY HomeServices, Parks & Weisberg Realtors. Metro Search Inc. LLC DBA Apex MLS
