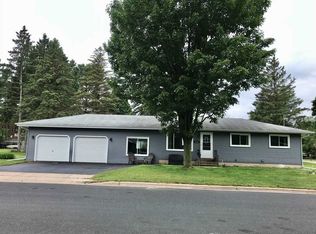
Bring your buyers to this absolute gem in highly desirable Riverview! Completely turn-key with major capital expenses already done for your peace of mind: Brand NEW roof, siding, soffit, and fascia (2024), plus private well professionally removed/sealed (2025). Inside features a pristine 4BR/2BA layout with gleaming hardwoods, gorgeous wood cabinetry, and a fully refurbished basement family room boasting fresh laminate and new windows. Outside is an entertainer's dream with a deck, patio, and beautifully landscaped yard. Rare bonus: Heated workshop next to the garage + additional storage shed. If your buyers want privacy/contained yard, please note the seller is willing to include the remaining fence panels upon request. Don't miss this beauty!
Active
$300,000
1111 Marquardt ROAD, Wausau, WI 54403
4beds
2,542sqft
Single Family Residence
Built in 1959
8,276 Square Feet Lot
$302,500 Zestimate®
$118/sqft
$-- HOA
What's special
- 37 days |
- 884 |
- 41 |
Zillow last checked:
Listing updated:
Listed by:
Jennifer Grundy PropertyInfo@shorewest.com,
Shorewest Realtors, Inc.
Source: WIREX MLS,MLS#: 1968473
Originating MLS: Metro MLS
Facts & features
Interior
Bedrooms & bathrooms
- Bedrooms: 4
- Bathrooms: 2
- Full bathrooms: 2
- Main level bedrooms: 2
Primary bedroom
- Level: Upper
- Area: 360
- Dimensions: 20 x 18
Bedroom 2
- Level: Main
- Area: 96
- Dimensions: 12 x 8
Bedroom 3
- Level: Main
- Area: 143
- Dimensions: 13 x 11
Bedroom 4
- Level: Upper
- Area: 110
- Dimensions: 11 x 10
Bathroom
- Features: Tub Only, Master Bedroom Bath: Tub/Shower Combo, Master Bedroom Bath, Shower Stall
Family room
- Level: Lower
- Area: 288
- Dimensions: 24 x 12
Kitchen
- Level: Main
- Area: 192
- Dimensions: 16 x 12
Living room
- Level: Main
- Area: 266
- Dimensions: 19 x 14
Heating
- Natural Gas, Forced Air
Cooling
- Central Air
Appliances
- Included: Cooktop, Dishwasher, Disposal, Dryer, Microwave, Oven, Range, Refrigerator, Washer
Features
- High Speed Internet, Kitchen Island
- Flooring: Wood
- Basement: Full,Partially Finished
Interior area
- Total structure area: 2,542
- Total interior livable area: 2,542 sqft
- Finished area above ground: 1,678
- Finished area below ground: 864
Video & virtual tour
Property
Parking
- Total spaces: 2
- Parking features: Garage Door Opener, Detached, 2 Car
- Garage spaces: 2
Features
- Levels: One and One Half
- Stories: 1
- Patio & porch: Deck
Lot
- Size: 8,276 Square Feet
Details
- Additional structures: Garden Shed
- Parcel number: 29129071340013
- Zoning: SR-5
Construction
Type & style
- Home type: SingleFamily
- Architectural style: Cape Cod
- Property subtype: Single Family Residence
Materials
- Vinyl Siding
Condition
- 21+ Years
- New construction: No
- Year built: 1959
Utilities & green energy
- Sewer: Public Sewer
- Water: Public
Community & HOA
Community
- Subdivision: Riverview
Location
- Region: Wausau
- Municipality: Wausau
Financial & listing details
- Price per square foot: $118/sqft
- Tax assessed value: $206,800
- Annual tax amount: $4,058
- Date on market: 7/10/2026
- Inclusions: Stove/Oven Range, Refrigerator, Microwave, Dishwasher, Washer, Dryer, Window Treatments, Fence Panels
- Exclusions: Seller's Personal Belongings, Chandelier In Bedroom/Dining Room.
Estimated market value
Zestimate®
$302,500
Estimated sales range
$287,000 - $318,000
Rent Zestimate®
$2,028/mo
Price history
| Date | Event | Price |
|---|---|---|
| 7/10/2026 | Listed for sale | $300,000+102%$118/sqft |
Source: | ||
| 5/31/2018 | Sold | $148,500$58/sqft |
Source: Public Record Report a problem | ||
Public tax history
| Year | Property taxes | Tax assessment |
|---|---|---|
| 2024 | $6,471 +99.9% | $206,800 +46.8% |
| 2023 | $3,237 -1% | $140,900 |
| 2022 | $3,270 +4% | $140,900 |
| 2021 | $3,144 -4.4% | $140,900 |
| 2020 | $3,288 -6.3% | $140,900 |
| 2019 | $3,508 +17.2% | $140,900 +22% |
| 2018 | $2,992 +3.7% | $115,500 |
| 2017 | $2,887 +2.8% | $115,500 |
| 2016 | $2,807 -2.5% | $115,500 |
| 2015 | $2,879 +0.1% | $115,500 -4.6% |
| 2014 | $2,876 +1% | $121,100 |
| 2013 | $2,848 -0.3% | $121,100 |
| 2012 | $2,858 -2.9% | $121,100 |
| 2011 | $2,943 -0.5% | $121,100 |
| 2010 | $2,958 +1.5% | $121,100 |
| 2009 | $2,913 +2.5% | $121,100 |
| 2008 | $2,843 +1.2% | $121,100 |
| 2007 | $2,811 +12.7% | $121,100 +23.7% |
| 2006 | $2,494 -0.2% | $97,900 |
| 2005 | $2,500 -1.8% | $97,900 |
| 2004 | $2,546 -1.8% | $97,900 +17.8% |
| 2003 | $2,594 +0.3% | $83,100 |
| 2002 | $2,587 +4.1% | $83,100 |
| 2000 | $2,486 | $83,100 |
Find assessor info on the county website
Monthly payment
Est. payment
Payment breakdown
Explore the cost of this home by adjusting the details. Changes won't be saved.Climate risks
Neighborhood: Riverview
Nearby schools
GreatSchools rating
- 3/10Riverview Elementary SchoolGrades: PK-5Distance: 0.5 mi
- 6/10Horace Mann Middle SchoolGrades: 6-8Distance: 1 mi
- 7/10East High SchoolGrades: 9-12Distance: 1.3 mi
Schools provided by the listing agent
- Elementary: Riverview
- Middle: Horace Mann
- High: Wausau East
- District: Wausau
Source: WIREX MLS. This data may not be complete. We recommend contacting the local school district to confirm school assignments for this home.
- $235,0002 bd2 ba1.7k sqft1105 Marquardt Rd, Wausau, WI 54403Sold
Save 
- $199,2003 bd1 ba-- sqft1117 Marquardt Rd, Wausau, WI 54403Off Market
Save - $226,3003 bd1 ba1.2k sqft3840 Henry St, Wausau, WI 54403Off Market
Save - $219,0003 bd1 ba-- sqft3839 Carl St, Wausau, WI 54403Off Market
Save - $238,5003 bd2 ba1.5k sqft3841 Carl St, Wausau, WI 54403Off Market
Save - $211,0004 bd1 ba1.2k sqft3842 Henry St, Wausau, WI 54403Off Market
Save - $182,3003 bd1 ba-- sqft3834 Henry St, Wausau, WI 54403Off Market
Save - $247,4004 bd2 ba1.6k sqft3833 Carl St, Wausau, WI 54403Off Market
Save
A local agent can set up tours, give advice and negotiate with sellers.