Located on the VERY desirable Ogden Road!
Looking for a well-kept home in a great location with wonderful neighbors, a spacious shop, and room to enjoy the outdoors? This property has so much to offer!
HOME FEATURES:
* 1,120 sq. ft.
* 1 Bedroom
* 1 Bathroom
* Open floor plan
* Well-maintained home
* Great backyard
SHOP & PROPERTY FEATURES:
* 1.9 ACRES!
* 1,200 sq. ft. SHOP!
* 12x12 enclosed room inside the shop
* Additional overhead storage above the enclosed room
* Enclosed room can easily be removed if more open shop space is desired
SMALL HOME, BIG POSSIBILITIES!
Don’t let the one-bedroom layout fool you! This property offers so many possibilities!
Whether you’re a first-time homebuyer, single, a couple looking to downsize, or someone who wants a spacious shop with some acreage, this could be exactly what you’re looking for!
Need more living space? There’s potential to add on!
This has been a wonderful place to call home, with great neighbors, a beautiful backyard, and plenty of possibilities for its next owner!
SERIOUS INQUIRIES ONLY, PLEASE! MUST BE PRE-APPROVED! NO, I WILL NOT OWNER FINANCE!!! PROPERTY IS BEING SOLD AS IS!
If you’re genuinely interested and would like additional information or to schedule a showing, please reach out to me.
For sale by owner
$239,900
1111 Ogden Rd, Mc Ewen, TN 37101
1beds
1,120sqft
SingleFamily
Built in 1983
2 Acres Lot
$-- Zestimate®
$214/sqft
$-- HOA
What's special
Well-kept homeGreat backyardWell-maintained homeBeautiful backyardOpen floor planSpacious shop
What the owner loves about this home
Living in the country being able to watch deer and turkey's walk through the backyard from the living room window. And only being an hour away from the "big" cities like Nashville and Clarksville.
- 3 days
- 114
- 8
Listed by:
Property Owner (931) 264-1174
Facts & features
Interior
Bedrooms & bathrooms
- Bedrooms: 1
- Bathrooms: 1
- Full bathrooms: 1
Heating
- Other
Cooling
- Other
Appliances
- Included: Dishwasher, Dryer, Microwave, Range / Oven, Refrigerator, Washer
Features
- Flooring: Tile, Concrete, Hardwood
- Basement: None
Interior area
- Total interior livable area: 1,120 sqft
Property
Parking
- Parking features: Garage - Detached
Features
- Exterior features: Stone, Vinyl, Metal
Lot
- Size: 2 Acres
Details
- Parcel number: 04502400000
Construction
Type & style
- Home type: SingleFamily
Materials
- Foundation: Footing
- Roof: Metal
Condition
- New construction: No
- Year built: 1983
Community & HOA
Location
- Region: Mc Ewen
Financial & listing details
- Price per square foot: $214/sqft
- Tax assessed value: $176,800
- Annual tax amount: $813
- Date on market: 11/12/2026
Estimated market value
Not available
Estimated sales range
Not available
$1,128/mo
Price history
| Date | Event | Price |
|---|---|---|
| 11/12/2026 | Listed for sale | $239,900+37.1%$214/sqft |
Source: Owner Report a problem | ||
| 10/3/2022 | Sold | $175,000+400%$156/sqft |
Source: Public Record Report a problem | ||
| 3/15/2011 | Sold | $35,000-12.5%$31/sqft |
Source: Public Record Report a problem | ||
| 1/1/2011 | Price change | $39,995-9.1%$36/sqft |
Source: Fast Train.LLC #1186311 Report a problem | ||
| 8/21/2010 | Price change | $43,990-4.9%$39/sqft |
Source: Fast Train.LLC #1186311 Report a problem | ||
| 5/29/2010 | Listed for sale | $46,280$41/sqft |
Source: Keller Williams Realty #1186311 Report a problem | ||
Public tax history
| Year | Property taxes | Tax assessment |
|---|---|---|
| 2025 | $813 | $44,200 |
| 2024 | $813 | $44,200 |
| 2023 | $813 +22% | $44,200 +44.6% |
| 2022 | $667 | $30,575 |
| 2021 | $667 | $30,575 |
| 2020 | $667 +29.5% | $30,575 +20.7% |
| 2019 | $515 | $25,325 |
| 2018 | $515 | $25,325 |
| 2017 | $515 +0.8% | $25,325 +9% |
| 2016 | $511 +11.9% | $23,225 +11.9% |
| 2015 | $457 +0% | $20,750 +0% |
| 2014 | $456 | $20,743 |
| 2013 | $456 | $20,743 |
| 2012 | $456 | $20,743 +284.6% |
| 2011 | -- | $5,393 |
| 2010 | -- | $5,393 -6.8% |
| 2009 | $106 -75.8% | $5,789 -75.8% |
| 2008 | $438 +3% | $23,934 +17.1% |
| 2007 | $425 | $20,442 |
| 2006 | $425 | $20,442 |
| 2005 | $425 -5.9% | $20,442 |
| 2003 | $452 +7.3% | $20,442 +7.3% |
| 2002 | $421 | $19,044 +11.8% |
| 2001 | -- | $17,032 -75% |
| 2000 | -- | $68,127 |
Find assessor info on the county website
Monthly payment
Est. payment
Payment breakdown
Explore the cost of this home by adjusting the details. Changes won't be saved.Climate risks
Neighborhood: 37101
Nearby schools
Schools provided by the listing agent
- Elementary: Waverly Elementary, Mc Ewen Elementary
- Middle: Waverly Jr High School
- High: Waverly Central High School
Source: The MLS. This data may not be complete. We recommend contacting the local school district to confirm school assignments for this home.
Similar homes
- $--2 bd2 ba1k sqft206 E Wyly St, Waverly, TN 37185AuctionAuction.com 2
- $289,0003 bd2 ba1.2k sqft81 Patterson Cir, Mc Ewen, TN 37101For Sale

 MLS ID #3594527, Julie Hasley Coone. RealTracs MLS as distributed by MLS GRID
- $249,9004 bd2 ba1.2k sqft431 E Little Richland Rd, Waverly, TN 37185For Sale
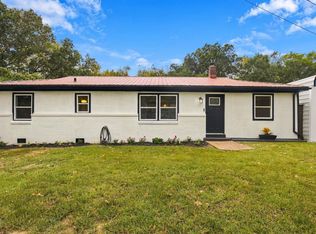 MLS ID #3611263, Sherry Bowman. RealTracs MLS as distributed by MLS GRID
- $274,0003 bd2 ba1.5k sqft1601 Highway 49, Erin, TN 37061For Sale
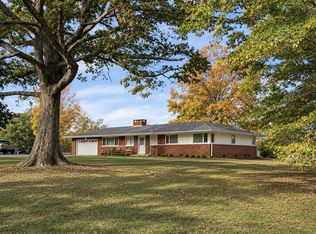 MLS ID #3636690, Aliesha Roper. RealTracs MLS as distributed by MLS GRID
- $249,0003 bd2 ba1.5k sqft206 Dreaden St, Waverly, TN 37185For SaleMLS ID #3178179, Marcus L Vine. RealTracs MLS as distributed by MLS GRID
- $327,5003 bd2 ba1.3k sqft2625 Old Blacktop Rd, Mc Ewen, TN 37101For SaleMLS ID #3612278, Michelle Dreaden Sanders. RealTracs MLS as distributed by MLS GRID
- $225,0003 bd2 ba1.5k sqft563 Ashe Ave, New Johnsonville, TN 37134For SaleMLS ID #3636617, Frank McGinnis. RealTracs MLS as distributed by MLS GRID
- $140,0003 bd2 ba1.2k sqft760 Highway 230, Waverly, TN 37185For SaleMLS ID #3633769, Megan Gilbert. RealTracs MLS as distributed by MLS GRID
- $259,0004 bd2 ba1.6k sqft805 Lucas Ridge Ln, Waverly, TN 37185For SaleMLS ID #3592619, Vicki Stribling. RealTracs MLS as distributed by MLS GRID
- $174,9002 bd1 ba1k sqft32 High St, Mc Ewen, TN 37101For SaleMLS ID #3634358, William Carson Plant. RealTracs MLS as distributed by MLS GRID
- $254,9003 bd2 ba1.5k sqft107 Meridale St, Waverly, TN 37185For SaleMLS ID #3501165, Jessica Stanfield. RealTracs MLS as distributed by MLS GRID
- $265,0004 bd2 ba840 sqft176 Old Mathis Hollow Ln, Stewart, TN 37175For SaleMLS ID #3633440, Christene Lambert. RealTracs MLS as distributed by MLS GRID
- $283,5003 bd2 ba1.4k sqft1865 Clydeton Rd, Waverly, TN 37185For SaleMLS ID #3244414, Misty James. RealTracs MLS as distributed by MLS GRID
- $240,0002 bd2 ba1.4k sqft508 Old Stagecoach Ln, Erin, TN 37061For SaleMLS ID #3531781, Neal Trice. RealTracs MLS as distributed by MLS GRID
- $196,9003 bd2 ba1k sqft108 Merideth Ave, Waverly, TN 37185For SaleMLS ID #3619887, Wayne Rachford. RealTracs MLS as distributed by MLS GRID
- $265,0003 bd1 ba1.3k sqft19 Ostewig Dr, Tennessee Ridge, TN 37178For SaleMLS ID #3282350, David Huffaker. RealTracs MLS as distributed by MLS GRID
- $235,0003 bd2 ba1.2k sqft749 Oakland Dr, New Johnsonville, TN 37134For SaleMLS ID #3619952, Beth Edwards. RealTracs MLS as distributed by MLS GRID
