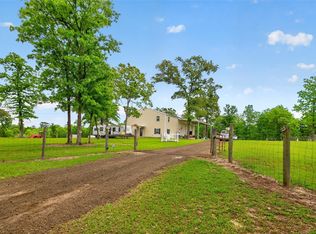
Experience refined East Texas living in this completely remodeled 2,843 sq ft luxury home where no expense has been spared. This stunning 4-bedroom, 2 full bath, 2 half bath residence showcases exceptional craftsmanship and custom finishes throughout. The showstopping outdoor living space is designed for entertaining, featuring a heated pool and spa, fully equipped outdoor kitchen, and spacious covered living area. Situated on a desirable corner lot with a circle drive, side drive, and additional access to a separate two-car shop with upper-level build-out rooms, there is ample parking for guests, boats, and recreational vehicles. Extensive upgrades include luxury bathrooms, all new windows, roof, insulation, plumbing, electrical, whole-home generator, and high-end custom fixtures at every turn. Ideally located near Lake Sam Rayburn, Toledo Bend, and all 3 rivers, this property offers luxury, functionality, and prime access to some of East Texas’ most sought-after outdoor destinations.
For sale
Price cut: $22K (7/31)
$645,500
1111 Quail Ridge Dr, Jasper, TX 75951
4beds
2,843sqft
Single Family Residence
Built in ----
1.06 Acres Lot
$613,700 Zestimate®
$227/sqft
$-- HOA
What's special
Heated pool and spaFully equipped outdoor kitchenShowstopping outdoor living spaceLuxury bathroomsAll new windowsSide driveCircle drive
- 135 days
- 143
- 16
Zillow last checked:
Listing updated:
Listed by:
Donna Head 409-659-2338,
RAYBURN REALTY, INC. -- 9002775
Source: BBOR,MLS#: 268248
Facts & features
Interior
Bedrooms & bathrooms
- Bedrooms: 4
- Bathrooms: 4
- Full bathrooms: 2
- 1/2 bathrooms: 2
Rooms
- Room types: Entry, Flex Room, Game Room, Sewing/Hobby, Office
Primary bathroom
- Features: Double Sink, Freestanding Soaking Tub, Jetted Tub, Sep. Shower
Dining room
- Features: Formal Dining
Living room
- Features: Living Room
Heating
- Central Electric
Cooling
- Central Electric
Appliances
- Included: Dryer, Washer, Built-in Oven, Convection Oven, Cooktop, Dishwasher, Microwave, Refrigerator, Self Cleaning Oven, Vented Exhaust Fan
- Laundry: Inside, Wash/Dry Connection
Features
- Ceiling Fan(s), Sheetrock, Split Bdrm Plan, Breakfast Bar, Quartz (Kitchen), Solid Surface Countertops
- Flooring: Luxury Vinyl Plank, Tile
- Windows: Double Pane Windows
- Has fireplace: Yes
- Fireplace features: Gas Log, Masonry, More than One
Interior area
- Total structure area: 2,843
- Total interior livable area: 2,843 sqft
Property
Parking
- Total spaces: 4
- Parking features: Additional Parking, Attached, Boat, Detached, Garage Door Opener, RV Access/Parking
- Attached garage spaces: 4
Features
- Levels: Two
- Stories: 2
- Patio & porch: Covered, Covered Porch, Patio, Porch, Deck
- Exterior features: Attached Generator, Rain Gutters, Lighting, Outdoor Fireplace, Outdoor Kitchen, Sprinkler System
- Has private pool: Yes
- Pool features: Deck, Gunite, Heated, In Ground
- Has spa: Yes
- Spa features: Built-in Hot Tub
- Fencing: Wood Privacy
Lot
- Size: 1.06 Acres
- Features: Corner Lot
Details
- Additional structures: Storage, Workshop
- Parcel number: 007000000026
- Special conditions: Standard
Construction
Type & style
- Home type: SingleFamily
- Property subtype: Single Family Residence
Materials
- Brick Veneer
- Foundation: Slab
- Roof: Arch. Comp. Shingle
Utilities & green energy
- Sewer: City Sewer
- Water: City Water
Community & HOA
Community
- Security: Smoke Detector(s)
- Subdivision: Hunters Run
Location
- Region: Jasper
Financial & listing details
- Price per square foot: $227/sqft
- Tax assessed value: $466,809
- Date on market: 6/8/2026
- Listing terms: Cash,Conventional
- Road surface type: Asphalt
Estimated market value
$613,700
$583,000 - $644,000
$3,132/mo
Price history
| Date | Event | Price |
|---|---|---|
| 7/31/2026 | Price change | $645,500-3.3%$227/sqft |
Source:  Deep East Texas #70012816 Report a problem Deep East Texas #70012816 Report a problem | ||
| 7/9/2026 | Price change | $667,500-1.1%$235/sqft |
Source: Deep East Texas #70012816 Report a problem | ||
| 4/28/2026 | Price change | $675,000-2%$237/sqft |
Source: Deep East Texas #70012816 Report a problem | ||
| 4/8/2026 | Listed for sale | $689,000$242/sqft |
Source: Deep East Texas #70012816 Report a problem | ||
Public tax history
| Year | Property taxes | Tax assessment |
|---|---|---|
| 2026 | -- | $466,809 +2% |
| 2025 | $7,879 +112.4% | $457,782 +104.9% |
| 2024 | $3,710 +3.7% | $223,445 +4.3% |
| 2023 | $3,579 | $214,312 |
| 2022 | -- | $214,312 +38.8% |
| 2021 | -- | $154,367 +10% |
| 2020 | -- | $140,334 |
| 2019 | -- | $140,334 -5% |
| 2018 | -- | $147,712 +0.4% |
| 2017 | -- | $147,074 |
| 2016 | -- | $147,074 |
| 2015 | -- | $147,074 |
| 2014 | -- | $147,074 +15.8% |
| 2012 | -- | $126,992 |
| 2011 | -- | $126,992 |
| 2010 | -- | $126,992 |
| 2009 | -- | $126,992 |
| 2008 | -- | $126,992 |
| 2007 | -- | -- |
Find assessor info on the county website
Monthly payment
Est. payment
Payment breakdown
Explore the cost of this home by adjusting the details. Changes won't be saved.Climate risks
Neighborhood: 75951
Similar homes
- $600,0004 bd2 ba3.5k sqft453 Fm 1747, Jasper, TX 75951For Sale
 MLS ID #70015537, Abigail Hamma. Deep East Texas
 - $450,0004 bd3 ba3.6k sqft810 Hickory Ln, Jasper, TX 75951For Sale
 MLS ID #65106004, Bridgette White. Deep East Texas
 - $699,0003 bd3 ba2.4k sqft530 County Road 263, Jasper, TX 75951For Sale
 MLS ID #73030017, Melda Bartholdi, Waterfront Toledo Bend. HAR
 - $664,0004 bd2 ba2.6k sqft480 County Road 339, Jasper, TX 75951For Sale
 MLS ID #70014583, Shawna Bradley. Deep East Texas
 - $599,0006 bd3 ba3.6k sqft311 N Main St, Jasper, TX 75951For Sale
 MLS ID #268377, Liz McClurg, Liz McClurg, REALTORS. BBOR
 - $779,0004 bd3 ba2.5k sqft2805 Fm 1005, Jasper, TX 75951For SaleMLS ID #269634, Donna Head, RAYBURN REALTY, INC. -- 9002775. BBOR
- $399,0003 bd3 ba2.9k sqft875 Holly Ln, Jasper, TX 75951For SaleMLS ID #267393, Liz McClurg, Liz McClurg, REALTORS. BBOR
- $325,0004 bd2 ba2.2k sqft533 County Road 263, Jasper, TX 75951For SaleMLS ID #271263, Donna Head, RAYBURN REALTY, INC. -- 9002775. BBOR
- $649,9994 bd4 ba2.4k sqft151 Blackoak Ln, Brookeland, TX 75931For SaleMLS ID #268626, Carrie Pineda, Cattell Real Estate Group. BBOR
