
Character, space and possibilities come together in this single-level home in an established neighborhood in the heart of Springdale. Offering 3 bedrooms and 2 baths, the home is filled with charm and personality, featuring a beautiful brick fireplace perfect for cozy nights, unique vintage details and an easy-flowing floor plan. Updated bathroom with paint, vanities and ADA-height toilets and grab bars in both bathrooms add valuable accessibility for everyday living. An additional 180 SF enclosed sunroom offers flexible space for morning coffee, a home office or relaxing while overlooking the private backyard. Fully fenced yard with mature shade trees and two detached buildings, impressive 390 SF insulated building with electricity, ideal for workshop, hobbies, projects, a gym or storage. New LVP flooring throughout, newer roof and double-pane vinyl windows (2024). No covenants or POA. Minutes from medical centers, Downtown Springdale, Tyson Foods, JB Hunt, Elm Springs shopping, parks, schools and trails.
For sale
$330,000
1111 Ranch Dr, Springdale, AR 72762
3beds
1,586sqft
Single Family Residence
Built in 1971
0.33 Acres Lot
$319,000 Zestimate®
$208/sqft
$-- HOA
What's special
Unique vintage detailsTwo detached buildingsEasy-flowing floor planNewer roofSingle-level homeNew lvp flooring throughoutBeautiful brick fireplace
- 14 days
- 735
- 71
Likely to sell faster than
Zillow last checked:
Listing updated:
Listed by:
Rhonda Porter 479-957-2721,
Sudar Group 479-308-8380,
Rebecca Heath 479-866-9239,
Sudar Group
Source: ArkansasOne MLS,MLS#: 1361562 Originating MLS: Northwest Arkansas Board of REALTORS MLS
Originating MLS: Northwest Arkansas Board of REALTORS MLSFacts & features
Interior
Bedrooms & bathrooms
- Bedrooms: 3
- Bathrooms: 2
- Full bathrooms: 2
Heating
- Central
Cooling
- Central Air
Appliances
- Included: Dryer, Dishwasher, Electric Cooktop, Electric Oven, Disposal, Gas Water Heater, Microwave, Refrigerator, Plumbed For Ice Maker
Features
- Attic, Built-in Features, Ceiling Fan(s), Eat-in Kitchen, Granite Counters, Other, Pantry, Storage, Tile Countertop, Tile Counters, Walk-In Closet(s), Window Treatments
- Flooring: Luxury Vinyl Plank, Tile
- Windows: Blinds
- Has basement: No
- Number of fireplaces: 1
- Fireplace features: Gas Starter
Interior area
- Total structure area: 1,586
- Total interior livable area: 1,586 sqft
Video & virtual tour
Property
Parking
- Total spaces: 2
- Parking features: Attached, Garage, Garage Door Opener, RV Access/Parking
- Has attached garage: Yes
- Covered spaces: 2
Features
- Levels: One
- Stories: 1
- Patio & porch: Deck
- Exterior features: Concrete Driveway
- Fencing: Back Yard
- Waterfront features: None
Lot
- Size: 0.33 Acres
- Features: City Lot, Near Park, Subdivision
Details
- Additional structures: Outbuilding, Workshop
- Parcel number: 81525603000
- Special conditions: None
- Other equipment: TV Antenna
Construction
Type & style
- Home type: SingleFamily
- Property subtype: Single Family Residence
Materials
- Brick
- Foundation: Slab
- Roof: Asphalt,Shingle
Condition
- New construction: No
- Year built: 1971
Details
- Warranty included: Yes
Utilities & green energy
- Sewer: Public Sewer
- Water: Public
- Utilities for property: Cable Available, Electricity Available, Natural Gas Available, Phone Available, Sewer Available, Water Available
Community & HOA
Community
- Features: Biking, Near Fire Station, Near Hospital, Near Schools, Park, Trails/Paths
- Subdivision: Sandy Heights
Location
- Region: Springdale
Financial & listing details
- Price per square foot: $208/sqft
- Tax assessed value: $273,500
- Annual tax amount: $509
- Date on market: 9/10/2026
- Cumulative days on market: 15 days
Estimated market value
$319,000
$303,000 - $335,000
$1,773/mo
Price history
| Date | Event | Price |
|---|---|---|
| 9/10/2026 | Listed for sale | $330,000+134.5%$208/sqft |
Source:  ArkansasOne MLS #1361562 Report a problem ArkansasOne MLS #1361562 Report a problem | ||
| 4/17/2017 | Sold | $140,736+8.3%$89/sqft |
Source: Public Record Report a problem | ||
| 3/21/2017 | Listing removed | $1,300$1/sqft |
Source: Crye-Leike, Commercial REALTORS-Rogers #1041377 Report a problem | ||
| 3/16/2017 | Listed for rent | $1,300$1/sqft |
Source: Crye-Leike, Commercial REALTORS-Rogers #1041377 Report a problem | ||
| 12/23/2016 | Sold | $130,000$82/sqft |
Source: ArkansasOne MLS #1032261 Report a problem | ||
Public tax history
| Year | Property taxes | Tax assessment |
|---|---|---|
| 2025 | $596 -14.1% | $23,090 |
| 2024 | $694 -9.8% | $23,090 |
| 2023 | $769 -8.7% | $23,090 |
| 2022 | $842 | $23,090 |
| 2021 | $842 | $23,090 -25.6% |
| 2020 | $842 -6.4% | $31,050 +34.5% |
| 2019 | $900 +3.8% | $23,090 |
| 2018 | $867 -28.1% | $23,090 |
| 2017 | $1,205 +136.9% | $23,090 |
| 2016 | $509 | $23,090 |
| 2015 | $509 | $23,090 +40.4% |
| 2014 | $509 | $16,450 |
| 2013 | $509 | $16,450 |
| 2012 | $509 | $16,450 |
| 2011 | -- | $16,450 |
| 2010 | -- | $16,450 |
| 2009 | $486 | $16,450 |
| 2008 | $486 -12.5% | $16,450 |
| 2007 | $555 | $16,450 |
| 2006 | -- | -- |
| 2005 | -- | $16,450 -56.8% |
| 2004 | -- | $38,080 |
| 2003 | -- | -- |
Find assessor info on the county website
Monthly payment
Est. payment
Payment breakdown
Explore the cost of this home by adjusting the details. Changes won't be saved.Climate risks
Neighborhood: 72762
Nearby schools
Schools provided by the listing agent
- District: Springdale
Source: ArkansasOne MLS. This data may not be complete. We recommend contacting the local school district to confirm school assignments for this home.
Similar homes
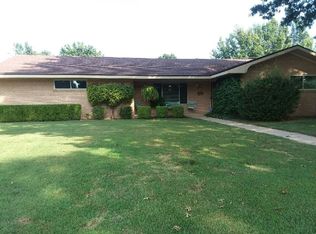
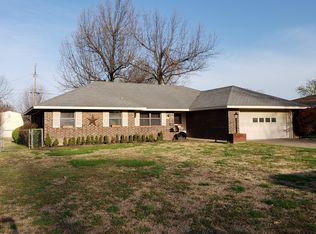
- $289,9003 bd2 ba1.2k sqft2505 Toni Ave, Springdale, AR 72762For Sale
 MLS ID #1360361, Payton Parker, Black Bear Real Estate & Development. ArkansasOne MLS
 - $349,9003 bd2 ba2.1k sqft811 Crestwood St, Springdale, AR 72762For Sale
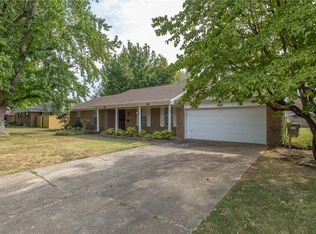 MLS ID #1360217, Adam Steenken, Coldwell Banker Harris McHaney & Faucette -Fayette. ArkansasOne MLS
 - $310,0003 bd2 ba1.4k sqft604 Andy St, Springdale, AR 72762For Sale
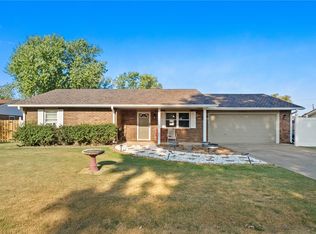 MLS ID #1360931, Kari Hodges, Arkansas Real Estate Group Fayetteville. ArkansasOne MLS
 - $289,9003 bd2 ba1.5k sqft2503 Toni Ave, Springdale, AR 72762For Sale
 MLS ID #1355434, Cynthia Harrison, Realty Mart. ArkansasOne MLS
