Welcome to this beautifully updated 4-bedroom, 2-bath home offering an impressive 2,557 square feet of thoughtfully designed living space in the highly sought-after hospital area. Blending modern aesthetics with everyday comfort, this move-in-ready home features spacious rooms, stylish finishes, and a functional layout perfect for today's lifestyle. The inviting dining area is highlighted by a cozy gas fireplace, creating the perfect setting for dinners or entertaining guests. The expansive primary suite offers a versatile bonus space that can easily serve as a home office, fitness area, reading nook, or private retreat to fit your needs. Step outside to your own backyard oasis, where the fully landscaped yard is designed for both relaxation and fun. Enjoy a covered patio, lush turf for low-maintenance living, a charming gazebo, and a wooden swing set-creating the ideal space for gatherings, play, or peaceful evenings outdoors. Complete with a 2-car garage and located in one of the area's most desirable neighborhoods near the hospitals, this exceptional home offers the perfect combination of style, space, and location. Don't miss your opportunity to make this stunning property your next home! Call your Realtor today to schedule a private showing.
For sale
$495,000
1111 Ridgecrest Ave, Gallup, NM 87301
4beds
2,557sqft
Single Family Residence
Built in 2005
0.25 Acres Lot
$-- Zestimate®
$194/sqft
$-- HOA
What's special
Cozy gas fireplaceWooden swing setCharming gazeboVersatile bonus spaceStylish finishesFunctional layoutSpacious rooms
- 48 days
- 883
- 41
Likely to sell faster than
Zillow last checked:
Listing updated:
Listed by:
Veronica Sanchez 505-879-7419,
Exp Realty, LLC 505-554-3873
Source: New Mexico MLS,MLS#: 26000401
Facts & features
Interior
Bedrooms & bathrooms
- Bedrooms: 4
- Bathrooms: 2
- Full bathrooms: 2
- Main level bedrooms: 4
Bathroom
- Features: Double Sinks, Jet Tub
Heating
- Has Heating (Unspecified Type)
Cooling
- Central Air
Features
- Ceiling Fan(s), Fireplace
- Flooring: Carpet, Laminate, Tile
- Basement: Crawl Space
- Number of fireplaces: 1
Interior area
- Total structure area: 2,557
- Total interior livable area: 2,557 sqft
- Finished area above ground: 2,557
Property
Parking
- Total spaces: 2
- Parking features: Garage
- Garage spaces: 2
Features
- Patio & porch: Patio Covered
- Fencing: Back Yard,Cinder Block
Lot
- Size: 0.25 Acres
- Topography: Back Yard, Cinder Block
Details
- Additional structures: Gazebo
- Parcel number: 2104087466404
Construction
Type & style
- Home type: SingleFamily
- Architectural style: Traditional
- Property subtype: Single Family Residence
Materials
- Frame, Stucco
- Roof: Pitched
Condition
- Year built: 2005
Utilities & green energy
- Water: Water - City
- Utilities for property: Electricity Connected, Natural Gas Connected
Community & HOA
Community
- Security: Audio/Video Surveillance
HOA
- Has HOA: No
Location
- Region: Gallup
Financial & listing details
- Price per square foot: $194/sqft
- Tax assessed value: $346,272
- Annual tax amount: $4,088
- Date on market: 8/4/2026
- Listing agreement: Exclusive Right To Sell
- Listing terms: Cash,Conventional,FHA,VA Loan
- Inclusions: Free-Standing Range, Microwave
- Exclusions: Dryer, Hot Tub, Refrigerator, Washer
- Electric utility on property: Yes
Estimated market value
Not available
Estimated sales range
Not available
Not available
Price history
| Date | Event | Price |
|---|---|---|
| 8/26/2026 | Listed for sale | $495,000$194/sqft |
Source:  New Mexico MLS #26000401 Report a problem New Mexico MLS #26000401 Report a problem | ||
| 8/5/2026 | Contingent | $495,000$194/sqft |
Source: New Mexico MLS #26000401 Report a problem | ||
| 8/5/2026 | Listed for sale | $495,000$194/sqft |
Source: New Mexico MLS #26000401 Report a problem | ||
| 5/1/2018 | Sold | -- |
Source: New Mexico MLS #20180941 Report a problem | ||
Public tax history
| Year | Property taxes | Tax assessment |
|---|---|---|
| 2025 | $3,556 -10.6% | $115,424 +3% |
| 2024 | $3,976 -3.2% | $112,062 +3% |
| 2023 | $4,108 +6.7% | $108,799 +3% |
| 2022 | $3,851 +9.4% | $105,630 +3% |
| 2021 | $3,520 +8.4% | $102,554 +9.6% |
| 2020 | $3,247 +3.3% | $93,567 -3.2% |
| 2019 | $3,142 +9% | $96,667 +11.3% |
| 2018 | $2,881 -1.4% | $86,880 -1.3% |
| 2017 | $2,923 | $88,031 -66.7% |
| 2016 | $2,923 -2.8% | $264,320 +200% |
| 2015 | $3,008 | $88,107 +0.3% |
| 2014 | $3,008 | $87,837 |
| 2013 | $3,008 | $87,837 -14.8% |
| 2012 | -- | $103,143 |
| 2011 | -- | $103,143 -4% |
| 2010 | -- | $107,439 |
| 2009 | -- | $107,439 +5.1% |
| 2008 | -- | $102,220 |
| 2007 | -- | $102,220 +820.1% |
| 2005 | -- | $11,110 +20% |
| 2004 | -- | $9,260 |
| 2003 | -- | $9,260 |
| 2002 | -- | $9,260 |
| 2001 | -- | $9,260 |
Find assessor info on the county website
Monthly payment
Est. payment
Payment breakdown
Explore the cost of this home by adjusting the details. Changes won't be saved.Climate risks
Neighborhood: 87301
Nearby schools
Schools provided by the listing agent
- Elementary: None/Other
Source: New Mexico MLS. This data may not be complete. We recommend contacting the local school district to confirm school assignments for this home.


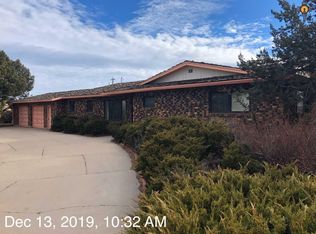
Similar homes
- $445,0004 bd3 ba2.7k sqft1004 Yei Ave, Gallup, NM 87301For Sale
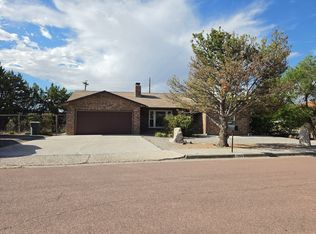 MLS ID #26000155, Veronica Sanchez. New Mexico MLS
 - $455,0003 bd3 ba2.5k sqft1118 Ridgecrest Ave, Gallup, NM 87301For Sale
 MLS ID #1110056, New Mexico Home Group, New Mexico Home Group Realty. SWMLS
 - $490,0004 bd3 ba2.8k sqft907 Plateau Cir, Gallup, NM 87301For Sale
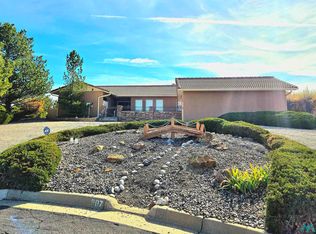 MLS ID #20256547, Phillip D Gutierrez. New Mexico MLS
 - $480,0003 bd4 ba3.4k sqft810 Plateau Dr, Gallup, NM 87301For Sale
 MLS ID #20263633, Kaul Corley. New Mexico MLS
