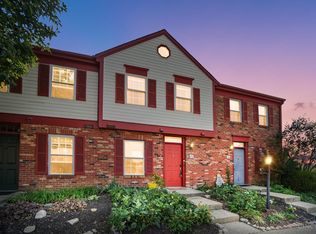
This well-maintained 2-bedroom, 2-bath condo offers 943 sq. ft. of low-maintenance living in a convenient Batavia location. The inviting layout provides plenty of space to relax and entertain, with a recently serviced wood-burning fireplace creating a warm focal point in the living area. The kitchen offers functionality and convenience, while the in-unit laundry room adds everyday ease. Both bedrooms feature comfortable living space and ample closet storage, complemented by two full baths. Enjoy community amenities including the pool and a shaded patio balcony, perfect for relaxing outdoors. Conveniently near shopping, dining, parks, and easy I-275 highway access, this condo offers comfort, convenience, and an easy lifestyle in a highly desirable area.
For sale
Price cut: $2.5K (10/1)
$152,500
1111 Shayler Rd APT 9, Batavia, OH 45103
2beds
943sqft
Condominium
Built in 1990
-- sqft lot
$-- Zestimate®
$162/sqft
$250/mo HOA
What's special
Inviting layoutIn-unit laundry roomRecently serviced wood-burning fireplaceAmple closet storage
- 29 days
- 880
- 22
Zillow last checked:
Listing updated:
Listed by:
Benjamin D. Chassagne 513-413-7477,
Huff Realty 513-792-3000
Source: Cincy MLS,MLS#: 1892952 Originating MLS: Cincinnati Area Multiple Listing Service
Originating MLS: Cincinnati Area Multiple Listing Service
Facts & features
Interior
Bedrooms & bathrooms
- Bedrooms: 2
- Bathrooms: 2
- Full bathrooms: 2
Primary bedroom
- Features: Bath Adjoins
- Level: First
- Area: 224
- Dimensions: 16 x 14
Bedroom 2
- Level: First
- Area: 110
- Dimensions: 11 x 10
Bedroom 3
- Area: 0
- Dimensions: 0 x 0
Bedroom 4
- Area: 0
- Dimensions: 0 x 0
Bedroom 5
- Area: 0
- Dimensions: 0 x 0
Primary bathroom
- Features: Built-In Shower Seat, Shower, Tile Floor
Bathroom 1
- Features: Full
- Level: First
Bathroom 2
- Features: Full
- Level: First
Dining room
- Area: 0
- Dimensions: 0 x 0
Family room
- Area: 0
- Dimensions: 0 x 0
Kitchen
- Features: Tile Floor, Wood Cabinets
- Area: 121
- Dimensions: 11 x 11
Living room
- Features: Fireplace, Wood Floor
- Area: 299
- Dimensions: 23 x 13
Office
- Area: 0
- Dimensions: 0 x 0
Heating
- Electric, Forced Air
Cooling
- Central Air
Appliances
- Included: Dishwasher, Dryer, Oven/Range, Refrigerator, Washer, Electric Water Heater
Features
- Ceiling Fan(s)
- Windows: Double Hung, Vinyl
- Basement: None
- Number of fireplaces: 1
- Fireplace features: Wood Burning, Living Room
Interior area
- Total structure area: 943
- Total interior livable area: 943 sqft
Property
Parking
- Total spaces: 1
- Parking features: 1 Assigned
Features
- Levels: One
- Stories: 1
Lot
- Size: 435 Square Feet
Details
- Parcel number: 416503A009
- Zoning description: Residential
Construction
Type & style
- Home type: Condo
- Architectural style: Traditional
- Property subtype: Condominium
Materials
- Brick
- Foundation: Slab
- Roof: Asbestos Shingle,Shingle
Condition
- New construction: No
- Year built: 1990
Utilities & green energy
- Gas: None
- Sewer: Public Sewer
- Water: Public
- Utilities for property: Cable Connected
Community & HOA
HOA
- Has HOA: Yes
- Services included: Water, Community Landscaping, Pool
- HOA fee: $250 monthly
- HOA name: EMS
Location
- Region: Batavia
Financial & listing details
- Price per square foot: $162/sqft
- Tax assessed value: $114,000
- Annual tax amount: $2,008
- Date on market: 9/7/2026
- Listing terms: No Special Financing
Estimated market value
Not available
Estimated sales range
Not available
Not available
Price history
| Date | Event | Price |
|---|---|---|
| 10/1/2026 | Price change | $152,500-1.6%$162/sqft |
Source:  Cincy MLS #1892952 Report a problem Cincy MLS #1892952 Report a problem | ||
| 9/7/2026 | Listed for sale | $155,000$164/sqft |
Source: Cincy MLS #1892952 Report a problem | ||
| 9/11/2023 | Sold | $155,000$164/sqft |
Source: Cincy MLS #1777982 Report a problem | ||
| 7/18/2023 | Pending sale | $155,000$164/sqft |
Source: Cincy MLS #1777982 Report a problem | ||
| 7/14/2023 | Listed for sale | $155,000+144.1%$164/sqft |
Source: Cincy MLS #1777982 Report a problem | ||
| 8/3/2000 | Sold | $63,500+7.6%$67/sqft |
Source: Public Record Report a problem | ||
| 12/4/1998 | Sold | $59,000$63/sqft |
Source: Public Record Report a problem | ||
Public tax history
| Year | Property taxes | Tax assessment |
|---|---|---|
| 2025 | $2,009 -0.2% | $39,910 |
| 2024 | $2,013 -0.2% | $39,910 |
| 2023 | $2,016 +31.9% | $39,910 +52.2% |
| 2022 | $1,528 -0.4% | $26,220 |
| 2021 | $1,534 -0.1% | $26,220 |
| 2020 | $1,536 +65.2% | $26,220 +41.3% |
| 2019 | $930 -1% | $18,560 |
| 2018 | $939 +2.3% | $18,560 |
| 2017 | $918 | $18,560 +13% |
| 2016 | $918 +3% | $16,420 |
| 2015 | $891 +0.1% | $16,420 |
| 2014 | $891 | $16,420 |
Find assessor info on the county website
Monthly payment
Est. payment
Payment breakdown
Explore the cost of this home by adjusting the details. Changes won't be saved.Climate risks
Neighborhood: 45103
Similar homes
- $156,0002 bd2 ba1.2k sqft22 Tidewater Trce, Batavia, OH 45103For Sale
 MLS ID #1891939, Nichole N Yockey, Comey & Shepherd. Cincy MLS
 - $159,9002 bd2 ba1.2k sqft7 Byrd Trce, Batavia, OH 45103For Sale
 MLS ID #1888377, Sara J. Setters, Wyndham-Lyons Realty Services,. Cincy MLS
 - $175,0002 bd1 ba1k sqft4239 State Route 132, Batavia, OH 45103For Sale
 MLS ID #1888507, Michelle R. Stacy, Keller Williams Pinnacle Group. Cincy MLS
 - $175,0002 bd2 ba1k sqft1103 Kensington Ln, Cincinnati, OH 45245For Sale
 MLS ID #1895369, Angela M Poling, eXp Realty. Cincy MLS
 - $155,0002 bd2 ba1.3k sqft556 Aspen Glen Dr APT 810, Cincinnati, OH 45244For SaleMLS ID #1893183, Lauren Brann, Comey & Shepherd. Cincy MLS
- $170,0002 bd2 ba1k sqft997 Cedar Ridge Dr APT 3, Cincinnati, OH 45245For SaleMLS ID #1893692, Sherry A. Obermeyer, Huff Realty. Cincy MLS
- $159,5002 bd1 ba1k sqft56 Ledgerwoods Dr, Amelia, OH 45102For SaleMLS ID #1895998, Karyn M. Blaine, Coldwell Banker Realty. Cincy MLS
- $220,0002 bd2 ba1.2k sqft4292 Hickory Park Ln, Batavia, OH 45103For SaleMLS ID #1891941, Bruce Senters, ERA REAL Solutions Realty, LLC. Cincy MLS
- $125,0002 bd2 ba943 sqft539 Davis Rd APT 8, Cincinnati, OH 45255For SaleMLS ID #1883045, Kahley Eiselt, Coldwell Banker Realty, Anders. Cincy MLS
- $140,0002 bd2 ba1k sqft4482 Mayhew Ave APT 5, Cincinnati, OH 45238For SaleMLS ID #1890421, Jacalyn J Pangallo, OwnerLand Realty, Inc.. Cincy MLS
- $156,9002 bd2 ba991 sqft9319 Winton Rd APT 2, Cincinnati, OH 45231For SaleMLS ID #1886496, Angela M Walker, Real of Ohio. Cincy MLS
- $150,0002 bd2 ba1.1k sqft710 Carrington Pl APT 207, Loveland, OH 45140For SaleMLS ID #1876175, Joanne M Carota, RE/MAX Alliance Realty. Cincy MLS
- $190,0002 bd2 ba1.1k sqft1384 Twin Spires Dr, Batavia, OH 45103For SaleMLS ID #1878738, Breana Semona, Plum Tree Realty. Cincy MLS
- $179,9002 bd2 ba1k sqft120 Carrington Ln APT 312, Loveland, OH 45140For SaleMLS ID #1888131, Tamra J Berry, Comey & Shepherd. Cincy MLS
- $165,0002 bd2 ba1.3k sqft2100 Fulton Ave Unit A1, Cincinnati, OH 45206For SaleMLS ID #1882462, Thomas F Williams Jr, Keller Williams Seven Hills Re. Cincy MLS
- $135,5002 bd1 ba819 sqft1815 Wm H Taft Rd #505, Cincinnati, OH 45206For SaleMLS ID #1892913, Cindy R Miller, Coldwell Banker Realty. Cincy MLS
