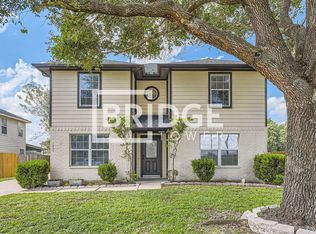
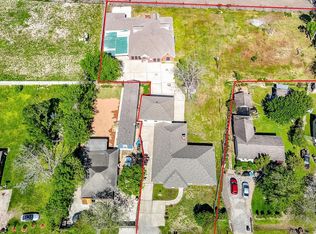
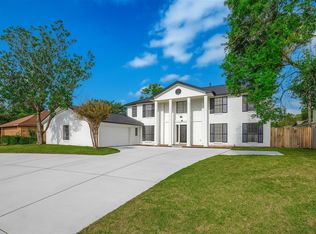
This is truly a one of a kind 10 bedroom property. The primary lot with a two story home has several oversized bedrooms, 4 full size restrooms and one 1/2 restroom, multiple living areas, a pool, pool house estimated to be 24x16, front and rear balconies and covered outdoor areas. Upstairs you will find 7 bedrooms, 3 living rooms and full size restrooms. The upstairs area is divided into two living spaces. Two oversized bedrooms, one on the 1st fl and the other on the 2nd fl have their own entrances. Roof on house is approx 2 years old and AC and furnace on the 1st fl is approx 1 year old. The lot behind the house (TAX ID 0083-00-000-0601-901) is also included in the sale. Country living yet you are within minutes of 59 where you will find shopping and eating establishments. You have to see this home to truly appreciate all it has to offer. There is a lot of growth in the area. Get in on this while you can.
For sale
$840,000
1111 Spur #529, Rosenberg, TX 77471
10beds
6,796sqft
Est.: Get pre-qualified
Single Family Residence
Built in 1972
0.73 Acres Lot
$789,000 Zestimate®
$124/sqft
$-- HOA
What's special
Two story homeCovered outdoor areasSeveral oversized bedroomsFront and rear balconies
- 40 days |
- 147 |
- 2 |
Zillow last checked:
Listing updated:
Listed by:
Cecilia Hernandez TREC #0720353 713-907-5502,
Better Homes and Gardens Real Estate Gary Greene - Sugar Land
Source: HAR,MLS#: 15847450
Tour with a local agent
Facts & features
Interior
Bedrooms & bathrooms
- Bedrooms: 10
- Bathrooms: 5
- Full bathrooms: 4
- 1/2 bathrooms: 1
Heating
- Electric
Cooling
- Ceiling Fan(s), Electric, Window Unit(s)
Appliances
- Included: Electric Oven, Microwave, Gas Cooktop
- Laundry: Gas Dryer Hookup, Washer Hookup
Features
- Flooring: Carpet, Tile
- Number of fireplaces: 1
- Fireplace features: Gas Log
Interior area
- Total structure area: 6,796
- Total interior livable area: 6,796 sqft
Property
Parking
- Total spaces: 1
- Parking features: Attached Carport
- Carport spaces: 1
Features
- Stories: 2
- Patio & porch: Patio/Deck
- Has private pool: Yes
- Pool features: Gunite
- Fencing: Full
Lot
- Size: 0.73 Acres
- Features: Other, 1/2 Up to 1 Acre
Details
- Additional parcels included: 0083000000601901
- Parcel number: 0083000000600901
Construction
Type & style
- Home type: SingleFamily
- Architectural style: Traditional
- Property subtype: Single Family Residence
Materials
- Cement Siding, Wood Siding
- Foundation: Pillar/Post/Pier, Slab
- Roof: Composition
Condition
- New construction: No
- Year built: 1972
Utilities & green energy
- Sewer: Public Sewer
- Water: Well
Green energy
- Energy efficient items: Attic Vents
Community & HOA
Community
- Subdivision: Hy Scott
Location
- Region: Rosenberg
Financial & listing details
- Price per square foot: $124/sqft
- Annual tax amount: $10,713
- Date on market: 4/24/2026
- Listing terms: Cash,Conventional,FHA
- Ownership: Full Ownership
- Road surface type: Asphalt, Gutters
Estimated market value
$789,000
$750,000 - $828,000
$2,848/mo
Price history
| Date | Event | Price |
|---|---|---|
| 4/24/2026 | Listed for sale | $840,000-4%$124/sqft |
Source:  HAR #15847450 Report a problem HAR #15847450 Report a problem | ||
| 4/24/2026 | Listing removed | $875,000$129/sqft |
Source: HAR #76658963 Report a problem | ||
| 1/22/2026 | Listed for sale | $875,000$129/sqft |
Source: HAR #76658963 Report a problem | ||
Public tax history
Tax history is unavailable.
Monthly payment
Est. payment$--/mo
Payment breakdown
Explore the cost of this home by adjusting the details. Changes won't be saved.
All calculations are estimates and provided by Zillow, Inc. for informational purposes only. Actual amounts may vary.
HOA fees may include property taxes on listings classified as Co-Ops. Contact the listing agent and/or owner for fee details.
Mortgage interest rates are dependent on a number of factors, including credit score, down payment, and repayment length. Interest rate data provided by Zillow Group Marketplace, Inc. as of 1/1/1970 from various mortgage lenders with which we have lead or other similar arrangements; the Estimated Payment is an average of those rates.
See how much you could borrow to make a competitive offer.
Climate risks
Neighborhood: 77471
Nearby schools
GreatSchools rating
- 6/10Bowie Elementary SchoolGrades: PK-5Distance: 0.9 mi
- 3/10George Junior High SchoolGrades: 6-8Distance: 3.3 mi
- 5/10B F Terry High SchoolGrades: 9-12Distance: 3.7 mi
Schools provided by the listing agent
- Elementary: Bowie Elementary School (Lamar)
- Middle: George Junior High School
- High: Terry High School
Source: HAR. This data may not be complete. We recommend contacting the local school district to confirm school assignments for this home.
A local agent can set up tours, give advice and negotiate with sellers.
- Texas
- Fort Bend County
- Rosenberg
- 77471
- 1111 Spur Unit 529
Nearby cities
Nearby neighborhoods
Nearby zip codes
Other Rosenberg Topics
