
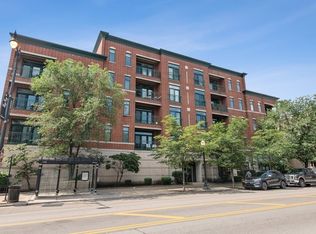
Situated in a boutique elevator building in the heart of Chicago's coveted West Loop, this exceptional north-facing two-bedroom, two-bath extra-wide residence offers a rare level of thoughtful design. An expansive living room is bathed in natural light from a dramatic wall of floor-to-ceiling windows, seamlessly extending to an oversized private covered balcony overlooking Madison Street-an ideal setting for both quiet mornings and lively evenings perfect for entertaining. A generous dining area anchors the space, effortlessly accommodating gatherings of any size and flowing into a beautifully appointed kitchen featuring an oversized peninsula with seating for four, abundant cabinetry, a separate pantry, quartz countertops, and newer stainless-steel appliances-perfectly balancing style and functionality. A gracious foyer entry with an additional coat closet enhances both flow and everyday convenience. The thoughtfully designed split floor plan offers a serene gracious primary suite with sunny northern exposure, designer lighting, and a custom-organized walk-in closet, complemented by an updated marble en-suite bath with a sleek walk-in shower and glass enclosure. Privately positioned, the spacious second bedroom provides versatility for guests, a home office, or nursery. Soaring 9-foot ceilings, rich hardwood floors, concrete between floors, and newer in-unit washer and dryer complete the interior, while recent mechanical updates include a brand-new HVAC system and Nest thermostat, offer peace of mind. The home also includes additional storage and an extra-wide heated attached garage parking space. All of this is set within a block of the West Loop's renowned dining, boutique shopping, parks, fitness studios, nightlife, and seamless access to the Kennedy and Eisenhower Expressways, as well as Ogilvie and Union Stations-delivering a truly elevated urban lifestyle where light, location, and livability converge.
Closed
Zillow last checked:
Listing updated:
Bought with:
Loreal Urso
Baird & Warner
Source: MRED as distributed by MLS GRID,MLS#: 12637658
Price history
| Date | Event | Price |
|---|---|---|
| 7/1/2026 | Sold | $675,000$519/sqft |
Source:  MRED as distributed by MLS GRID #12637658 Report a problem MRED as distributed by MLS GRID #12637658 Report a problem | ||
| 5/22/2026 | Contingent | $675,000$519/sqft |
Source: MRED as distributed by MLS GRID #12637658 Report a problem | ||
| 5/7/2026 | Listed for sale | $675,000+35%$519/sqft |
Source: MRED as distributed by MLS GRID #12637658 Report a problem | ||
| 4/28/2021 | Sold | $500,000+2.1%$385/sqft |
Source: MRED as distributed by MLS GRID #10976809 Report a problem | ||
| 4/1/2021 | Pending sale | $489,900$377/sqft |
Source:  RE/MAX International #10976809 Report a problem RE/MAX International #10976809 Report a problem | ||
| 3/31/2021 | Contingent | $489,900$377/sqft |
Source: MRED as distributed by MLS GRID #10976809 Report a problem | ||
| 3/24/2021 | Price change | $489,900-2%$377/sqft |
Source: MRED as distributed by MLS GRID #10976809 Report a problem | ||
| 1/22/2021 | Listed for sale | $499,900$385/sqft |
Source: MRED as distributed by MLS GRID #10976809 Report a problem | ||
| 12/25/2020 | Listing removed | -- |
Source: RE/MAX International Report a problem | ||
| 10/3/2020 | Price change | $499,900-1.8%$385/sqft |
Source: RE/MAX Vision 212 #10890947 Report a problem | ||
| 7/31/2020 | Listed for sale | $509,000+137.3%$392/sqft |
Source: RE/MAX Vision 212 #10801198 Report a problem | ||
| 2/7/2018 | Listing removed | $2,550$2/sqft |
Source: Dream Town Realty #09797935 Report a problem | ||
| 11/10/2017 | Price change | $2,550-1.9%$2/sqft |
Source: Dream Town Realty #09797935 Report a problem | ||
| 10/21/2017 | Listed for rent | $2,600$2/sqft |
Source: Owner #09797935 Report a problem | ||
| 3/9/2001 | Sold | $214,500$165/sqft |
Source: Public Record Report a problem | ||
Nearby homes
- $522,9002 bd2 ba1.2k sqft1111 W Madison St APT 4B, Chicago, IL 60607Off Market
- $575,2002 bd2 ba1.2k sqft1111 W Madison St APT 5C, Chicago, IL 60607Off Market
- $462,400-- bd-- ba-- sqft1111 W Madison St #P1, Chicago, IL 60607Off Market
- $199,200-- bd-- ba-- sqft1111 W Madison St #P10, Chicago, IL 60607Off Market
Get a cash offer in 3 minutes
Find out how much your home could sell for in as little as 3 minutes with a no-obligation cash offer.
Estimated market value
$667,600
