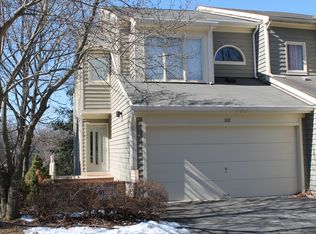
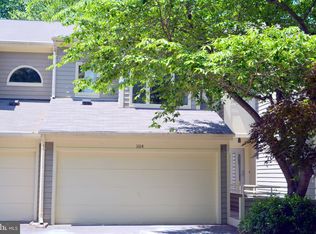
Welcome to 11110 Lakespray Way, a stunning end-unit contemporary townhome with water access to Reston's Lake Thoreau. Featuring 3 bedrooms and 3 1/2 baths, this turnkey home is ready for you to enjoy! MAIN LEVEL: The spacious foyer opens to the beautifully updated and upgraded kitchen, which is the perfect spot for casual dining. With upgraded soft-close cabinets and quartz counters, stainless steel appliances (including a beverage refrigerator), and a spacious quartz island, this space sets the tone for easy entertaining! The open floor plan continues into the dining room and living room, and hardwood floors extend throughout the main level and continue on both staircases. The living room is an inviting space with a wood-burning fireplace with a porcelain wall and hearth creating a contemporary and inviting area. Glass doors lead to the main level deck with space for grilling and relaxing. The walls of windows throughout the home provide terrific natural light, and the end unit floor plan provides several additional windows. UPPER LEVEL: The primary suite on the upper level is an incredible space, with its walk-in closet, recessed lighting and wall of windows. The primary bath was remodeled with impressive attention to detail with undermount double vanity sinks, quartz counters, soft-close cabinets, a separate soaking tub next to the large window overlooking the trees, and separate tiled shower. There are also two additional bedrooms on the upper level and a renovated full hall bathroom featuring double vanity sinks, soft-close cabinets, and quartz counters. The laundry closet is also conveniently located on this level. FULLY-FINISHED LOWER LEVEL: The fully-finished walk-out lower level has great space for casual entertaining. This level has been completely remodeled and features new ceramic tile floors and recessed lighting. There is space for an office, game room, workout area, as well as a large recreation room which has a wood-burning fireplace with a porcelain tile wall. A glass door leads to the lower-level back deck. There is extra space off of the deck to store canoes, kayaks, paddleboards, etc. There is also an updated full hall bathroom on this level. But wait! There's more! This home features its own wine closet and a cute, understair storage closet with shelving. This stunning home is the perfect blend of comfortable indoor and outdoor spaces. With 2,800 square feet and a spacious, two-car garage, and great upgrades throughout, this home is ready for you! And there are wonderful opportunities for canoeing, kayaking, paddleboarding, and fishing on Lake Thoreau with access to the community dock. UPGRADES AND UPDATES: New roof (2022). New hardieplank siding, trim and insulation (2022). Composite front porch and steps (2025). New HVAC (2022). New hot water heater (2021). All windows replaced (2022). Renovated Lower Level - including upgraded flooring, moulding, baseboards (2022). Renovated stairs to the Lower Level (2022). New window treatments (2025). COMMUNITY: Super-convenient stroll to South Lakes Shopping Center - with Safeway, CVS, and local favorite spots - Red's Table and Cafesano (dining), and more! Close to major commuter routes with easy access to the Dulles Toll Road at the Reston Parkway, Wiehle Ave. and Hunter Mill exits. The Wiehle Ave. Silver Line Metro Station is just a mile away! Dulles Airport is less than 10 miles away. Explore the miles of paths and trails Reston offers, as well as other trails it easily connects to, including Twin Branches Nature Trail, the W&OD Trail and the Cross County Trail! Reston amenities including 15 pools, tennis courts, the Reston Community Center, Walker Nature Center, Reston Town Center, arts programs and more are at your fingertips! Enjoy Reston's award-winning Lakeport Cluster community every day!
Sold for $975,000
Zillow last checked:
Listing updated:
Bought with:
Ronnie Gallier, 0225212544
Samson Properties
Jason Cheperdak, 0226009835
Samson Properties
Source: Bright MLS,MLS#: VAFX2274006
Price history
| Date | Event | Price |
|---|---|---|
| 1/29/2026 | Sold | $975,000-2.5%$348/sqft |
Source:  Bright MLS #VAFX2274006 Report a problem Bright MLS #VAFX2274006 Report a problem | ||
| 12/12/2025 | Contingent | $1,000,000$357/sqft |
Source: Bright MLS #VAFX2274006 Report a problem | ||
| 10/11/2025 | Listed for sale | $1,000,000+31.6%$357/sqft |
Source: Bright MLS #VAFX2274006 Report a problem | ||
| 10/27/2021 | Sold | $760,000-1.3%$271/sqft |
Source: Bright MLS #VAFX2014742 Report a problem | ||
| 10/12/2021 | Pending sale | $770,000$275/sqft |
Source: Bright MLS #VAFX2014742 Report a problem | ||
| 10/3/2021 | Contingent | $770,000$275/sqft |
Source: Bright MLS #VAFX2014742 Report a problem | ||
| 10/2/2021 | Listed for sale | $770,000+20.3%$275/sqft |
Source: Bright MLS #VAFX2014742 Report a problem | ||
| 6/19/2021 | Listing removed | -- |
Source: Owner Report a problem | ||
| 5/10/2021 | Price change | $640,000-1.5%$228/sqft |
Source: Owner Report a problem | ||
| 4/23/2021 | Pending sale | $650,000$232/sqft |
Source:  Keller Williams #VAFX1192132 Report a problem Keller Williams #VAFX1192132 Report a problem | ||
| 4/15/2021 | Listed for sale | $650,000-5.1%$232/sqft |
Source: Keller Williams #VAFX1192132 Report a problem | ||
| 11/16/2020 | Listing removed | $685,000$244/sqft |
Source: Derek Eisenberg #VAFX1129350 Report a problem | ||
| 5/15/2020 | Listed for sale | $685,000+3.8%$244/sqft |
Source: Owner Report a problem | ||
| 12/18/2019 | Listing removed | $660,000$235/sqft |
Source: Long & Foster Real Estate, Inc. #VAFX1095640 Report a problem | ||
| 10/18/2019 | Listed for sale | $660,000+63%$235/sqft |
Source: Long & Foster Real Estate, Inc. #VAFX1095640 Report a problem | ||
| 4/11/2003 | Sold | $405,000+68.8%$144/sqft |
Source: Public Record Report a problem | ||
| 3/31/1994 | Sold | $240,000$86/sqft |
Source: Public Record Report a problem | ||
Get a cash offer in 3 minutes
Find out how much your home could sell for in as little as 3 minutes with a no-obligation cash offer.
Estimated market value
$978,200
