Serenity, function, and craftsmanship converge at 11111 Juniper Road in Three Forks, MT - an extraordinary, self-sustaining homestead just steps from the Missouri River and right near BLM and state land. Built by the same master craftsman behind the iconic round barn at Headwaters Ranch, this beautifully constructed estate is more than a home, it's a lifestyle. The main house stuns with aged timber beams, walls of windows that flood the space with natural light, and a seamless blend of tile, stone, and wood flooring throughout. The well-appointed kitchen is equipped with granite countertops and stainless steel appliances, perfect for preparing homegrown meals.
Upstairs, the spacious lofted primary suite offers privacy and peace with its ensuite bath and walk-in closet. Enjoy access to the wraparound covered/open porch from several locations - your front-row seat to breathtaking Montana mountain views, endless skies, and the calming song of chirping birds. The massive, partially insulated shop offers room for tools, toys, and all-season projects, while the large greenhouse supports year-round growing. Enjoy sustainable living with your own chicken and duck coop, pig pen, and multiple raised garden beds and planters. The land is also ideal for horses, offering open space and a layout built for functionality.
This property supports a true homestead lifestyle - quiet, self-sufficient, and grounded in nature - yet it’s located just off the highway and along the local school bus route, making access seamless. The two-bedroom guest house, complete with kitchen, full bath, and living space, provides perfect quarters for extended family, guests, or additional rental income. Whether you're unwinding on the porch, tending to your hobbies, or soaking in the stillness of the countryside, 11111 Juniper Road invites you to slow down, breathe deeply, and live a Montana rooted lifestyle.
Contingent
$997,000
11111 Juniper Rd, Three Forks, MT 59752
4beds
2,791sqft
:
Get pre-qualified$6,175/mo
Single Family Residence
Built in 2008
8.98 Acres Lot
$-- Zestimate®
$357/sqft
$-- HOA
What's special
Pig penBreathtaking montana mountain viewsChicken and duck coopMassive partially insulated shopAged timber beamsWalk-in closetEnsuite bath
- 50 days |
- 926 |
- 50 |
Zillow last checked:
Listing updated:
Listed by:
Jenny Walby 406-581-3994,
Bozeman Real Estate Group
Source: Big Sky Country MLS,MLS#: 412008Originating MLS: Big Sky Country MLS
Facts & features
Interior
Bedrooms & bathrooms
- Bedrooms: 4
- Bathrooms: 3
- Full bathrooms: 2
- 1/2 bathrooms: 1
Rooms
- Room types: Dining Room, Family Room, Full Bath, Half Bath, Laundry, Loft
Primary bedroom
- Level: Upper
Bedroom
- Level: Main
Dining room
- Level: Main
Family room
- Level: Main
Other
- Level: Main
Other
- Level: Upper
Half bath
- Level: Main
Laundry
- Level: Main
Loft
- Level: Upper
Heating
- Baseboard, Electric, Forced Air, Propane, Natural Gas, Stove, Wood
Cooling
- Ceiling Fan(s)
Appliances
- Included: Dryer, Dishwasher, Microwave, Range, Refrigerator, Water Softener, Washer
Features
- Vaulted Ceiling(s), Walk-In Closet(s), Wood Burning Stove
- Flooring: Hardwood, Tile
- Has fireplace: Yes
- Fireplace features: Wood Burning Stove
Interior area
- Total structure area: 2,791
- Total interior livable area: 2,791 sqft
- Finished area above ground: 2,791
Video & virtual tour
Property
Parking
- Total spaces: 1
- Parking features: Carport
- Garage spaces: 1
- Has carport: Yes
- Has uncovered spaces: Yes
Features
- Levels: Two
- Stories: 2
- Patio & porch: Covered, Porch
- Exterior features: Gravel Driveway, Landscaping
- Fencing: Log Fence,Partial,Split Rail
- Has view: Yes
- View description: Farmland, Mountain(s), Rural, River, Creek/Stream
- Has water view: Yes
- Water view: River,Creek/Stream
- Waterfront features: Seasonal
Lot
- Size: 8.98 Acres
- Features: Adjacent To Public Land, Lawn, Landscaped
Details
- Additional structures: Guest House, Greenhouse, Poultry Coop, Workshop
- Parcel number: RCE23071
- Zoning description: None/Unknown
- Special conditions: None
Construction
Type & style
- Home type: SingleFamily
- Architectural style: Custom,Rustic
- Property subtype: Single Family Residence
Materials
- Metal Siding, Shingle Siding, Shake Siding, Wood Siding
- Roof: Metal
Condition
- New construction: No
- Year built: 2008
Utilities & green energy
- Sewer: Septic Tank
- Water: Well
- Utilities for property: Electricity Available, Propane, Septic Available, Water Available
Community & HOA
Community
- Security: Heat Detector, Smoke Detector(s)
- Subdivision: Ponderosa Pines
HOA
- Has HOA: No
- Amenities included: Water
Location
- Region: Three Forks
Financial & listing details
- Price per square foot: $357/sqft
- Tax assessed value: $813,863
- Annual tax amount: $3,885
- Date on market: 6/6/2026
- Cumulative days on market: 275 days
- Listing terms: Cash,1031 Exchange,3rd Party Financing
- Lease term: Month To Month
- Total actual rent: 1000
- Electric utility on property: Yes
- Road surface type: Gravel
Estimated market value
Not available
Estimated sales range
Not available
Not available
Price history
| Date | Event | Price |
|---|---|---|
| 7/10/2026 | Contingent | $997,000$357/sqft |
Source: Big Sky Country MLS #412008 Report a problem | ||
| 6/6/2026 | Listed for sale | $997,000$357/sqft |
Source: Big Sky Country MLS #412008 Report a problem | ||
| 12/31/2025 | Contingent | $997,000$357/sqft |
Source: Big Sky Country MLS #406091 Report a problem | ||
| 9/28/2025 | Listed for sale | $997,000-9.3%$357/sqft |
Source: Big Sky Country MLS #406091 Report a problem | ||
| 9/28/2025 | Listing removed | $1,099,000$394/sqft |
Source: Big Sky Country MLS #401991 Report a problem | ||
| 5/14/2025 | Listed for sale | $1,099,000$394/sqft |
Source: Big Sky Country MLS #401991 Report a problem | ||
| 7/26/2005 | Sold | -- |
Source: Public Record Report a problem | ||
Public tax history
| Year | Property taxes | Tax assessment |
|---|---|---|
| 2025 | $3,202 -9.3% | $813,863 +23.9% |
| 2024 | $3,528 +2.6% | $656,672 |
| 2023 | $3,438 +21% | $656,672 +50.8% |
| 2022 | $2,842 -3.1% | $435,522 |
| 2021 | $2,933 +35.4% | $435,522 +13% |
| 2020 | $2,167 -9.1% | $385,500 |
| 2019 | $2,383 -4.9% | $385,500 +24.1% |
| 2018 | $2,506 +2% | $310,600 |
| 2017 | $2,457 +5.9% | $310,600 +3.8% |
| 2016 | $2,321 | $299,300 |
| 2015 | $2,321 +15.3% | $299,300 +104.2% |
| 2014 | $2,013 +53.6% | $146,580 +8.7% |
| 2013 | $1,311 +24.9% | $134,894 +28% |
| 2012 | $1,049 | $105,348 |
| 2011 | -- | -- |
| 2010 | -- | -- |
| 2009 | -- | -- |
| 2008 | -- | $17,580 |
Find assessor info on the county website
Monthly payment
Est. payment
Payment breakdown
Explore the cost of this home by adjusting the details. Changes won't be saved.Climate risks
Neighborhood: Ponderosa Pines
Nearby schools
GreatSchools rating
- 4/10Three Forks Elementary SchoolGrades: PK-5Distance: 10.8 mi
- 4/10Three Forks 7-8Grades: 6-8Distance: 10.8 mi
- 6/10Three Forks High SchoolGrades: 9-12Distance: 10.8 mi
- $616,6004 bd2 ba1.2k sqft11758 Clarkston Rd, Three Forks, MT 59752Off Market
- $656,2003 bd2 ba2.6k sqft11000 Juniper Rd, Three Forks, MT 59752Off Market
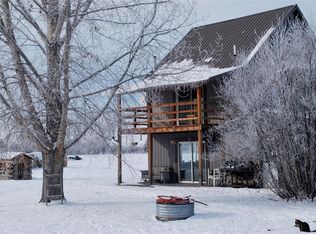
- $5458.963 AcresJuniper Rd, Three Forks, MT 59752Off Market
- $5458.968 AcresJuniper Rd, Three Forks, MT 59752Off Market
- $87,85110.109 AcresJuniper Rd, Three Forks, MT 59752Off Market
- $87,79710.056 AcresJuniper Rd, Three Forks, MT 59752Off Market
- $86,6648.992 AcresJuniper Rd, Three Forks, MT 59752Off Market
- $87,79310.052 Acres13406 Clarkston Rd, Three Forks, MT 59752Off Market
A local agent can set up tours, give advice and negotiate with sellers.
A local lender can help you make sure your offer is ready when you are.
Similar homes
- $780,0003 bd3 ba2.7k sqft13428 Clarkston Rd, Three Forks, MT 59752For Sale
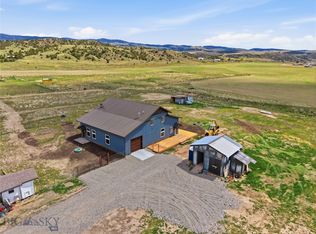 MLS ID #410085, Marisa Owen, Bozeman Real Estate Group. Big Sky Country MLS
 - $--3 bd2 ba1.6k sqft12 Potosi Peak, Three Forks, MT 59752Auction
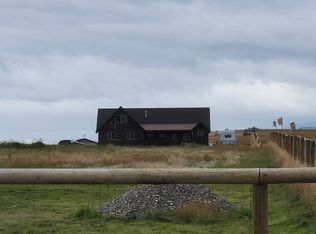 Auction.com 2
 - $649,9004 bd3 ba2.8k sqft11893 Antelope Valley Rd, Three Forks, MT 59752For Sale
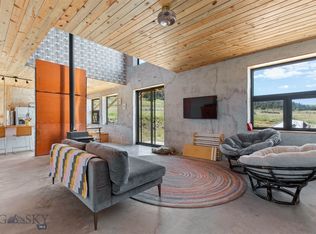 MLS ID #409485, Bronson Neff, Bozeman Real Estate Group. Big Sky Country MLS
 - $750,0003 bd1 ba1.9k sqft13575 Crystal Mountain Rd, Three Forks, MT 59752For Sale
 MLS ID #413017, Barbara Barber, Montana Life Real Estate. Big Sky Country MLS
 - $565,0002 bd2 ba2.2k sqft17248 Pole Gulch Rd, Three Forks, MT 59752For SaleMLS ID #413478, Elizabeth Koehler, Rivers Bend Real Estate Group. Big Sky Country MLS
- $650,0004 bd2 ba2.5k sqft11892 Old Coach Rd, Three Forks, MT 59752For SaleMLS ID #411640, Roxanne Kallem, Venture West Realty. Big Sky Country MLS
- $600,0003 bd3 ba3.1k sqft380 Lone Wolf Trl, Three Forks, MT 59752For SaleMLS ID #412727, Lisa Garrison, Windermere Great Divide-Bozeman. Big Sky Country MLS
- $709,0004 bd2 ba2.3k sqft2 Paddle Fish Ct, Three Forks, MT 59752For SaleMLS ID #413226, Tyler DiGiovanna, Berkshire Hathaway - Bozeman. Big Sky Country MLS
- $979,0005 bd3 ba3.4k sqft7 Morgan Dr, Three Forks, MT 59752New ConstructionMLS ID #413403, Brenda Wood, Epique Realty. Big Sky Country MLS
- $725,0004 bd3 ba2k sqft10 Amber Way, Three Forks, MT 59752For SaleMLS ID #410629, Ashley Taylor, AmeriMont Real Estate. Big Sky Country MLS
- $799,0004 bd3 ba2.8k sqft44 Western Larch Pl, Three Forks, MT 59752For SaleMLS ID #410549, Lisa Garrison, Windermere Great Divide-Bozeman. Big Sky Country MLS
- $724,9005 bd3 ba2.5k sqft191 Rolling Prairie Way Lot 237, Three Forks, MT 59752For SaleMLS ID #402488, Roxanne Kallem, Venture West Realty. Big Sky Country MLS
- $1,200,0003 bd3 ba1.9k sqft88 Hilltop Vista Loop, Three Forks, MT 59752For SaleMLS ID #410239, Renae Olson, Empire Real Estate. Big Sky Country MLS
- $599,0003 bd2 ba1.6k sqft49 Morning Sky Way, Three Forks, MT 59752For SaleMLS ID #412034, Amy Hyde, eXp Realty, LLC. Big Sky Country MLS
- $1,450,0004 bd3 ba3.7k sqft6076 Nixon Gulch Rd, Manhattan, MT 59741For SaleMLS ID #413480, Nancy Clark, AmeriMont Real Estate. Big Sky Country MLS
- $615,0004 bd3 ba2.2k sqft209 N 5th Ave E, Three Forks, MT 59752For SaleMLS ID #412880, Tracy Weathers, Engel & Volkers - Bozeman. Big Sky Country MLS
- $635,0003 bd3 ba2.3k sqft23 Whippoorwill Ln, Three Forks, MT 59752For SaleMLS ID #411773, Dan Stone, Ridgeline Realty. Big Sky Country MLS
- $865,0002 bd3 ba1.9k sqft37 Missouri View Loop, Toston, MT 59643For SaleMLS ID #409028, Jacob Cartwright, Crosscurrent Real Estate. Big Sky Country MLS
- $609,9003 bd2 ba2k sqft122 Rolling Prairie Way, Three Forks, MT 59752For SaleMLS ID #410960, Lincoln Roberts, Engel & Volkers - Ennis. Big Sky Country MLS
- $795,0003 bd2 ba1.8k sqft23 Windflower, Three Forks, MT 59752For SaleMLS ID #409834, Kimberly Luce, Small Dog Realty. Big Sky Country MLS
