Skip main navigation
Sold for $615,000
  • $615,000

    11111 Park Ridge Rd, Fredericksburg, VA 22408

    4beds
    3,977sqft
    Single Family Residence
    Built in 2005
    0.45 Acres Lot
    $615,100 Zestimate®
    $155/sqft
    $3,756 Estimated rent

    Home value

    $615,100

    $584,000 - $646,000

    $3,756/mo

    Zestimate® history
    Loading
    Loading...

    Owner options

    List your home for rent

    $3,756/mo

    Rent Zestimate®

    Find your next renter with Zillow Rental Manager. Plus, with online applications, you can quickly screen prospective tenants – for free.

    Learn more

    $3,756/mo

    Rent Zestimate®

    Refinance and save

    $3,691/mo

    Est. payment

    Refinancing to a lower rate could help reduce your monthly payments and save thousands over the life of the loan.

    See today's rates

    $3,691/mo

    Est. payment

    Explore your selling options

    Work with a Zillow partner agent

    Leverage their expertise and Zillow's premium Showcase listings to get your home seen by more buyers.

    Get started

    List with your own agent

    Get your home in front of millions of buyers by listing it on Zillow.

    Learn how to do it

    Sell it yourself

    Take full control of how buyers see your home on Zillow by listing For Sale by Owner (FSBO).

    List your home

    What's special

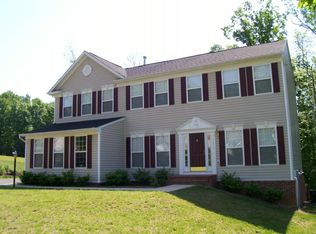
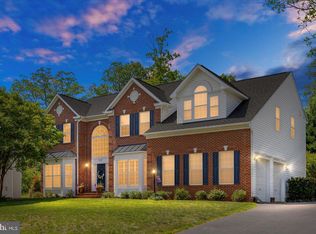
    Beautifully maintained, freshly painted, Colonial 4 bedroom 2 1/2 bath in the desirable Artillery Ridge community offering 3,977 sq ft of spacious living. Built in 2005, this home features an open floor plan with a bright family room, gas fireplace, and a large kitchen with island, double oven, cooktop, and modular pantry. The fully finished basement with outside entrance and kitchenette provides excellent potential for a separate living space with 2 additional rooms and 1 bathroom. Enjoy a 0.45-acre lot backing to woods and an excellent snow sledding hill, plus a brand-new rear deck (2026), large shed, and RV parking with water, sewer, and 30 amp electric hookups. Major updates include roof (2024), windows (2025), HVAC (2021), insulated garage doors (2021), sump pump (2024), and 75-gallon hot water heater (2024). Whole-house generator hookup with generator conveys. Move-in ready with space, flexibility, and privacy—don’t miss this one!

    Zillow last checked:

    Listing updated:

    Listed by:

    Dave Murphy 540-809-5234,

    Dalton Realty

    Bought with:

    Jean Kacou Aboi, BR98374876

    Green Homes Realty & Property Management Company

    Source: Bright MLS,MLS#: VASP2042268MLS Logo

    Facts & features

    Interior

    Bedrooms & bathrooms
    • Bedrooms: 4
    • Bathrooms: 4
    • Full bathrooms: 3
    • 1/2 bathrooms: 1
    • Main level bathrooms: 1
    Rooms
    • Room types: Living Room, Dining Room, Primary Bedroom, Bedroom 2, Bedroom 3, Bedroom 4, Kitchen, Exercise Room, Great Room, Laundry, Office, Recreation Room, Utility Room, Bathroom 2, Bathroom 3, Hobby Room, Primary Bathroom, Half Bath
    Primary bedroom
    • Features: Attached Bathroom, Flooring - Carpet, Walk-In Closet(s)
    • Level: Upper
    Bedroom 2
    • Features: Flooring - Carpet
    • Level: Upper
    Bedroom 3
    • Features: Flooring - Carpet
    • Level: Upper
    Bedroom 4
    • Features: Flooring - Carpet
    • Level: Upper
    Primary bathroom
    • Features: Soaking Tub, Bathroom - Stall Shower, Double Sink
    • Level: Upper
    Bathroom 2
    • Level: Upper
    Bathroom 3
    • Level: Lower
    Dining room
    • Features: Flooring - Carpet
    • Level: Main
    Exercise room
    • Features: Flooring - Laminate Plank
    • Level: Lower
    Great room
    • Features: Cathedral/Vaulted Ceiling, Fireplace - Gas, Flooring - Carpet
    • Level: Main
    Half bath
    • Level: Main
    Other
    • Features: Basement - Finished, Flooring - Laminate Plank
    • Level: Lower
    Kitchen
    • Features: Granite Counters, Dining Area, Double Sink, Kitchen Island, Eat-in Kitchen, Pantry, Kitchen - Electric Cooking
    • Level: Main
    Laundry
    • Level: Upper
    Living room
    • Features: Flooring - Carpet
    • Level: Main
    Office
    • Level: Main
    Recreation room
    • Features: Flooring - Laminate Plank, Basement - Finished
    • Level: Lower
    Utility room
    • Level: Lower
    Heating
    • Forced Air, Zoned, Natural Gas
    Cooling
    • Zoned, Central Air, Electric
    Appliances
    • Included: Cooktop, Dishwasher, Disposal, Double Oven, Refrigerator, Gas Water Heater
    • Laundry: Upper Level, Laundry Room
    Features
    • Soaking Tub, Ceiling Fan(s), Family Room Off Kitchen, Open Floorplan, Kitchen Island, Pantry, Walk-In Closet(s), Dry Wall
    • Flooring: Carpet, Hardwood, Vinyl
    • Windows: Energy Efficient, Double Hung, Double Pane Windows, Replacement, Screens
    • Basement: Finished,Exterior Entry
    • Number of fireplaces: 1
    • Fireplace features: Gas/Propane
    Interior area
    • Total structure area: 4,087
    • Total interior livable area: 3,977 sqft
    • Finished area above ground: 2,880
    • Finished area below ground: 1,097

    Property

    Parking
    • Total spaces: 8
    • Parking features: Garage Faces Side, Garage Door Opener, Inside Entrance, Asphalt, Driveway, Attached, Off Street, On Street
    • Attached garage spaces: 2
    • Uncovered spaces: 6
    • Details: Garage Sqft: 330
    Accessibility
    • Accessibility features: None
    Features
    • Levels: Three
    • Stories: 3
    • Pool features: None
    • Has view: Yes
    • View description: Trees/Woods
    Lot
    • Size: 0.45 Acres
    • Features: Urban
    Details
    • Additional structures: Above Grade, Below Grade
    • Parcel number: 24F532
    • Zoning: R1
    • Special conditions: Standard

    Construction

    Type & style
    • Home type: SingleFamily
    • Architectural style: Colonial
    • Property subtype: Single Family Residence
    Materials
    • Vinyl Siding, Brick
    • Foundation: Concrete Perimeter
    • Roof: Composition
    Condition
    • Excellent
    • New construction: No
    • Year built: 2005

    Utilities & green energy

    • Electric: 200+ Amp Service
    • Sewer: Public Sewer
    • Water: Public
    • Utilities for property: Cable Available, Electricity Available, Natural Gas Available, Phone Available, Sewer Available, Water Available, Underground Utilities, Cable

    Community & HOA

    Community
    • Subdivision: Artillery Ridge
    HOA
    • Has HOA: No
    Location
    • Region: Fredericksburg

    Financial & listing details

    • Price per square foot: $155/sqft
    • Tax assessed value: $505,900
    • Annual tax amount: $3,715
    • Date on market: 5/23/2026
    • Listing agreement: Exclusive Right To Sell
    • Listing terms: Cash,Conventional,FHA,VA Loan
    • Ownership: Fee Simple
    • Road surface type: Paved

    Price history

    DateEventPrice
    8/24/2026Sold$615,000-0.5%$155/sqft
    Source: Bright MLS #VASP2042268 Report a problem
    7/21/2026Contingent$618,000$155/sqft
    Source: Bright MLS #VASP2042268 Report a problem
    6/9/2026Price change$618,000-3.3%$155/sqft
    Source: Bright MLS #VASP2042268 Report a problem
    5/24/2026Price change$639,000-0.9%$161/sqft
    Source: Bright MLS #VASP2042268 Report a problem
    5/15/2026Price change$644,900-3%$162/sqft
    Source: Bright MLS #VASP2040878 Report a problem
    4/27/2026Price change$664,900-1.5%$167/sqft
    Source: Bright MLS #VASP2040878 Report a problem
    4/17/2026Price change$675,000-2.2%$170/sqft
    Source: Bright MLS #VASP2040878 Report a problem
    4/11/2026Listed for sale$689,900+42.3%$173/sqft
    Source: Bright MLS #VASP2040878 Report a problem
    2/23/2023Listing removed--
    Source: Bright MLS #VASP226780 Report a problem
    2/24/2021Pending sale$484,900$122/sqft
    Source: Bright MLS #VASP226780 Report a problem
    2/8/2021Listing removed--
    Source: Bright MLS #VASP226780 Report a problem
    2/5/2021Pending sale$484,900$122/sqft
    Source: Bright MLS #VASP226780 Report a problem
    1/13/2021Listing removed--
    Source: Bright MLS Report a problem
    12/18/2020Pending sale$484,900$122/sqft
    Source: Bright MLS #VASP226780 Report a problem
    12/11/2020Price change$484,900-1%$122/sqft
    Source: Bright MLS #VASP226780 Report a problem
    11/14/2020Listed for sale$490,000+67.3%$123/sqft
    Source: Bright MLS #VASP226780 Report a problem
    2/21/2018Listing removed--
    Source: Hudson & Marshall Report a problem
    2/15/2018Listed for sale--
    Source: Hudson & Marshall Report a problem
    12/25/2008Listing removed$292,900$74/sqft
    Source: foreclosure.com Report a problem
    12/11/2008Listed for sale$292,900-8.5%$74/sqft
    Source: foreclosure.com Report a problem
    9/26/2008Sold$320,000-40.1%$80/sqft
    Source: Public Record Report a problem
    1/4/2006Sold$533,792$134/sqft
    Source: Public Record Report a problem

    Public tax history

    YearProperty taxesTax assessment
    2025$3,715 $505,900
    2024$3,715 +15.5%$505,900 +21.3%
    2023$3,217 +4.9%$416,900 +0.3%
    2022$3,066 -9.7%$415,600 -1%
    2021$3,397 $419,700
    2020$3,397 +9.5%$419,700 +14.7%
    2019$3,101 +1.7%$366,000
    2018$3,049 +1%$366,000 +3%
    2017$3,020 $355,300
    2016-- $355,300 +11%
    2015-- $320,200
    2014-- $320,200 +4.8%
    2013-- $305,600
    2012-- $305,600
    Find assessor info on the county website

    Neighborhood: 22408

    Nearby schools

    GreatSchools rating
    Schools provided by the listing agent
    • Elementary: Spotswood
    • Middle: Battlefield
    • High: Massaponax
    • District: Spotsylvania County Public Schools

    Source: Bright MLS. This data may not be complete. We recommend contacting the local school district to confirm school assignments for this home.

    Get a cash offer in 3 minutes
    Find out how much your home could sell for in as little as 3 minutes with a no-obligation cash offer.
    Estimated market value
    $615,100
    Get a cash offer in 3 minutes
    Find out how much your home could sell for in as little as 3 minutes with a no-obligation cash offer.
    Estimated market value
    $615,100