Your Own Private Oasis Near the Little River Waterfront! Location, lifestyle, and outdoor living come together in this charming Little River home featuring a private swimming pool and NO HOA! Step outside and discover your own backyard retreat with a spacious poolside patio and freestanding gazebo—perfect for relaxing in the shade, entertaining friends and family, or enjoying warm Carolina days by the pool. Inside, the home offers a light, airy feel with soothing neutral colors, abundant natural light, and a comfortable floor plan designed primarily for first-floor living. The home features 2 full bathrooms and 3 bedroom spaces, including one non-conforming bedroom that offers wonderful flexibility as a den, game room, guest space, or additional bedroom. A unique spiral staircase leads to an additional second-floor room that could make the perfect home office, hobby space, or storage area. Adding to the home's appeal is its steel-frame construction, offering enhanced strength and durability—an especially desirable feature when considering the harsh weather conditions that can occasionally impact coastal living. And the location may be one of the best features of all! Leave the car at home and take a short walk or golf cart ride to the historic Little River Waterfront, where you can enjoy waterfront dining, fresh local seafood, marinas, fishing charters, live entertainment, and the laid-back atmosphere of this historic coastal fishing village. With NO HOA, a private pool, steel-frame construction, flexible living spaces, and an incredible location near the waterfront, this property offers exciting possibilities as a primary residence, second home, or investment property. Come experience the Little River lifestyle and see why this home is one you'll want to see in person!
For sale
$319,900
1448 Bessent Ave., Little River, SC 29566
3beds
2,014sqft
Single Family Residence
Built in 1989
10,018 Square Feet Lot
$305,800 Zestimate®
$159/sqft
$-- HOA
What's special
Private swimming poolSpacious poolside patioSoothing neutral colorsUnique spiral staircaseFreestanding gazeboAbundant natural lightLight airy feel
- 2 days |
- 793 |
- 60 |
Likely to sell faster than
Zillow last checked:
Listing updated:
Listed by:
Sabena Dayton 843-458-0534,
Century 21 Palms Realty
Source: CCAR,MLS#: 2619980 Originating MLS: Coastal Carolinas Association of Realtors
Originating MLS: Coastal Carolinas Association of RealtorsFacts & features
Interior
Bedrooms & bathrooms
- Bedrooms: 3
- Bathrooms: 2
- Full bathrooms: 2
Rooms
- Room types: Bathroom, Foyer, Utility Room
Primary bedroom
- Features: Ceiling Fan(s), Main Level Primary, Walk-In Closet(s)
- Level: First
Primary bathroom
- Features: Dual Sinks, Separate Shower
Dining room
- Features: Living/Dining Room
Kitchen
- Features: Dishwasher, Pantry
Living room
- Features: Ceiling Fan(s)
Other
- Features: Bedroom on Main Level, Entrance Foyer, Utility Room
Heating
- Central, Electric
Cooling
- Central Air
Appliances
- Included: Dishwasher, Disposal, Microwave, Range, Refrigerator
- Laundry: Washer Hookup
Features
- Ceiling Fan(s), Dual Sinks, Main Level Primary, Separate Shower, Walk-In Closet(s), Window Treatments, Bedroom on Main Level, Entrance Foyer
- Flooring: Carpet, Tile, Vinyl
- Windows: Window Treatments
Interior area
- Total structure area: 2,014
- Total interior livable area: 2,014 sqft
Property
Parking
- Total spaces: 4
- Parking features: Driveway
- Has uncovered spaces: Yes
Features
- Levels: One
- Stories: 1
- Patio & porch: Rear Porch, Patio
- Exterior features: Fence, Sprinkler/Irrigation, Pool, Porch, Patio, Storage
- Has private pool: Yes
- Pool features: In Ground, Outdoor Pool, Private
Lot
- Size: 10,018 Square Feet
Details
- Additional parcels included: ,
- Parcel number: 31108040075
- Zoning: RES
- Special conditions: None
Construction
Type & style
- Home type: SingleFamily
- Architectural style: Ranch
- Property subtype: Single Family Residence
Materials
- Foundation: Slab
Condition
- Resale
- Year built: 1989
Utilities & green energy
- Water: Public
- Utilities for property: Cable Available, Electricity Available, Sewer Available, Water Available
Community & HOA
Community
- Features: Golf Carts OK, Long Term Rental Allowed, Short Term Rental Allowed
- Security: Smoke Detector(s)
- Subdivision: Not within a Subdivision
HOA
- Has HOA: No
- Amenities included: Owner Allowed Golf Cart, Owner Allowed Motorcycle, Pet Restrictions, Tenant Allowed Golf Cart, Tenant Allowed Motorcycle
Location
- Region: Little River
Financial & listing details
- Price per square foot: $159/sqft
- Tax assessed value: $267,064
- Annual tax amount: $919
- Date on market: 8/12/2026
- Listing terms: Cash,Conventional,FHA,VA Loan
- Electric utility on property: Yes
Estimated market value
$305,800
$291,000 - $321,000
$2,189/mo
Price history
| Date | Event | Price |
|---|---|---|
| 8/12/2026 | Listed for sale | $319,900+223.1%$159/sqft |
Source:  CCAR #2619980 Report a problem CCAR #2619980 Report a problem | ||
| 3/26/1997 | Sold | $99,000$49/sqft |
Source: Agent Provided Report a problem | ||
Public tax history
| Year | Property taxes | Tax assessment |
|---|---|---|
| 2025 | $919 | $225,850 |
| 2024 | $919 | $225,850 +15% |
| 2023 | -- | $196,391 |
| 2022 | -- | $196,391 |
| 2021 | $833 +14.4% | -- |
| 2020 | $728 | -- |
| 2019 | -- | -- |
| 2018 | $656 | $6,830 -15.1% |
| 2017 | -- | $8,045 |
| 2016 | -- | $8,045 0% |
| 2015 | -- | $8,046 |
| 2014 | $641 | $8,046 |
| 2013 | -- | -- |
| 2012 | -- | -- |
| 2010 | -- | $5,008 |
| 2009 | -- | $5,008 |
| 2008 | -- | $5,008 |
| 2007 | -- | $5,008 |
| 2005 | -- | $5,008 |
| 2004 | $880 +15% | $5,008 +15% |
| 2003 | $766 | $4,356 |
| 2002 | -- | -- |
| 2001 | -- | -- |
| 2000 | -- | -- |
Find assessor info on the county website
Monthly payment
Est. payment
Payment breakdown
Explore the cost of this home by adjusting the details. Changes won't be saved.Climate risks
Neighborhood: 29566
Nearby schools
GreatSchools rating
- 6/10Ocean Drive ElementaryGrades: PK-5Distance: 4 mi
- 9/10North Myrtle Beach Middle SchoolGrades: 6-8Distance: 3.9 mi
- 6/10North Myrtle Beach High SchoolGrades: 9-12Distance: 3 mi
Schools provided by the listing agent
- Elementary: Riverside Elementary
- Middle: North Myrtle Beach Middle School
- High: North Myrtle Beach High School
Source: CCAR. This data may not be complete. We recommend contacting the local school district to confirm school assignments for this home.
- $265,0003 bd2 ba1.7k sqft1444 Bessent Ave #B, Little River, SC 29566Sold

- $369,1003 bd3 ba1.8k sqft100 Triston Ct, Little River, SC 29566Off Market

- $345,4003 bd3 ba1.8k sqft100 NW Triston Ct, Little River, SC 29566Off Market

- $279,2002 bd1 ba1.1k sqft104 Triston Ct, Little River, SC 29566Off Market
- $266,0003 bd2 ba1.6k sqft1444F Bessent Dr #F, Little River, SC 29566Off Market
- $283,5003 bd3 ba1.8k sqft108 Triston Ct, Little River, SC 29566Off Market
- $339,3003 bd2 ba2k sqft4372 Woodhollow Ln, Little River, SC 29566Off Market
- $264,8003 bd2 ba1.6k sqft1444 Bessent Ave, Little River, SC 29566Off Market
A local agent can set up tours, give advice and negotiate with sellers.
A local lender can help you make sure your offer is ready when you are.
Similar homes
- $319,9003 bd2 ba1.8k sqft4204 Ravenwood Dr., Little River, SC 29566For Sale
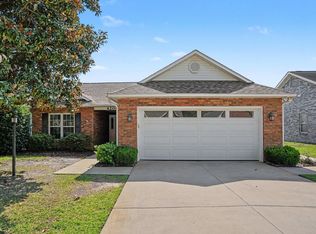
 MLS ID #2620058, Nathan F Cook, Latitude Realty. CCAR
 - $309,9003 bd2 ba1.5k sqft4504 Spyglass Dr., Little River, SC 29566For Sale
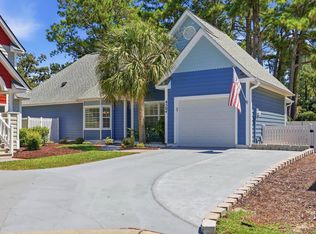 MLS ID #2619780, The American Dream Team, RE/MAX Executive. CCAR
 - $335,0004 bd3 ba1.8k sqft4533 Greenbriar Dr., Little River, SC 29566For Sale
 MLS ID #2619878, Cherie L Hardy, INNOVATE Real Estate. CCAR
 - $287,0003 bd2 ba1.3k sqft4227 Wrens Crossing, Little River, SC 29566For Sale
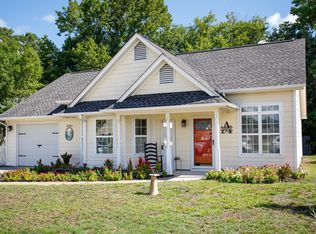 MLS ID #2619876, Greg G Martz, Elite Realty Myrtle Beach. CCAR
 - $399,9003 bd3 ba1.8k sqft4345 Oakwood Circle, Little River, SC 29566For SaleMLS ID #2620108, Nathan F Cook, Latitude Realty. CCAR
- $349,0003 bd2 ba1.7k sqft1488 Bessent Ave., Little River, SC 29566For SaleMLS ID #2614432, Blanche Welborn, Latitude Realty. CCAR
- $285,0003 bd3 ba1.5k sqftCypress Village, Little River, SC 29566For SaleMLS ID #2619847, Kemp C Nash, Century 21 Coastal Lifestyles. CCAR
- $309,9003 bd3 ba1.7k sqftMariner's Pointe, Little River, SC 29566For SaleMLS ID #2614894, Samantha M Phillips, Realty ONE Group Dockside. CCAR
- $303,9003 bd3 ba1.5k sqft4225 Rivergate Ln., Little River, SC 29566For SaleMLS ID #2603180, Jeff Casterline Team, INNOVATE Real Estate. CCAR
- $459,9003 bd3 ba2k sqft4232 Luck Avenue, Little River, SC 29566New Construction
 MLS ID #100596187, Seth C Barbee, The Saltwater Agency. Hive MLS
 - $309,0003 bd3 ba1.5k sqft4540 Spyglass Dr., Little River, SC 29566For SaleMLS ID #2612381, Linda Kyzer, Grand Strand Homes & Land. CCAR
- $293,0003 bd3 ba1.7k sqft4506 Spyglass Dr., Little River, SC 29566For SaleMLS ID #2614560, Steven T Koleno, Beycome Brokerage Realty LLC. CCAR
- $395,0003 bd2 ba1.6k sqft4387 McCorsley Ave., Little River, SC 29566For SaleMLS ID #2610800, Karen L Cohen, Diamond Shores Realty. CCAR
- $337,0003 bd2 ba1.8k sqft934 Witherbee Way, Little River, SC 29566For SaleMLS ID #2611659, Thomas L Shoupe, Opendoor Brokerage LLC. CCAR
- $359,9004 bd3 ba1.9k sqft4252 Rivergate Dr., Little River, SC 29566For SaleMLS ID #2616854, Trey W White, White Realty, LLC. CCAR
- $275,0003 bd3 ba1.4k sqft4237 Rivergate Ln. #24-B, Little River, SC 29566For SaleMLS ID #2527030, Catherine H Lee, Carolina One Real Estate MB. CCAR
- $257,0003 bd3 ba1.7k sqft4546 Spyglass Dr., Little River, SC 29566For SaleMLS ID #2619361, Tonya Lewis, Living South Realty. CCAR
- $437,0004 bd3 ba2.6k sqft1165 Maxwell Dr., Little River, SC 29566For SaleMLS ID #2619916, The Greg Sisson Team, The Ocean Forest Company. CCAR
- $295,0003 bd2 ba1.4k sqft4338 Landing Rd, Little River, SC 29566For Sale
 MLS ID #2603121, Grace C Burton, Carolina Realty And Associates. Pee Dee Realtor Association
 - $354,9003 bd2 ba1.4k sqft505 Crystalaire Rd., Little River, SC 29566For SaleMLS ID #2607992, Chris G Sarratt, North Beach Realty. CCAR
