Better than new, one-year-old 4-bed, 2-bath home with a 3-car garage and numerous upgrades. Recently appraised for 10k over list price, ($384,000) move in with instant equity! The open floor plan features luxury vinyl plank flooring throughout, high ceilings in the great room, and a spacious kitchen with a large island. The primary suite offers a walk-in closet and ensuite bath with dual-sink vanity, quartz countertops, and upgraded tile shower and tub surrounds. Enjoy the covered patio with natural gas bib for outdoor BBQ , fenced yard and dedicated laundry room with washer and dryer included. Modern conveniences include tankless water heater, water filtration/softener system, smart irrigation, smart garage door openers, and upgraded lighting. Move-in ready and filled with modern smart-home features. Conveniently located steps to community pool, playground and dog park. Close to highways and minutes to shopping, restaurants and highly rated schools with no CDD fees and low HOA!
Active
$374,000
11112 SPRING MEADOWS Road, Jacksonville, FL 32222
4beds
2,003sqft
Single Family Residence
Built in 2025
6,969 Square Feet Lot
$-- Zestimate®
$187/sqft
$81/mo HOA
What's special
Fenced yardQuartz countertopsOpen floor planUpgraded lighting
- 5 days
- 204
- 5
Likely to sell faster than
Zillow last checked:
Listing updated:
Listed by:
ILEANA PEREZ 904-859-9603,
HOUWZER, INC. 267-765-2080
Source: realMLS,MLS#: 2170199
Facts & features
Interior
Bedrooms & bathrooms
- Bedrooms: 4
- Bathrooms: 2
- Full bathrooms: 2
Heating
- Electric
Cooling
- Central Air
Appliances
- Included: Dishwasher, Dryer, Gas Cooktop, Microwave, Refrigerator, Tankless Water Heater, Washer
- Laundry: Electric Dryer Hookup, Gas Dryer Hookup, Lower Level
Features
- Ceiling Fan(s), Kitchen Island, Open Floorplan, Pantry, Primary Bathroom - Tub with Shower, Master Downstairs, Walk-In Closet(s)
- Flooring: Tile
Interior area
- Total interior livable area: 2,003 sqft
Property
Parking
- Total spaces: 3
- Parking features: Attached, Garage
- Attached garage spaces: 3
Features
- Levels: One
- Stories: 1
- Patio & porch: Covered, Rear Porch
- Fencing: Back Yard
Lot
- Size: 6,969 Square Feet
Details
- Parcel number: 0163872770
Construction
Type & style
- Home type: SingleFamily
- Architectural style: Ranch
- Property subtype: Single Family Residence
Materials
- Frame
- Roof: Shingle
Condition
- New construction: No
- Year built: 2025
Utilities & green energy
- Sewer: Public Sewer
- Water: Public
- Utilities for property: Electricity Connected, Natural Gas Available
Community & HOA
Community
- Subdivision: Copper Ridge
HOA
- Has HOA: Yes
- Amenities included: Pool, Dog Park, Park, Playground
- HOA fee: $243 quarterly
Location
- Region: Jacksonville
Financial & listing details
- Price per square foot: $187/sqft
- Tax assessed value: $80,000
- Annual tax amount: $1,408
- Date on market: 10/21/2026
- Listing terms: Cash,Conventional,FHA,VA Loan
- Road surface type: Asphalt
Estimated market value
Not available
Estimated sales range
Not available
Not available
Price history
| Date | Event | Price |
|---|---|---|
| 10/21/2026 | Listed for sale | $374,000+1.1%$187/sqft |
Source:  realMLS #2170199 Report a problem | ||
| 8/6/2025 | Sold | $370,000-5.1%$185/sqft |
Source: Public Record Report a problem | ||
| 6/12/2025 | Listed for sale | $389,990$195/sqft |
Source:  KB Home Report a problem | ||
Public tax history
| Year | Property taxes | Tax assessment |
|---|---|---|
| 2025 | $1,408 | $79,018 |
Find assessor info on the county website
Monthly payment
Est. payment
Payment breakdown
Explore the cost of this home by adjusting the details. Changes won't be saved.Climate risks
Neighborhood: Chimney Lakes
- $389,7264 bd2 ba2k sqft11156 Spring Meadows Rd, Jacksonville, FL 32222Sold

- $365,436-- bd-- ba-- sqft11124 Spring Meadows Rd, Jacksonville, FL 32222Sold
- $341,9903 bd2 ba1.5k sqft11130 Spring Meadows Rd, Jacksonville, FL 32222Sold
- $380,5223 bd2 ba1.9k sqft11105 Spring Meadows Rd, Jacksonville, FL 32222Sold
Similar homes
- $365,0003 bd2 ba1.7k sqft10399 PAVNES CREEK Drive, Jacksonville, FL 32222For Sale
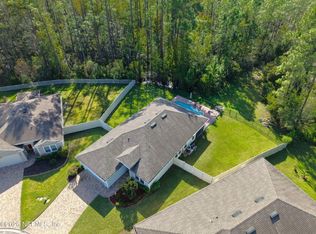 MLS ID #2169696, EVELYN VERGARA. realMLS
- $359,9004 bd3 ba2.2k sqft9905 ANSLEY LAKE Drive, Jacksonville, FL 32222For Sale
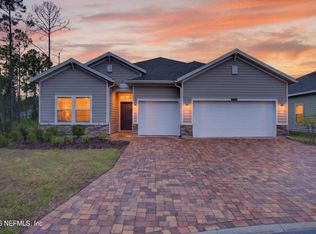 MLS ID #2159677, RASHMI PATEL. realMLS
- $345,0004 bd3 ba2k sqft1680 CARTER LANDING Boulevard, Jacksonville, FL 32221For Sale
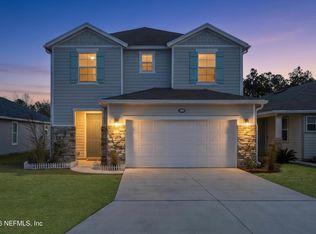 MLS ID #2170900, REBECCA ARWOOD. realMLS
- $394,0004 bd3 ba2.4k sqft9906 PAVNES CREEK Drive, Jacksonville, FL 32222For Sale
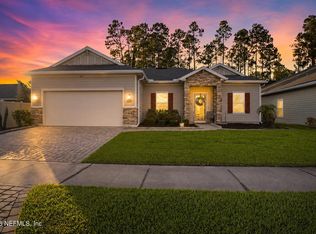 MLS ID #2157893, DANIEL SCOTT PENNY. realMLS
