Welcome to 11113 Garrison Hollow Road! Situated on 29.02 acres, this beautiful custom-built, brick home offers over 4,500 square feet of finished living space! Enter inside to find a spacious main level featuring a living room, separate dining room, office, sunroom, convenient main-level laundry room, and kitchen. The kitchen features a peninsula offering additional countertop space and room for seating, along with stainless steel appliances that are approximately one year old. The main level also features two primary suites! The first suite offers a spacious private bathroom with a jetted tub, separate shower, ample countertop and cabinet space, and two walk-in closets. The second suite includes a generous closet with custom organization. Upstairs, you'll find two additional bedrooms and a full bathroom. Also worth noting is the custom staircase, banister, and railings, which were handcrafted specifically for the home by a local woodworker. The fully finished lower level provides even more room to spread out, featuring a large recreation room with a bar, bonus room, full bathroom with a tub/shower combination, and additional storage space. Additional features of the home include a recently updated water softener with UV light and hot water heater. An outdoor wood-burning system provides an additional option for heating water and supplying radiant floor heat. Outside, the possibilities are just as impressive! Enjoy the screened-in porch and deck, spend summer days relaxing by the above-ground pool with its partially surrounding Trex deck, or unwind in the hot tub. There is also an outdoor shower for easy rinsing off after a day of outdoor fun! One of the standout features of this property is the impressive 40' x 80' steel outbuilding with approximately 20-foot ceilings, heating, industrial fans, and a fully turfed interior! Whether you're looking for an incredible home gym, indoor sports practice space, or a flexible recreational area, this building offers an amazing opportunity. An additional two-story shed with a garage door and side entrance provides even more storage or potential garage space. With approximately 26 wooded acres, the property offers privacy, room to explore, and opportunities to enjoy the outdoors. Whether you're interested in hunting, creating your own farmette, or planting a garden, there are plenty of possibilities! Enjoy the peaceful surroundings, scenic drives, and proximity to the Potomac River and nearby state parks, all while being approximately 15–20 minutes from shopping, dining, and recreational options. Convenient access to I-70, less than five miles away, makes commuting easier while still enjoying the privacy and space of country living. This truly unique property offers the perfect combination of custom craftsmanship, flexible living space, recreation, and acreage. Don't miss your opportunity to make it yours!
Accepting backups
$875,000
11113 Garrison Hollow Rd, Clear Spring, MD 21722
4beds
4,572sqft
Single Family Residence
Built in 2007
29.02 Acres Lot
$837,800 Zestimate®
$191/sqft
$-- HOA
What's special
Custom-built brick homeTwo walk-in closetsAdditional storage spaceSpacious main levelStainless steel appliancesBonus roomSeparate dining room
- 4 days
- 452
- 19
Likely to sell faster than
Zillow last checked:
Listing updated:
Listed by:
Krista Saloom 858-964-8036,
RE/MAX Results (301) 698-5005
Source: Bright MLS,MLS#: MDWA2040948
Facts & features
Interior
Bedrooms & bathrooms
- Bedrooms: 4
- Bathrooms: 5
- Full bathrooms: 4
- 1/2 bathrooms: 1
- Main level bathrooms: 3
- Main level bedrooms: 2
Rooms
- Room types: Living Room, Dining Room, Primary Bedroom, Bedroom 2, Bedroom 3, Bedroom 4, Kitchen, Sun/Florida Room, Laundry, Office, Recreation Room, Storage Room, Bathroom 1, Bathroom 2, Bathroom 3, Bonus Room, Primary Bathroom, Half Bath
Primary bedroom
- Level: Main
Bedroom 2
- Level: Main
Bedroom 3
- Level: Upper
Bedroom 4
- Level: Upper
Primary bathroom
- Level: Main
Bathroom 1
- Level: Lower
Bathroom 2
- Level: Main
Bathroom 3
- Level: Upper
Bonus room
- Level: Lower
Dining room
- Level: Main
Half bath
- Level: Main
Kitchen
- Level: Main
Laundry
- Level: Main
Living room
- Level: Main
Office
- Level: Main
Recreation room
- Level: Lower
Storage room
- Level: Lower
Other
- Level: Main
Heating
- Heat Pump, Radiant, Electric, Wood
Cooling
- Central Air, Electric
Appliances
- Included: Microwave, Cooktop, Double Oven, Washer, Dryer, Refrigerator, Dishwasher, Surface Unit, Stainless Steel Appliance(s), Water Treat System, Electric Water Heater, Water Heater
- Laundry: Main Level, Laundry Room
Features
- Bar, Bathroom - Walk-In Shower, Bathroom - Tub Shower, Entry Level Bedroom, Primary Bath(s), Walk-In Closet(s), Ceiling Fan(s), Formal/Separate Dining Room, Open Floorplan
- Flooring: Hardwood, Carpet, Ceramic Tile, Wood
- Basement: Finished
- Has fireplace: No
Interior area
- Total structure area: 4,572
- Total interior livable area: 4,572 sqft
- Finished area above ground: 2,733
- Finished area below ground: 1,839
Video & virtual tour
Property
Parking
- Parking features: Driveway
- Has uncovered spaces: Yes
Accessibility
- Accessibility features: None
Features
- Levels: Three
- Stories: 3
- Patio & porch: Deck, Porch, Screened
- Exterior features: Outdoor Shower
- Has private pool: Yes
- Pool features: Above Ground, Private
- Spa features: Bath, Hot Tub
- Has view: Yes
- View description: Trees/Woods
Lot
- Size: 29.02 Acres
Details
- Additional structures: Above Grade, Below Grade, Outbuilding
- Parcel number: 2215005092
- Zoning: EC
- Special conditions: Standard
Construction
Type & style
- Home type: SingleFamily
- Architectural style: Craftsman
- Property subtype: Single Family Residence
Materials
- Brick
- Foundation: Other, Concrete Perimeter
Condition
- Excellent
- New construction: No
- Year built: 2007
Utilities & green energy
- Sewer: Private Septic Tank
- Water: Well
Community & HOA
Community
- Subdivision: None Available
HOA
- Has HOA: No
Location
- Region: Clear Spring
Financial & listing details
- Price per square foot: $191/sqft
- Tax assessed value: $495,400
- Annual tax amount: $5,152
- Date on market: 10/23/2026
- Listing agreement: Exclusive Right To Sell
- Listing terms: Cash,Conventional,FHA,VA Loan
- Ownership: Fee Simple
Estimated market value
$837,800
$796,000 - $880,000
$2,182/mo
Price history
| Date | Event | Price |
|---|---|---|
| 10/23/2026 | Listed for sale | $875,000+264.6%$191/sqft |
Source:  Bright MLS #MDWA2040948 Report a problem | ||
| 3/24/2006 | Sold | $240,000+140%$52/sqft |
Source: Public Record Report a problem | ||
| 6/23/2004 | Sold | $100,000$22/sqft |
Source: Public Record Report a problem | ||
Public tax history
| Year | Property taxes | Tax assessment |
|---|---|---|
| 2026 | $3,821 +6.3% | $495,400 +14.7% |
| 2025 | $3,596 -6.2% | $432,033 +17.2% |
| 2024 | $3,834 +20.8% | $368,667 +20.8% |
| 2023 | $3,175 | $305,300 |
| 2022 | $3,175 -1.9% | $305,300 |
| 2021 | $3,236 -14.6% | $305,300 -14.6% |
| 2020 | $3,792 +3% | $357,700 |
| 2019 | $3,680 +3.1% | $357,700 +6.2% |
| 2018 | $3,569 -9.7% | $336,700 +3.2% |
| 2017 | $3,954 +12.1% | $326,200 |
| 2016 | $3,526 | $326,200 |
| 2015 | $3,526 | $326,200 -1.8% |
| 2014 | $3,526 | $332,300 |
| 2013 | -- | $332,300 -25.9% |
| 2012 | -- | $448,200 +34.2% |
| 2011 | -- | $334,100 |
| 2010 | -- | $334,100 |
| 2009 | -- | $334,100 -33.7% |
| 2008 | -- | $503,740 +189.7% |
| 2007 | -- | $173,906 +41.7% |
| 2006 | -- | $122,713 +71.6% |
| 2005 | -- | $71,520 +0.3% |
| 2004 | -- | $71,286 +0.3% |
| 2003 | -- | $71,053 +0.3% |
| 2002 | -- | $70,820 +1.2% |
| 2001 | -- | $69,986 |
Find assessor info on the county website
Monthly payment
Est. payment
Payment breakdown
Explore the cost of this home by adjusting the details. Changes won't be saved.Climate risks
Neighborhood: 21722
Nearby schools
Schools provided by the listing agent
- Elementary: Clear Spring
- Middle: Clear Spring
- High: Clear Spring
- District: Washington County Public Schools
Source: Bright MLS. This data may not be complete. We recommend contacting the local school district to confirm school assignments for this home.
- $182,8002 bd1 ba882 sqft11039 Garrison Hollow Rd, Clear Spring, MD 21722Off Market

- $143,400-- bd1 ba684 sqft11109 Garrison Hollow Rd, Clear Spring, MD 21722Off Market
- $339,700-- bd2 ba1.2k sqft11137 Garrison Hollow Rd, Clear Spring, MD 21722Off Market
- $350,4004 bd2 ba1.9k sqft11035 Garrison Hollow Rd, Clear Spring, MD 21722Off Market
Similar homes
- $749,0005 bd4 ba4.2k sqft1654 Whitings Neck Rd, Martinsburg, WV 25404For Sale
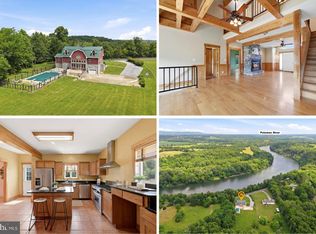
 MLS ID #WVBE2055520, Marcy Deck, Dandridge Realty Group, LLC. Bright MLS
- $799,9005 bd5 ba5.4k sqft955 Stayman Dr, Falling Waters, WV 25419For Sale
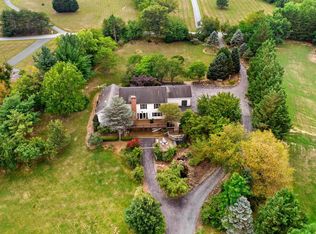 MLS ID #WVBE2053228, Cindy Novak, Samson Properties. Bright MLS
- $720,0007 bd4 ba5.1k sqft117 Beverly Ln, Falling Waters, WV 25419For Sale
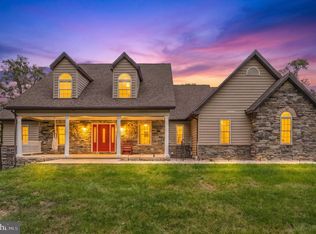 MLS ID #WVBE2054560, Rick Urben, Redfin Corporation. Bright MLS
- $749,9004 bd5 ba5.9k sqft10 Cardiff Ct, Hedgesville, WV 25427For Sale
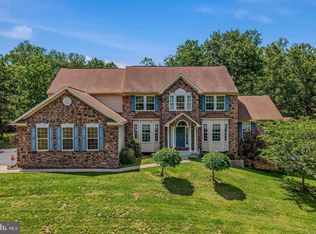 MLS ID #WVBE2054812, Tricia Larimore, The KW Collective. Bright MLS
- $965,0004 bd3 ba2.8k sqft11211 Kemps Mill Rd, Williamsport, MD 21795For SaleMLS ID #MDWA2040256, Michael Draper, Century 21 Market Professionals. Bright MLS
- $739,9005 bd4 ba5.2k sqft194 Statice Dr, Hedgesville, WV 25427For SaleMLS ID #WVBE2054610, Matt Ridgeway, RE/MAX Real Estate Group. Bright MLS
- $950,0005 bd4 ba4.6k sqft16834 Lappans Rd, Williamsport, MD 21795For SaleMLS ID #MDWA2039236, Fatima Bhutta, Taylor Properties. Bright MLS
- $545,0004 bd2 ba2.8k sqft627 Hammonds Mill Rd, Hedgesville, WV 25427For SaleMLS ID #WVBE2054182, Debbie Cloud, God & Country Real Properties. Bright MLS
- $869,5005 bd5 ba6k sqft9763 Blue Spring Rd, Mercersburg, PA 17236For SaleMLS ID #PAFL2031710, Ashley M Miller, CENTURY 21 New Millennium. Bright MLS
- $599,5007 bd3 ba4.9k sqft15613 Natural Well Rd, Williamsport, MD 21795For SaleMLS ID #MDWA2041046, Cynthia Sullivan, Berkshire Hathaway HomeServices Homesale Realty. Bright MLS
- $460,0004 bd4 ba2.7k sqft14433 Hicksville Rd, Clear Spring, MD 21722For SaleMLS ID #MDWA2037234, Charlie Richards, Mackintosh, Inc.. Bright MLS
- $925,0004 bd5 ba5.6k sqft14219 Cearfoss Pike, Hagerstown, MD 21740For SaleMLS ID #MDWA2040286, Jennifer Peiffer, Century 21 Market Professionals. Bright MLS
- $530,0004 bd3 ba3.7k sqft5190 Bino Rd, Greencastle, PA 17225For SaleMLS ID #PAFL2038010, Kristyn Martin, Kandor Real Estate. Bright MLS
- $449,0003 bd3 ba2.9k sqft248 Antietam Dr, Falling Waters, WV 25419For SaleMLS ID #WVBE2055368, Monika Foster, Samson Properties. Bright MLS
- $825,0005 bd5 ba5.1k sqft12101 Mountainside Dr, Mercersburg, PA 17236For SaleMLS ID #PAFL2033954, Tonja Hepner, Whitetail Mountain Real Estate, Inc.. Bright MLS
- $699,9004 bd4 ba4.1k sqft21 Miranda Ct, Martinsburg, WV 25403For SaleMLS ID #WVBE2050538, Susan Raburn, Long & Foster Real Estate, Inc.. Bright MLS
- $944,0003 bd3 ba2.4k sqft2712 Fairview Dr, Berkeley Springs, WV 25411For SaleMLS ID #WVMO2008040, James Novak, Mountain Home Real Estate, LLC. Bright MLS
- $495,0004 bd3 ba2.3k sqft228 Warner Ln, Hedgesville, WV 25427For SaleMLS ID #WVBE2054872, Hannah Gulotta, EXP Realty. Bright MLS
- $595,0004 bd3 ba3k sqft9712 Hedgesville Rd, Hedgesville, WV 25427For SaleMLS ID #WVBE2054484, Greg Ahalt, Hensell Realty, Co.. Bright MLS
- $725,0005 bd4 ba3.5k sqft374 Weaver Ln, Martinsburg, WV 25403For SaleMLS ID #WVBE2053686, Jeff Jardine, Burch Real Estate Group, LLC. Bright MLS
