Ready to relax? This 2 bedroom 1 bath home with pool is right on the canal to the Chain of Lakes is ready for you!!! When arriving to this home you will find a lush yard with all sorts of plants, banana, citrus, avocado trees and much more. This adorable home has 2 bedrooms and 1 bath with an open floor plan. Kitchen was updated and has stainless appliances. Cozy living room with fireplace for those cool nights. Large screened in back porch which will lead you to your back yard oasis, beautiful pool to enjoy in the Florida sun, even your own private Shuffle Board Court. You will also find a dock and boat house so bring the boat and be ready to be on the Chain of Lakes in minutes. Great location, close to shopping mall, restaurants churches, college and more.
Pre-foreclosure
Est. $350,600
11113 PINE RIDGE ROAD, LEESBURG, FL 34788
2beds
891sqft
Single Family Residence
Built in 1953
0.42 Acres Lot
$350,600 Zestimate®
$393/sqft
$-- HOA
Overview
- 30 days
- 21
- 2
Zillow last checked:
Listing updated:
Listed by:
Deborah Zimmer 352-536-6530,
WATSON REALTY CORP 352-536-6530
Source: Stellar MLS,MLS#: G5076505 Originating MLS: Lake and Sumter
Facts & features
Interior
Bedrooms & bathrooms
- Bedrooms: 2
- Bathrooms: 1
- Full bathrooms: 1
Primary bedroom
- Level: First
- Area: 154 Square Feet
- Dimensions: 14x11
Bedroom 2
- Level: First
- Area: 132 Square Feet
- Dimensions: 12x11
Balcony porch lanai
- Level: First
- Area: 154 Square Feet
- Dimensions: 22x7
Kitchen
- Level: First
- Area: 120 Square Feet
- Dimensions: 12x10
Living room
- Level: First
- Area: 300 Square Feet
- Dimensions: 20x15
Heating
- Central, Electric
Cooling
- Central Air
Appliances
- Included: Dishwasher, Dryer, Electric Water Heater, Ice Maker, Microwave, Range, Refrigerator, Washer
- Laundry: Inside, Laundry Room
Features
- Eating Space In Kitchen
- Flooring: Laminate, Tile
- Doors: Sliding Doors
- Has fireplace: Yes
- Fireplace features: Living Room, Wood Burning
Interior area
- Total structure area: 1,616
- Total interior livable area: 891 sqft
Property
Parking
- Total spaces: 1
- Parking features: Driveway
- Attached garage spaces: 1
- Has uncovered spaces: Yes
Features
- Levels: One
- Stories: 1
- Patio & porch: Rear Porch, Screened
- Exterior features: Garden, Storage
- Has private pool: Yes
- Pool features: Gunite, In Ground, Salt Water
- Fencing: Vinyl
- Has view: Yes
- View description: Canal
- Has water view: Yes
- Water view: Canal
- Waterfront features: Canal - Saltwater, Freshwater Canal Access, Lake Privileges
- Frontage length: Canal: 100
Lot
- Size: 0.42 Acres
- Features: Landscaped, Street Dead-End
- Residential vegetation: Fruit Trees, Mature Landscaping, Trees/Landscaped
Details
- Additional structures: Boat House, Shed(s)
- Parcel number: 241925030000C00300
- Zoning: R-6
- Special conditions: None
Construction
Type & style
- Home type: SingleFamily
- Architectural style: Florida
- Property subtype: Single Family Residence
Materials
- Block, Stucco
- Foundation: Slab
- Roof: Metal
Condition
- New construction: No
- Year built: 1953
Utilities & green energy
- Sewer: Septic Tank
- Water: Well
- Utilities for property: Cable Connected, Electricity Connected
Green energy
- Water conservation: Fl. Friendly/Native Landscape
Community & HOA
Community
- Pet fee: $0 monthly
- Subdivision: SUNNY DELL PARK
HOA
- Has HOA: No
Location
- Region: Leesburg
Financial & listing details
- Price per square foot: $393/sqft
- Tax assessed value: $254,207
- Annual tax amount: $1,488
- Date on market: 12/16/2023
- Cumulative days on market: 45 days
- Listing terms: Cash,Conventional,FHA
- Ownership: Fee Simple
- Total actual rent: 0
- Electric utility on property: Yes
- Road surface type: Paved
Foreclosure details
Estimated market value
$350,600
$326,000 - $379,000
$1,533/mo
Price history
| Date | Event | Price |
|---|---|---|
| 11/5/2025 | Listing removed | $359,000$403/sqft |
Source:  Stellar MLS #O6354828 Report a problem | ||
| 10/23/2025 | Listed for sale | $359,000+2.9%$403/sqft |
Source: Stellar MLS #O6354828 Report a problem | ||
| 2/28/2024 | Sold | $349,000$392/sqft |
Source: Stellar MLS #G5076505 Report a problem | ||
| 1/30/2024 | Pending sale | $349,000$392/sqft |
Source: Stellar MLS #G5076505 Report a problem | ||
| 12/16/2023 | Listed for sale | $349,000+140.7%$392/sqft |
Source: Stellar MLS #G5076505 Report a problem | ||
| 2/25/2016 | Sold | $145,000-1.3%$163/sqft |
Source: Space Coast AOR #747865 Report a problem | ||
| 1/8/2016 | Listed for sale | $146,900+6.1%$165/sqft |
Source: REAL ESTATE PROF OF LK COUNTY #O5412990 Report a problem | ||
| 1/8/2016 | Listing removed | $1,500$2/sqft |
Source: REAL ESTATE PROF OF LK COUNTY #O5397052 Report a problem | ||
| 10/9/2015 | Listed for rent | $1,500$2/sqft |
Source: REAL ESTATE PROF OF LK COUNTY #O5397052 Report a problem | ||
| 11/27/2012 | Sold | $138,500-5.8%$155/sqft |
Source: Public Record Report a problem | ||
| 9/30/2012 | Price change | $147,000-1.3%$165/sqft |
Source: DOTTIE GRAY REALTY #G4687098 Report a problem | ||
| 9/14/2012 | Listed for sale | $149,000$167/sqft |
Source: DOTTIE GRAY REALTY #G4687098 Report a problem | ||
| 5/17/2012 | Listing removed | $149,000$167/sqft |
Source: DOTTIE GRAY REALTY #G4663555 Report a problem | ||
| 3/1/2012 | Price change | $149,000-9.7%$167/sqft |
Source: DOTTIE GRAY REALTY #G4663555 Report a problem | ||
| 12/9/2011 | Price change | $165,000-1.8%$185/sqft |
Source: DOTTIE GRAY REALTY #G4663555 Report a problem | ||
| 10/19/2011 | Listed for sale | $168,000+92%$189/sqft |
Source: DOTTIE GRAY REALTY #G4663555 Report a problem | ||
| 7/24/2000 | Sold | $87,500$98/sqft |
Source: Public Record Report a problem | ||
Public tax history
| Year | Property taxes | Tax assessment |
|---|---|---|
| 2025 | $783 -58.1% | $254,207 +102.8% |
| 2024 | $1,867 +15.2% | $125,320 +3% |
| 2023 | $1,621 +8.9% | $121,670 +3% |
| 2022 | $1,488 +3.6% | $118,130 +3% |
| 2021 | $1,437 -3.6% | $114,698 +1.4% |
| 2020 | $1,491 +1.4% | $113,115 +2.3% |
| 2019 | $1,470 +5.3% | $110,572 +1.9% |
| 2018 | $1,396 | $108,511 +9.4% |
| 2017 | $1,396 -23% | $99,197 -0.1% |
| 2016 | $1,812 -1.8% | $99,339 +1.1% |
| 2015 | $1,845 -1.9% | $98,277 +1% |
| 2014 | $1,881 +31.7% | $97,296 +1.3% |
| 2013 | $1,429 +89.2% | $96,011 +9% |
| 2012 | $755 -10.8% | $88,067 -6.4% |
| 2011 | $847 -19.6% | $94,085 -11.9% |
| 2010 | $1,053 +4.3% | $106,825 +2.7% |
| 2009 | $1,010 +0.3% | $104,017 +0.1% |
| 2008 | $1,007 -12.9% | $103,914 +3% |
| 2007 | $1,156 -4.2% | $100,888 +2.5% |
| 2006 | $1,207 +41% | $98,428 +28.6% |
| 2005 | $856 +4% | $76,541 |
| 2004 | $823 -0.5% | -- |
| 2003 | $827 +8.4% | $72,927 +0.8% |
| 2002 | $763 | $72,378 |
| 2001 | $763 +110.5% | $72,378 +12.6% |
| 2000 | $363 | $64,255 |
Find assessor info on the county website
Monthly payment
Climate risks
Neighborhood: 34788
Nearby schools
Schools provided by the listing agent
- Elementary: Treadway Elem
- Middle: Tavares Middle
- High: Tavares High
Source: Stellar MLS. This data may not be complete. We recommend contacting the local school district to confirm school assignments for this home.

Similar homes
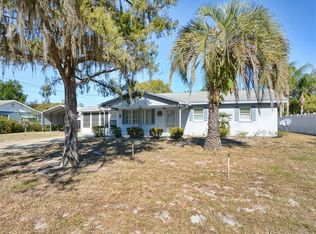
- $369,9003 bd2 ba1.3k sqft33241 FAIRWAY ROAD, LEESBURG, FL 34788For Sale

 MLS ID #G5114734, John Chiumento, LPT REALTY, LLC. Stellar MLS
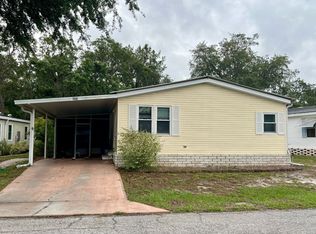
- $255,0002 bd2 ba1.2k sqft11146 FOUNTAIN LAKE BOULEVARD, LEESBURG, FL 34788For Sale
 MLS ID #G5119876, Jennifer Warren, BROKER ASSOCIATES REALTY. Stellar MLS
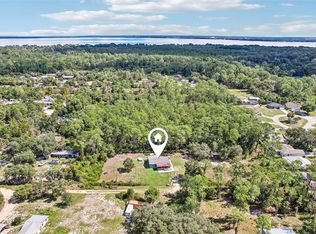
- $239,0003 bd2 ba984 sqft33510 WESTERN AVE, LEESBURG, FL 34788For Sale
 MLS ID #O6449578, Jo Holton, REDFIN CORPORATION. Stellar MLS
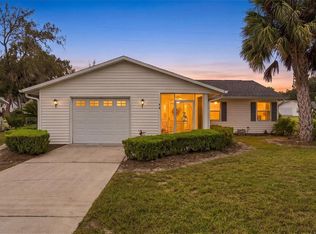
- $199,9002 bd2 ba1.2k sqft4 ABERDEEN CIRCLE, LEESBURG, FL 34788For Sale
 MLS ID #O6458473, Kara Wisely, BHHS FLORIDA REALTY. Stellar MLS
- $213,5002 bd2 ba1.2k sqft308 BRIGADOON CIR, LEESBURG, FL 34788For SaleMLS ID #G5120243, Chelsey Davis, EXIT REALTY TRI-COUNTY. Stellar MLS
- $219,9992 bd2 ba1.2k sqft73 STONE HAVEN COURT, LEESBURG, FL 34788For SaleMLS ID #G5120200, Angela Phillips, VANGIE BERRY SIGNATURE REALTY. Stellar MLS
- $224,9992 bd1 ba936 sqft10345 N Haines Creek Rd, Leesburg, FL 34788For Sale
 MLS ID #1230650, Aimee Anselmi, Keller Williams Heritage. DBAMLS
- $349,0003 bd2 ba1.3k sqft2680 PALMETTO ROAD, MOUNT DORA, FL 32757For SaleMLS ID #TB8562426, John Keller, III, JACK KELLER INC. Stellar MLS
- $325,0002 bd1 ba1.1k sqft2571 CRESCENT DRIVE, MOUNT DORA, FL 32757For SaleMLS ID #O6454886, Bryan Berns, FIRELIGHT REALTY GROUP, LLC. Stellar MLS
- $254,9002 bd2 ba1.2k sqft10314 PATRICK DRIVE, LEESBURG, FL 34788For SaleMLS ID #GC540712, Diana Richards, RSI PROPERTIES OF FLORIDA, INC. Stellar MLS
- $269,9003 bd2 ba1k sqft31730 BLANTON LANE, TAVARES, FL 32778For SaleMLS ID #G5120297, Nancy McCloskey, WATSON REALTY CORP. Stellar MLS
- $198,0002 bd1 ba912 sqft33702 VERDA AVENUE, LEESBURG, FL 34788For SaleMLS ID #O6346103, Samih Sadiq, KELLY RIGHT REAL ESTATE. Stellar MLS
- $210,0002 bd2 ba1.2k sqft27 GORDON COURT, LEESBURG, FL 34788For SaleMLS ID #G5110540, James Donovan, RE/MAX PREMIER REALTY. Stellar MLS
- $200,0003 bd2 ba1.3k sqft11346 CIRCLE WAY, LEESBURG, FL 34788For SaleMLS ID #V4951105, Dianne Wodz, LPT REALTY, LLC. Stellar MLS
- $179,9002 bd2 ba1.1k sqft37 GORDON COURT, LEESBURG, FL 34788For SaleMLS ID #G5118256, Ruth Back LLC, ERA GRIZZARD REAL ESTATE. Stellar MLS
- $270,0003 bd2 ba1.2k sqft12221 HELENA COURT, LEESBURG, FL 34788For SaleMLS ID #G5117250, Lauren Fickett, MORRIS REALTY AND INVESTMENTS. Stellar MLS
- $225,0002 bd2 ba1.1k sqft62 ABERDEEN CIRCLE, LEESBURG, FL 34788For SaleMLS ID #G5117983, Mary Palerino, WEICHERT REALTORS HALLMARK PRO. Stellar MLS
- $235,0003 bd2 ba950 sqft35904 DAWN DRIVE, LEESBURG, FL 34788For SaleMLS ID #G5113640, Theresa Morris, MORRIS REALTY AND INVESTMENTS. Stellar MLS
