
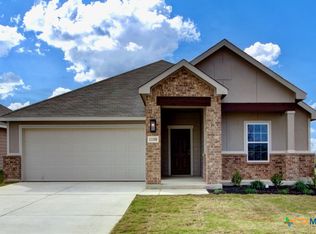
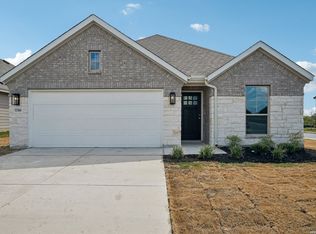
Visit Prairie Green in Converse to see the popular Citrine floor plan by Brightland Homes. This charming single story home offers 1,244 square feet of thoughtfully designed living space with 3 bedrooms and 2 full bathrooms. The split floor plan ensures privacy, with the owner's suite separated from the secondary bedrooms. The owner's bath features a spacious enlarged shower and a large oversized closet. The open layout connects the kitchen, dining, and living areas, creating a comfortable space for everyday living and entertaining. Quality finishes and efficient design make this home ideal for first time buyers, small families, or downsizers. Prairie Green offers a friendly community atmosphere with convenient access to schools, shopping, dining, and major highways. Don't miss the opportunity to own this beautiful home in a growing neighborhood. Schedule your showing today and experience the comfort and style of the Citrine floor plan. This Brightland Homes exclusive community features new construction homes near San Antonio, thoughtfully designed for modern living.
Closed
Zillow last checked:
Listing updated:
Bought with:
Jack Farquhar, TREC #0693618
eXp Realty LLC
, TREC #null
Source: Central Texas MLS,MLS#: 587285 Originating MLS: Four Rivers Association of REALTORS
Originating MLS: Four Rivers Association of REALTORSPrice history
| Date | Event | Price |
|---|---|---|
| 10/17/2025 | Sold | -- |
Source:  Central Texas MLS #587285 Report a problem Central Texas MLS #587285 Report a problem | ||
| 9/23/2025 | Pending sale | $209,990$169/sqft |
Source:  LERA MLS #1865982 Report a problem LERA MLS #1865982 Report a problem | ||
| 9/4/2025 | Price change | $209,990-2.3%$169/sqft |
Source: Central Texas MLS #587285 Report a problem | ||
| 8/25/2025 | Price change | $214,990-1.4%$173/sqft |
Source: LERA MLS #1865982 Report a problem | ||
| 8/7/2025 | Price change | $217,990-2.2%$175/sqft |
Source: LERA MLS #1865982 Report a problem | ||
| 7/29/2025 | Price change | $222,990-0.9%$179/sqft |
Source: LERA MLS #1865982 Report a problem | ||
| 7/22/2025 | Listed for sale | $224,990-6.3%$181/sqft |
Source: LERA MLS #1865982 Report a problem | ||
| 6/19/2025 | Listing removed | $239,990$193/sqft |
Source: Central Texas MLS #579705 Report a problem | ||
| 5/13/2025 | Price change | $239,990-12.3%$193/sqft |
Source: LERA MLS #1865982 Report a problem | ||
| 5/12/2025 | Listed for sale | $273,785$220/sqft |
Source: LERA MLS #1865982 Report a problem | ||
Get a cash offer in 3 minutes
Find out how much your home could sell for in as little as 3 minutes with a no-obligation cash offer.
Estimated market value
$204,100
