
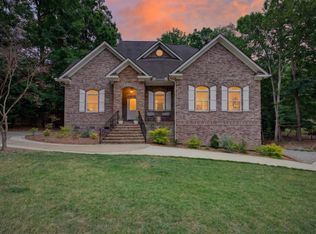
Lake Murray access, half acre and private pool! Tucked away on a quiet cul-de-sac in Kingston Harbour, this home provides over 6,000 square feet of thoughtfully designed living space, perfect for those who love to entertain and enjoy lake community living. The main level features an open layout with a spacious kitchen and multiple gathering areas. With 6 bedrooms and 6 full baths, there’s room for guests, work-from-home, or multi-generational living, plus a finished lower level for added flexibility. Enjoy summer days by your private pool or take advantage of the community amenities including a pool, clubhouse, tennis courts, and Lake Murray access—all just minutes from Lexington’s top schools, dining, and shopping. A home like this is best experienced in person so please reach out to schedule a showing today! Disclaimer: CMLS has not reviewed and, therefore, does not endorse vendors who may appear in listings.
For sale
Price cut: $40K (4/8)
$1,155,000
102 Longford Ct, Lexington, SC 29072
6beds
5,999sqft
Est.: Get pre-qualified
Single Family Residence
Built in 2014
0.49 Acres Lot
$1,122,200 Zestimate®
$193/sqft
$200/mo HOA
What's special
Private poolSpacious kitchenHalf acreQuiet cul-de-sacOpen layoutMultiple gathering areas
- 73 days |
- 2,068 |
- 99 |
Zillow last checked:
Listing updated:
Listed by:
Ashlyn Ancone,
Keller Williams Palmetto
Source: Consolidated MLS,MLS#: 629354
Tour with a local agent
Facts & features
Interior
Bedrooms & bathrooms
- Bedrooms: 6
- Bathrooms: 6
- Full bathrooms: 6
- Main level bathrooms: 2
Rooms
- Room types: Bonus Room, Exercise Room, In Law Suite, Office, Loft, FROG (With Closet)
Primary bedroom
- Features: Double Vanity, Bath-Private, Separate Shower, Walk-In Closet(s), Ceilings-Box, Ceiling Fan(s), Recessed Lighting, Separate Water Closet
- Level: Main
Bedroom 2
- Features: Bath-Shared, Tub-Shower, Ceiling Fan(s), Closet-Private
- Level: Main
Bedroom 3
- Features: Bath-Private, Walk-In Closet(s), Tub-Shower, Ceiling Fan(s)
- Level: Second
Bedroom 4
- Features: Bath-Private, Separate Shower, Walk-In Closet(s), Ceiling Fan(s)
- Level: Second
Bedroom 5
- Features: Bath-Private, Walk-In Closet(s), Tub-Shower, Ceiling Fan(s)
- Level: Second
Dining room
- Features: Molding, High Ceilings
- Level: Main
Great room
- Level: Main
Kitchen
- Features: Bar, Eat-in Kitchen, Pantry, Backsplash-Tiled, Cabinets-Painted, Recessed Lighting, Counter Tops-Quartz
- Level: Main
Heating
- Central, Electric
Cooling
- Central Air
Appliances
- Included: Built-In Range, Gas Range, Dishwasher, Microwave Above Stove
- Laundry: Heated Space, Mud Room, Main Level
Features
- Ceiling Fan(s), Bath-Shared, Walk-In Closet(s), Tub-Shower
- Flooring: Luxury Vinyl, Carpet
- Windows: Thermopane
- Has basement: Yes
- Attic: Attic Access
- Number of fireplaces: 1
- Fireplace features: Gas Log-Natural
Interior area
- Total structure area: 5,999
- Total interior livable area: 5,999 sqft
Video & virtual tour
Property
Parking
- Total spaces: 2
- Parking features: Garage - Attached
- Attached garage spaces: 2
Features
- Stories: 3
- Patio & porch: Patio
- Exterior features: Gutters - Full
- Has private pool: Yes
- Pool features: Inground-Gunite
- Fencing: Around Pool,Invisible
- On waterfront: Yes
- Waterfront features: Deeded Lake Access, On Lake Murray, Waterfront Community
Lot
- Size: 0.49 Acres
- Dimensions: 21344 sqft
- Features: Cul-De-Sac
Details
- Additional structures: Tennis Court(s)
- Parcel number: 00341501039
Construction
Type & style
- Home type: SingleFamily
- Architectural style: Traditional
- Property subtype: Single Family Residence
Materials
- Fiber Cement-Hardy Plank, Stone
- Foundation: Slab
Condition
- New construction: No
- Year built: 2014
Utilities & green energy
- Sewer: Public Sewer
- Water: Public
- Utilities for property: Electricity Connected
Community & HOA
Community
- Features: Pool, Gated, Waterfront Community
- Security: Smoke Detector(s)
- Subdivision: KINGSTON HARBOUR
HOA
- Has HOA: Yes
- Services included: Clubhouse, Common Area Maintenance, Pool, Sidewalk Maintenance, Tennis Courts, Community Boat Ramp
- HOA fee: $600 quarterly
Location
- Region: Lexington
Financial & listing details
- Price per square foot: $193/sqft
- Tax assessed value: $617,451
- Annual tax amount: $3,688
- Date on market: 3/18/2026
- Listing agreement: Exclusive Agency
- Road surface type: Paved
Estimated market value
$1,122,200
$1.07M - $1.18M
$4,943/mo
Price history
| Date | Event | Price |
|---|---|---|
| 4/8/2026 | Price change | $1,155,000-3.3%$193/sqft |
Source:  Consolidated MLS #629354 Report a problem Consolidated MLS #629354 Report a problem | ||
| 3/18/2026 | Listed for sale | $1,195,000-0.4%$199/sqft |
Source: Consolidated MLS #629354 Report a problem | ||
| 1/27/2026 | Listing removed | $1,200,000$200/sqft |
Source: Consolidated MLS #621108 Report a problem | ||
| 11/6/2025 | Listed for sale | $1,200,000+105.1%$200/sqft |
Source: Consolidated MLS #621108 Report a problem | ||
| 2/26/2015 | Sold | $585,000$98/sqft |
Source: Public Record Report a problem | ||
Public tax history
| Year | Property taxes | Tax assessment |
|---|---|---|
| 2024 | $3,688 +4.4% | $24,698 |
| 2023 | $3,531 -4% | $24,698 |
| 2022 | $3,678 | $24,698 |
| 2021 | -- | $24,698 +5.5% |
| 2019 | -- | $23,400 |
| 2018 | $3,638 +1.9% | $23,400 |
| 2017 | $3,570 +3.1% | $23,400 +0% |
| 2016 | $3,463 +0.9% | $23,399 -33.3% |
| 2015 | $3,432 | $35,099 +1824.3% |
| 2014 | $3,432 +333.7% | $1,824 -69.6% |
| 2013 | $791 | $6,000 +229.7% |
| 2012 | -- | $1,820 |
| 2011 | -- | $1,820 |
| 2010 | -- | $1,820 |
| 2009 | -- | $1,820 -66.3% |
| 2008 | -- | $5,400 |
Find assessor info on the county website
Monthly payment
Est. payment$--/mo
Payment breakdown
Explore the cost of this home by adjusting the details. Changes won't be saved.
All calculations are estimates and provided by Zillow, Inc. for informational purposes only. Actual amounts may vary.
HOA fees may include property taxes on listings classified as Co-Ops. Contact the listing agent and/or owner for fee details.
Mortgage interest rates are dependent on a number of factors, including credit score, down payment, and repayment length. Interest rate data provided by Zillow Group Marketplace, Inc. as of 1/1/1970 from various mortgage lenders with which we have lead or other similar arrangements; the Estimated Payment is an average of those rates.
See how much you could borrow to make a competitive offer.
Climate risks
Neighborhood: 29072
Nearby schools
GreatSchools rating
- 9/10New Providence Elementary SchoolGrades: PK-5Distance: 1 mi
- 7/10Lakeside Middle SchoolGrades: 6-8Distance: 1.4 mi
- 9/10River Bluff High SchoolGrades: 9-12Distance: 5.6 mi
Schools provided by the listing agent
- Elementary: New Providence
- Middle: LAKESIDE
- High: River Bluff
- District: Lexington One
Source: Consolidated MLS. This data may not be complete. We recommend contacting the local school district to confirm school assignments for this home.

A local agent can set up tours, give advice and negotiate with sellers.
A local lender can help you make sure your offer is ready when you are.

- South Carolina
- Lexington County
- Lexington
- 29072
- 102 Longford Ct
Nearby cities
Nearby neighborhoods
Nearby zip codes
Other Lexington Topics
