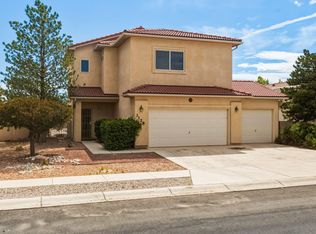
Over 2,000 square feet in Timarron West with an open floor plan, a large upstairs loft, mountain views from the primary suite, a two-car garage wired with 220V, and a walled backyard ready to build out. If you've been looking in this corridor and running out of room, this is the floor plan to see, and at seven minutes to I-40 the commute stays easy.The main level opens up: great room, dining, and kitchen all flowing together in one connected space. It's the layout most homes at this price don't have, and it's the difference between cooking while cut off from everyone and cooking while still part of the room. Three bedrooms, two and a half baths, and a generous upstairs loft that works as a second living room, home office, media room, or playroom. The loft also sits between the primary suite and the secondary bedrooms, so the primary stays separate. That suite looks out at the mountains and includes dual sinks, a separate shower and tub, and a walk-in closet with built-in storage.The wiring sets this one apart. Ethernet runs, speaker wiring, and camera wiring are already in place, so a hardwired office, whole-house audio, and a security system are plug-and-play instead of a weekend of fishing cable through walls. The garage carries 220V circuits, which opens it up for a welder or serious power tools, EV charging, or a kiln. It's an ample two-car with real room to work. Sturdy railings and dual-mode lighting throughout.The backyard is fully walled and wide open, a blank slate for whatever you want to build. Xeriscape it, put in turf, add raised beds, pour a slab for a shop. The gazebo already gives you shade to work under while you figure it out.Location puts you close to open space and trails for hiking, biking, and getting the dog out, with Westgate Heights Park, Tom Tenorio Park, and the Westgate Little League Complex nearby. Everyday shopping and dining sit along the Unser corridor, and I-40 is seven minutes out, which makes the commute downtown, to the Sunport, or up the west side straightforward.Investors, run the numbers here. Three bedrooms, a loft, and two and a half baths in over 2,000 square feet is a floor plan that attracts longer tenancies, and the walled yard and attached garage are what renters in this area look for. The existing wiring and 220V service cut down the upgrade list. At this price per square foot, the spread works.Schedule a showing today.
For sale
Price cut: $4.9K (10/2)
$325,000
11116 Ibis Rd SW, Albuquerque, NM 87121
3beds
2,004sqft
Single Family Residence
Built in 2004
2,178 Square Feet Lot
$323,200 Zestimate®
$162/sqft
$76/mo HOA
What's special
Large upstairs loftThree bedroomsWalled backyardOpen floor plan
- 79 days
- 483
- 40
Zillow last checked:
Listing updated:
Listed by:
K2 Omni Group 505-750-2837,
EXP Realty, LLC 505-750-2837,
Kevin Macken 505-480-1991,
EXP Realty, LLC
Source: SWMLS,MLS#: 1107752
Facts & features
Interior
Bedrooms & bathrooms
- Bedrooms: 3
- Bathrooms: 3
- Full bathrooms: 2
- 1/2 bathrooms: 1
Primary bedroom
- Level: Second
- Area: 293.7
- Dimensions: 17.8 x 16.5
Bedroom 2
- Level: Second
- Area: 131.43
- Dimensions: 13 x 10.11
Bedroom 3
- Level: Second
- Area: 129.71
- Dimensions: 11.9 x 10.9
Dining room
- Level: Main
- Area: 157.92
- Dimensions: 14.1 x 11.2
Family room
- Level: Second
- Area: 235.98
- Dimensions: 17.1 x 13.8
Kitchen
- Level: Main
- Area: 119.22
- Dimensions: 14.7 x 8.11
Living room
- Level: Main
- Area: 378.72
- Dimensions: 26.3 x 14.4
Heating
- Central, Forced Air
Cooling
- Evaporative Cooling
Appliances
- Included: Built-In Gas Range, Dishwasher, Range Hood
- Laundry: Electric Dryer Hookup
Features
- Dual Sinks, Loft, Pantry, Walk-In Closet(s)
- Flooring: Carpet, Vinyl
- Windows: Double Pane Windows, Insulated Windows
- Has basement: No
- Has fireplace: No
Interior area
- Total structure area: 2,004
- Total interior livable area: 2,004 sqft
Property
Parking
- Total spaces: 2
- Parking features: Attached, Electricity, Garage, Garage Door Opener
- Attached garage spaces: 2
Features
- Levels: Two
- Stories: 2
- Patio & porch: Covered, Patio
- Exterior features: Private Yard
Lot
- Size: 2,178 Square Feet
Details
- Parcel number: 100805521735020884
- Zoning description: R-1B*
Construction
Type & style
- Home type: SingleFamily
- Property subtype: Single Family Residence
Materials
- Frame, Stucco
- Roof: Shingle
Condition
- Resale
- New construction: No
- Year built: 2004
Details
- Builder name: Centex
Utilities & green energy
- Electric: 220 Volts in Garage
- Sewer: Public Sewer
- Water: Public
- Utilities for property: Electricity Connected, Natural Gas Connected, Sewer Connected, Water Connected
Green energy
- Energy generation: None
Community & HOA
Community
- Security: Smoke Detector(s), Window Bars
- Subdivision: Plat Of Timarron West Subdivision
HOA
- Has HOA: Yes
- Services included: Common Areas
- HOA fee: $76 monthly
Location
- Region: Albuquerque
Financial & listing details
- Price per square foot: $162/sqft
- Tax assessed value: $254,300
- Annual tax amount: $3,581
- Date on market: 7/22/2026
- Cumulative days on market: 80 days
- Listing terms: Cash,Conventional,FHA,VA Loan
Estimated market value
$323,200
$307,000 - $339,000
$2,081/mo
Price history
| Date | Event | Price |
|---|---|---|
| 10/2/2026 | Price change | $325,000-1.5%$162/sqft |
Source:  SWMLS #1107752 Report a problem SWMLS #1107752 Report a problem | ||
| 9/20/2026 | Price change | $329,900-0.6%$165/sqft |
Source: SWMLS #1107752 Report a problem | ||
| 9/12/2026 | Price change | $332,000-1.8%$166/sqft |
Source: SWMLS #1107752 Report a problem | ||
| 8/27/2026 | Price change | $338,000-0.4%$169/sqft |
Source: SWMLS #1107752 Report a problem | ||
| 8/8/2026 | Price change | $339,500-3%$169/sqft |
Source: SWMLS #1107752 Report a problem | ||
| 7/31/2026 | Price change | $350,000-7%$175/sqft |
Source: SWMLS #1107752 Report a problem | ||
| 7/23/2026 | Listed for sale | $376,279+36.8%$188/sqft |
Source: SWMLS #1107752 Report a problem | ||
| 6/3/2022 | Sold | -- |
Source: SWMLS #1012798 Report a problem | ||
| 4/26/2022 | Pending sale | $275,000$137/sqft |
Source: SWMLS #1012798 Report a problem | ||
| 4/22/2022 | Listed for sale | $275,000+151.8%$137/sqft |
Source: SWMLS #1012798 Report a problem | ||
| 1/14/2016 | Listing removed | $109,200$54/sqft |
Source: Berkshire Hathaway Home Services New Mexico Properties #855880 Report a problem | ||
| 1/13/2016 | Pending sale | $109,200$54/sqft |
Source: Berkshire Hathaway Home Services New Mexico Properties #855880 Report a problem | ||
| 12/30/2015 | Listed for sale | $109,200$54/sqft |
Source: Berkshire Hathaway Home Services New Mexico Properties #855880 Report a problem | ||
Public tax history
| Year | Property taxes | Tax assessment |
|---|---|---|
| 2025 | $3,581 +0.3% | $84,758 +0.1% |
| 2024 | $3,572 +1.7% | $84,658 +3% |
| 2023 | $3,512 +63.1% | $82,192 +62.4% |
| 2022 | $2,153 -54% | $50,616 +3% |
| 2021 | $4,676 +8.7% | $49,142 +3% |
| 2020 | $4,301 | $47,710 +3% |
| 2019 | -- | $46,321 |
| 2018 | $1,615 -60% | $46,321 +3% |
| 2017 | $4,042 +117.6% | $44,972 +3% |
| 2016 | $1,858 -95.1% | $43,662 +15.3% |
| 2015 | $37,863 +2186.4% | $37,863 -2.9% |
| 2014 | $1,656 | $38,999 -15% |
| 2013 | $1,656 | $45,895 |
| 2012 | -- | $45,895 |
| 2011 | -- | $45,895 |
| 2010 | -- | $45,895 -4.9% |
| 2009 | -- | $48,262 -6.9% |
| 2008 | -- | $51,828 +18.6% |
| 2007 | -- | $43,704 +3% |
| 2006 | -- | $42,432 +3% |
| 2005 | -- | $41,196 |
Find assessor info on the county website
Monthly payment
Est. payment
Payment breakdown
Explore the cost of this home by adjusting the details. Changes won't be saved.Climate risks
Neighborhood: Westgate Hts
Similar homes
- $307,0004 bd3 ba1.9k sqft527 Saddle Blanket Trl SW, Albuquerque, NM 87121For Sale
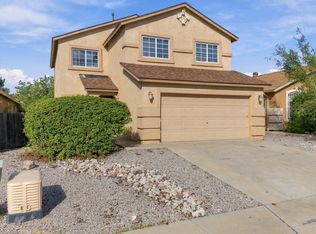 MLS ID #1111899, Joel Aguirre, EXP Realty LLC. SWMLS
 - $325,5004 bd3 ba2.1k sqft543 Sky Tower St SW, Albuquerque, NM 87121For Sale
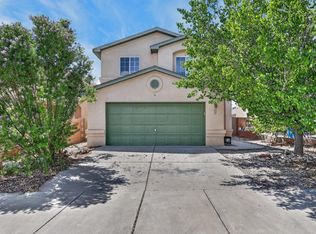 MLS ID #1110163, Crystal Curliss, Simply Real Estate. SWMLS
 - $330,0003 bd3 ba1.9k sqft3128 Rio Linda Dr SW, Albuquerque, NM 87121For Sale
 MLS ID #1109190, Ilysa Isabella Padilla, Coldwell Banker Legacy. SWMLS
 - $299,0003 bd2 ba1.4k sqft832 Shire St SW, Albuquerque, NM 87121For Sale
 MLS ID #1109976, David Levi Boillot, LPT Realty. SWMLS
