Skip main navigation
Closed
  • $939,000

    11116 Red Fern Rd, Daphne, AL 36526

    4beds
    3,423sqft
    Single Family Residence
    Built in 2012
    0.83 Acres Lot
    $945,500 Zestimate®
    $274/sqft
    $3,852 Estimated rent

    Home value

    $945,500

    $898,000 - $993,000

    $3,852/mo

    Zestimate® history
    Loading
    Loading...

    Owner options

    List your home for rent

    $3,852/mo

    Rent Zestimate®

    Find your next renter with Zillow Rental Manager. Plus, with online applications, you can quickly screen prospective tenants – for free.

    Learn more

    $3,852/mo

    Rent Zestimate®

    Refinance and save

    $5,451/mo

    Est. payment

    Refinancing to a lower rate could help reduce your monthly payments and save thousands over the life of the loan.

    See today's rates

    $5,451/mo

    Est. payment

    Explore your selling options

    Work with a Zillow partner agent

    Leverage their expertise and Zillow's premium Showcase listings to get your home seen by more buyers.

    Get started

    List with your own agent

    Get your home in front of millions of buyers by listing it on Zillow.

    Learn how to do it

    Sell it yourself

    Take full control of how buyers see your home on Zillow by listing For Sale by Owner (FSBO).

    List your home

    What's special

    Newly added poolNew paintPrivate resortNew fixturesTop-of-line washer and dryerCozy fireplaceHidden bookshelf door
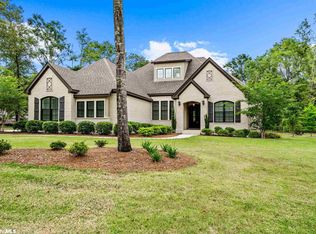
    Welcome home! This home is an absolute showstopper! Nestled in the highly sought-after Beau Chene, this completely remodeled 4 bedrooms, 3.5 bath home with 3,423 square feet of pure luxury was reimagined top to bottom in 2023 (primary bedroom and bath updated in 2025) with no detail overlooked. Every inch of this home shines with designer touches - from the wide-plank engineered hardwood floors on the main level to custom cabinets, quartz countertops, and designer lighting that make each space feel straight out of a magazine.The gourmet kitchen is a true chef's dream, boasting Cambria quartz countertops, a deluxe gas range with pot filler, double ovens, beverage refrigerator that stays - plus a tongue-and-groove ceiling that adds the perfect southern charm. The custom-designed laundry room makes chores downright enjoyable, and the top-of-line washer and dryer convey. Tankless water heater means never ending hot water!You'll love the hidden bookshelf door that opens to a decorator-inspired office, perfect for working from home in style. Throughout the home, you'll find plantation shutters, designer wallpaper, new fixtures and new paint - everything thoughtfully curated and beautifully executed.Out back, your own private resort awaits! A newly added pool and outdoor retreat (2020) feature a cozy fireplace, spacious lounging and dining areas, and plenty of room to relax or entertain. The extended driveway provides ample parking for guests, while the abundance of built-ins and storage make daily living a breeze.This Beau Chene beauty blends timeless southern elegance with today's most coveted upgrades - new everything, stunning craftsmanship, and warm, welcoming spaces designed for living, entertaining, and making memories. All of this plus, nearly an acre.Homes like this don't come along often - schedule your private tour today and fall in love with Beau Chene living! Buyer to verify all information during due diligence.

    Zillow last checked:

    Listing updated:

    Listed by:

    Michelle D Bigler 251-367-1111,

    Bayside Real Estate Group

    Bought with:

    Non Member

    Source: Baldwin Realtors,MLS#: 387182MLS Logo

    Facts & features

    Interior

    Bedrooms & bathrooms
    • Bedrooms: 4
    • Bathrooms: 4
    • Full bathrooms: 3
    • 1/2 bathrooms: 1
    Heating
    • Central
    Cooling
    • Electric
    Appliances
    • Included: Dryer, Disposal, Microwave, Dishwasher, Refrigerator
    Features
    • En Suite, Internet, Storage, Ceiling Fan(s), High Ceilings, Termite Contract, Split Bedroom Plan
    • Flooring: Tile, Wood
    • Number of fireplaces: 2
    Interior area
    • Total interior livable area: 3,423 sqft

    Property

    Parking
    • Parking features: Attached, Double Garage, Garage Door Opener
    • Has garage: Yes
    Features
    • Stories: 2
    • Patio & porch: Rear Porch, Porch Open, Front Porch, Covered Patio
    • Exterior features: Irrigation Sprinkler
    • Pool features: Fenced, Gunite, Private, In Ground
    • Fencing: Fenced
    • Has view: Yes
    • View description: Other/See Remarks
    • Waterfront features: No Waterfront
    Lot
    • Size: 0.83 Acres
    • Features: Less Than 1 Acre
    Details
    • Parcel number: 4301020000003.104
    • Special conditions: None

    Construction

    Type & style
    • Home type: SingleFamily
    • Architectural style: Traditional
    • Property subtype: Single Family Residence
    Materials
    • Roof: Dimensional
    Condition
    • Year built: 2012

    Utilities & green energy

    • Utilities for property: Belforest Water, Riviera Utilities, Fairhope Utilities, Baldwin Co Sewer Service

    Community & HOA

    Community
    • Features: Gazebo
    • Subdivision: Beau Chene
    HOA
    • Has HOA: No
    • Services included: Common Area Insurance, Association Management, Common Area Maintenance
    • HOA fee: $1,200 annually
    • HOA phone: 251-398-1420
    Location
    • Region: Daphne

    Financial & listing details

    • Price per square foot: $274/sqft
    • Date on market: 10/27/2025
    • Ownership type: Whole Full

    Price history

    DateEventPrice
    1/21/2026Sold$939,000-2.2%$274/sqft
    Source: Baldwin Realtors #387182 Report a problem
    12/10/2025Pending sale$959,900$280/sqft
    Source: Baldwin Realtors #387182 Report a problem
    10/27/2025Listed for sale$959,900+144.9%$280/sqft
    Source: Baldwin Realtors #387182 Report a problem
    6/27/2014Sold$392,000-2%$115/sqft
    Source: Baldwin Realtors #213595 Report a problem
    3/7/2012Listing removed$399,900$117/sqft
    Source: Bellator Real Estate & Dev. Fairhope #181427 Report a problem
    12/7/2011Listed for sale$399,900$117/sqft
    Source: Bellator Real Estate & Dev. Fairhope #181427 Report a problem

    Public tax history

    Tax history is unavailable.

    Neighborhood: 36526

    Nearby schools

    GreatSchools rating
    Schools provided by the listing agent
    • Elementary: Belforest Elementary School
    • Middle: Daphne Middle
    • High: Daphne High

    Source: Baldwin Realtors. This data may not be complete. We recommend contacting the local school district to confirm school assignments for this home.

    Get a cash offer in 3 minutes
    Find out how much your home could sell for in as little as 3 minutes with a no-obligation cash offer.
    Estimated market value
    $945,500
    Get a cash offer in 3 minutes
    Find out how much your home could sell for in as little as 3 minutes with a no-obligation cash offer.
    Estimated market value
    $945,500