**Welcome to refined modern living in the heart of Southwood.** Fully reimagined and exquisitely renovated from top to bottom, this stunning 4-level split seamlessly blends architectural character with elevated, contemporary design. Step inside to an expansive, sun-drenched open-concept main floor designed for effortless living and entertaining. Surrounded by oversized windows that flood the home with natural light, the main level features a thoughtfully redesigned floor plan centered around a chef-inspired kitchen. Showcasing clean lines, premium finishes, and a sprawling layout, it transitions seamlessly into the airy living and dining spaces. The upper level offers a tranquil retreat, featuring generously sized bedrooms and a completely modernized primary suite with a stylish, upgraded full bathroom. In total, the home now boasts **3 beautifully finished full bathrooms**, each detailed with modern fixtures, elegant tile work, and spa-like aesthetics. The lower levels provide incredible versatility, featuring an expansive family room, dedicated recreation space, additional bedroom accommodations, and abundant storage—perfect for a growing family, hosting guests, or creating a dedicated home office setup. Step outside into your private outdoor oasis: a picturesque, beautifully landscaped backyard offering ample space for summer gatherings, gardening, or unwinding in absolute peace. Situated in a mature, tree-lined Southwood location close to top schools, parks, transit, and amenities, this turnkey property delivers the perfect blend of modern luxury and functional design. Schedule your private viewing today!
For sale
C$739,900
11116 Southdale Rd SW, Calgary, AB T2W 0X4
4beds
1,904sqft
Single Family Residence
Built in 1970
7,405 Square Feet Lot
$-- Zestimate®
C$389/sqft
C$-- HOA
What's special
Chef-inspired kitchenGenerously sized bedroomsCompletely modernized primary suiteExpansive family roomDedicated recreation spaceAdditional bedroom accommodationsAbundant storage
- 2 hours
- 2
- 4
Zillow last checked:
Listing updated:
Listed by:
Kevin Cheung, Associate,
Century 21 Bravo Realty,
Elaine Choy, Associate,
Century 21 Bravo Realty
Source: courtesy of Pillar9 System,MLS®#: A2352772 Originating MLS®#: Calgary
Originating MLS®#: CalgaryFacts & features
Interior
Bedrooms & bathrooms
- Bedrooms: 4
- Bathrooms: 3
- Full bathrooms: 3
Bedroom
- Level: Main
- Dimensions: 7`11" x 11`8"
Other
- Level: Third
- Dimensions: 13`2" x 14`2"
Bedroom
- Level: Third
- Dimensions: 9`7" x 11`5"
Bedroom
- Level: Third
- Dimensions: 8`7" x 11`5"
Other
- Level: Main
- Dimensions: 4`4" x 8`3"
Other
- Level: Third
- Dimensions: 8`7" x 5`11"
Other
- Level: Third
- Dimensions: 8`7" x 5`4"
Dining room
- Level: Second
- Dimensions: 7`10" x 11`11"
Other
- Level: Main
- Dimensions: 3`3" x 8`7"
Family room
- Level: Basement
- Dimensions: 22`8" x 13`2"
Foyer
- Level: Main
- Dimensions: 9`9" x 7`3"
Other
- Level: Main
- Dimensions: 7`1" x 3`5"
Kitchen
- Level: Second
- Dimensions: 15`3" x 12`0"
Laundry
- Level: Main
- Dimensions: 5`6" x 6`0"
Living room
- Level: Second
- Dimensions: 22`7" x 13`1"
Office
- Level: Main
- Dimensions: 17`5" x 13`1"
Storage
- Level: Basement
- Dimensions: 45`1" x 25`1"
Walk in closet
- Level: Third
- Dimensions: 9`7" x 2`11"
Heating
- Forced Air, Natural Gas
Cooling
- None
Appliances
- Included: Dishwasher, Electric Range, Electric Stove, Garage Control(s), Refrigerator, Washer/Dryer
- Laundry: Main Level
Features
- Breakfast Bar, Kitchen Island, No Smoking Home, Wood Counters
- Basement: Full
- Has fireplace: No
Interior area
- Total interior livable area: 1,904 sqft
- Finished area above ground: 1,904
- Finished area below ground: 1,204
Property
Parking
- Total spaces: 2
- Parking features: Double Garage Detached
- Garage spaces: 2
Features
- Levels: 4 Level Split
- Stories: 1
- Patio & porch: Other
- Exterior features: Barbecue, Private Yard
- Fencing: Fenced
- Frontage length: 10.24M 33`7"
Lot
- Size: 7,405 Square Feet
- Features: Corner Lot, Few Trees
Details
- Parcel number: 112027803
- Zoning: R-C1
Construction
Type & style
- Home type: SingleFamily
- Property subtype: Single Family Residence
Materials
- Concrete, Vinyl Siding
- Foundation: Concrete Perimeter
- Roof: Asphalt Shingle
Condition
- New construction: No
- Year built: 1970
Community & HOA
Community
- Features: Playground
- Subdivision: Southwood
HOA
- Has HOA: No
Location
- Region: Calgary
Financial & listing details
- Price per square foot: C$389/sqft
- Date on market: 10/16/2026
- Inclusions: N/A
Price history
Price history is unavailable.
Public tax history
Tax history is unavailable.
Climate risks
Neighborhood: Southwood
Nearby schools
GreatSchools rating
No schools nearby
We couldn't find any schools near this home.
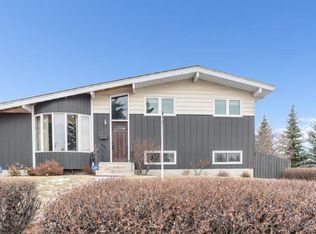
- C$--4 bd3 ba1.2k sqft255 Southampton Dr SW, Calgary, AB T2W0V6Off Market
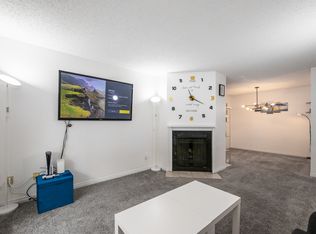
- C$--2 bd2 ba850 sqft315 E Southampton Dr SW #6109, Calgary, AB T2W2T6Off Market
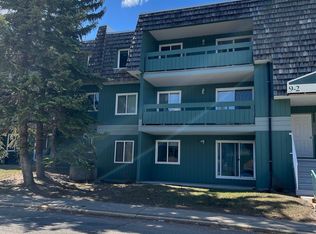
- C$--2 bd1 ba830 sqft315 E Southampton Dr SW #6201, Calgary, AB T2W2T6Off Market
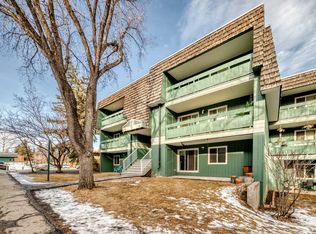
- C$--1 bd1 ba651 sqft315 Southampton Dr SW #4104, Calgary, AB T2W2T6Off Market
Similar homes
- C$699,9003 bd3 ba1.8k sqft161 N Braniff Cres SW, Calgary, AB T2W 2M3For Sale
 MLS ID #A2351359, Gordon Walker, Associate, Maxwell Canyon Creek. courtesy of Pillar9 System
 - C$749,9005 bd2 ba2.2k sqft1707 S 107th Ave SW, Calgary, AB T2W 0C3For Sale
 MLS ID #A2351239, Len T. Wong, Associate Broker, Re/Max Complete Realty. courtesy of Pillar9 System
 - C$649,9004 bd2 ba1k sqft11219 E Braniff Rd SW, Calgary, AB T2W 1C4For Sale
 MLS ID #A2352103, Emily Sudermann, Associate, Re/Max House Of Real Estate. courtesy of Pillar9 System
 - C$749,9004 bd3 ba1.5k sqft820 W Canford Cres SW, Calgary, AB T2W 1L2For Sale
 MLS ID #A2340791, Tina Tian, Associate, C-Luxury Realty Ltd.. courtesy of Pillar9 System
