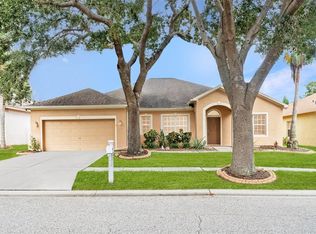
PRIVATE POOL + SALTWATER HOT TUB + NEWER ROOF + UPDATED INTERIOR—YOUR FLORIDA BACKYARD IS READY. Located in Panther Trace, this updated 3-bedroom, 2-bath home offers 1,851 square feet, a flexible open floor plan, 2-car garage and a private screened pool designed for year-round Florida living. Inside, soaring vaulted ceilings and an open-concept layout create a bright, spacious feel, with luxury vinyl flooring throughout and fresh interior paint. The split-bedroom design provides added privacy, while a versatile bonus space off the kitchen works beautifully as a home office, breakfast area, playroom or additional flex space. The primary suite features two walk-in closets and a private bath with soaking tub and separate shower. But the backyard is where this home separates itself. Step outside to a screened-in private pool, expansive refinished pool deck and five-person saltwater hot tub, surrounded by app-controlled patio lighting and low-maintenance artificial turf. Whether you're cooling off in the pool, relaxing in the spa or entertaining outside, this space was designed to enjoy from morning to night. Even better, many of the expensive updates have already been handled, including a NEW ROOF in 2022, A/C and water heater in 2019, pool pump in 2021, irrigation improvements in 2025 and new refrigerator in 2026. Panther Trace residents also enjoy access to community amenities including a resort-style pool. Private pool. Saltwater hot tub. Newer roof. Updated interior. Flexible living space. If Florida living is what you're looking for, 11117 Rodeo Lane delivers it right in your own backyard.
For sale
Price cut: $6K (9/15)
$419,000
11117 RODEO LANE, RIVERVIEW, FL 33579
3beds
1,851sqft
Single Family Residence
Built in 2005
5,500 Square Feet Lot
$-- Zestimate®
$226/sqft
$8/mo HOA
What's special
Screened-in private poolFresh interior paintFive-person saltwater hot tubOpen-concept layoutSoaring vaulted ceilingsLuxury vinyl flooring throughoutExpansive refinished pool deck
- 57 days
- 292
- 23
Zillow last checked:
Listing updated:
Listed by:
Brenda Wade 813-655-5333,
KELLER WILLIAMS SOUTH TAMPA 813-875-3700
Source: Stellar MLS,MLS#: TB8536651 Originating MLS: Suncoast Tampa
Originating MLS: Suncoast Tampa
Facts & features
Interior
Bedrooms & bathrooms
- Bedrooms: 3
- Bathrooms: 2
- Full bathrooms: 2
Rooms
- Room types: Breakfast Room Separate, Great Room, Utility Room
Primary bedroom
- Features: Walk-In Closet(s)
- Level: First
- Area: 208 Square Feet
- Dimensions: 16x13
Bedroom 2
- Features: Built-in Closet
- Level: First
- Area: 110 Square Feet
- Dimensions: 10x11
Bedroom 3
- Features: Built-in Closet
- Level: First
- Area: 110 Square Feet
- Dimensions: 10x11
Bonus room
- Features: No Closet
- Level: First
- Area: 112 Square Feet
- Dimensions: 14x8
Dining room
- Level: First
- Area: 156 Square Feet
- Dimensions: 12x13
Great room
- Level: First
- Area: 221 Square Feet
- Dimensions: 17x13
Kitchen
- Features: Breakfast Bar, Kitchen Island
- Level: First
- Area: 221 Square Feet
- Dimensions: 13x17
Heating
- Central, Electric
Cooling
- Central Air
Appliances
- Included: Dishwasher, Disposal, Electric Water Heater, Exhaust Fan, Microwave, Range
- Laundry: Inside, Laundry Room
Features
- Cathedral Ceiling(s), Ceiling Fan(s), Eating Space In Kitchen, High Ceilings, Kitchen/Family Room Combo, Open Floorplan, Primary Bedroom Main Floor, Split Bedroom, Vaulted Ceiling(s), Walk-In Closet(s)
- Flooring: Carpet, Ceramic Tile
- Has fireplace: No
Interior area
- Total structure area: 2,307
- Total interior livable area: 1,851 sqft
Property
Parking
- Total spaces: 2
- Parking features: Driveway, Garage Door Opener
- Attached garage spaces: 2
- Has uncovered spaces: Yes
Features
- Levels: One
- Stories: 1
- Patio & porch: Rear Porch, Screened
- Exterior features: Irrigation System, Private Entrance, Private Mailbox, Sidewalk
- Has private pool: Yes
- Pool features: Gunite, In Ground, Screen Enclosure
- Has spa: Yes
- Spa features: Above Ground
- Fencing: Fenced
- Has view: Yes
- View description: Pool, Trees/Woods, Water
- Water view: Water
Lot
- Size: 5,500 Square Feet
- Features: Conservation Area, In County, Level, Sidewalk
- Residential vegetation: Mature Landscaping, Oak Trees
Details
- Parcel number: U05312069O00002500003.0
- Zoning: PD-MU
- Special conditions: None
Construction
Type & style
- Home type: SingleFamily
- Architectural style: Florida
- Property subtype: Single Family Residence
Materials
- Block, Stone, Stucco
- Foundation: Slab
- Roof: Shingle
Condition
- Completed
- New construction: No
- Year built: 2005
Utilities & green energy
- Sewer: Public Sewer
- Water: Public
- Utilities for property: Cable Connected, Electricity Connected, Fire Hydrant, Phone Available, Public, Sewer Connected, Underground Utilities, Water Connected
Community & HOA
Community
- Features: Deed Restrictions, Pool
- Security: Smoke Detector(s)
- Pet fee: $0 monthly
- Subdivision: PANTHER TRACE
HOA
- Has HOA: Yes
- HOA fee: $8 monthly
- HOA name: MCNeil Management
- HOA phone: 813-571-7100
Location
- Region: Riverview
Financial & listing details
- Price per square foot: $226/sqft
- Tax assessed value: $324,991
- Annual tax amount: $4,966
- Date on market: 8/7/2026
- Cumulative days on market: 58 days
- Listing terms: Cash,Conventional,FHA,VA Loan
- Ownership: Fee Simple
- Total actual rent: 0
- Electric utility on property: Yes
- Road surface type: Paved, Asphalt
Estimated market value
Not available
Estimated sales range
Not available
Not available
Price history
| Date | Event | Price |
|---|---|---|
| 9/15/2026 | Price change | $419,000-1.4%$226/sqft |
Source:  Stellar MLS #TB8536651 Report a problem Stellar MLS #TB8536651 Report a problem | ||
| 8/7/2026 | Listed for sale | $425,000+112.6%$230/sqft |
Source: Stellar MLS #TB8536651 Report a problem | ||
| 9/13/2016 | Sold | $199,900-8.3%$108/sqft |
Source: Public Record Report a problem | ||
| 8/6/2005 | Sold | $218,100$118/sqft |
Source: Public Record Report a problem | ||
Public tax history
| Year | Property taxes | Tax assessment |
|---|---|---|
| 2025 | $5,174 +6.2% | $211,924 +2.9% |
| 2024 | $4,874 -3% | $205,951 +3% |
| 2023 | $5,027 +3.5% | $199,952 +3% |
| 2022 | $4,854 +0.8% | $194,128 +3% |
| 2021 | $4,815 +1.9% | $188,474 +1.4% |
| 2020 | $4,726 +1.3% | $185,872 +2.3% |
| 2019 | $4,668 | $181,693 +1.9% |
| 2018 | $4,668 +1% | $178,305 +2.1% |
| 2017 | $4,620 +0.2% | $174,638 +0.9% |
| 2016 | $4,610 -15.1% | $173,132 +10% |
| 2015 | $5,431 +7.7% | $157,393 +5% |
| 2014 | $5,042 | $149,871 +10% |
| 2013 | $5,042 +9.1% | $136,246 +8.7% |
| 2012 | $4,620 -1.8% | $125,356 -3% |
| 2011 | $4,703 -2.5% | $129,187 -5.1% |
| 2010 | $4,823 -4.2% | $136,090 -9.5% |
| 2009 | $5,037 -13.8% | $150,315 -20.9% |
| 2008 | $5,842 -8.7% | $189,955 -14% |
| 2007 | $6,398 -3.7% | $220,847 +3.5% |
| 2006 | $6,642 +142.8% | $213,385 +546.6% |
| 2005 | $2,736 | $33,000 +37.5% |
| 2004 | -- | $24,000 |
Find assessor info on the county website
Monthly payment
Est. payment
Payment breakdown
Explore the cost of this home by adjusting the details. Changes won't be saved.Climate risks
Neighborhood: Panther Trace
Nearby schools
Schools provided by the listing agent
- Elementary: Collins PreK-8 School
- Middle: Collins PreK 8 School
- High: Riverview-HB
Source: Stellar MLS. This data may not be complete. We recommend contacting the local school district to confirm school assignments for this home.
Similar homes
- $390,0003 bd2 ba1.8k sqft12402 TREE POINTE COURT, RIVERVIEW, FL 33578For Sale
 MLS ID #TB8554273, Dennisse Nieves, CENTURY 21 CIRCLE. Stellar MLS
 - $465,0003 bd3 ba2.6k sqft10903 WILDCAT DRIVE, RIVERVIEW, FL 33579For Sale
 MLS ID #TB8412190, Joseph Flores, LPT REALTY, LLC. Stellar MLS
 - $405,0005 bd3 ba2.5k sqft11722 WHITE WILLOW LANE, RIVERVIEW, FL 33569For Sale
 MLS ID #TB8534924, penghan Wang, PINEYWOODS REALTY LLC. Stellar MLS
 - $424,9504 bd2 ba2k sqft11355 LELAND GROVES DRIVE, RIVERVIEW, FL 33579For Sale
 MLS ID #TB8503850, Melanie Norris, ALL PROS REALTY INTERNATIONAL. Stellar MLS
 - $380,0004 bd3 ba2k sqft12210 LEGACY BRIGHT STREET, RIVERVIEW, FL 33578For SaleMLS ID #TB8545510, Janeth Rector, LPT REALTY, LLC. Stellar MLS
- $384,5003 bd2 ba2.1k sqft12802 AVELAR CREEK DRIVE, RIVERVIEW, FL 33578For SaleMLS ID #TB8543589, Jennifer Fieo, RE/MAX REALTY UNLIMITED. Stellar MLS
- $395,5004 bd3 ba2.2k sqft12833 GENEVA GLADE DRIVE, RIVERVIEW, FL 33578For SaleMLS ID #TB8519800, Yulia Bumgarner, FLORIDA EXECUTIVE REALTY. Stellar MLS
- $360,0004 bd2 ba1.8k sqft10527 PARK MEADOWBROOKE DRIVE, RIVERVIEW, FL 33578For SaleMLS ID #TB8547794, Dontee Jones, LPT REALTY, LLC. Stellar MLS
- $387,9004 bd3 ba2.4k sqft11508 MANSFIELD POINT DRIVE, RIVERVIEW, FL 33569For SaleMLS ID #TB8543403, Gene Faircloth, EXIT BAYSHORE REALTY. Stellar MLS
- $315,0003 bd2 ba1.5k sqft11453 STONE PINE STREET, RIVERVIEW, FL 33569For SaleMLS ID #TB8520839, Keithroy Demming, PEOPLE'S CHOICE REALTY SVC LLC. Stellar MLS
- $330,0003 bd2 ba1.5k sqft10234 HUNTERS HAVEN BOULEVARD, RIVERVIEW, FL 33578For SaleMLS ID #TB8536879, Maria Alonso, LPT REALTY, LLC. Stellar MLS
- $350,0004 bd3 ba1.9k sqft13128 ROYAL PINES AVENUE, RIVERVIEW, FL 33579For SaleMLS ID #TB8507539, Ann Marie Vaughan, RE/MAX ALLIANCE GROUP. Stellar MLS
- $459,9003 bd2 ba2k sqft11937 TIMBERHILL DRIVE, RIVERVIEW, FL 33569For SaleMLS ID #TB8533692, Ann Marie Vaughan, RE/MAX ALLIANCE GROUP. Stellar MLS
- $385,0003 bd2 ba1.7k sqft7113 COLONY POINTE DRIVE, RIVERVIEW, FL 33578For SaleMLS ID #TB8531772, Lori Rivero, RE/MAX REALTY UNLIMITED. Stellar MLS
- $359,0003 bd2 ba1.7k sqft11706 PURE PEBBLE DRIVE, RIVERVIEW, FL 33569For SaleMLS ID #TB8541450, Michelle Griffin, PINEYWOODS REALTY LLC. Stellar MLS
- $344,9004 bd2 ba1.8k sqft10213 GOLDEN LIGHT COURT, RIVERVIEW, FL 33578For SaleMLS ID #TB8538598, Kaley Roberts, CENTURY 21 BE3. Stellar MLS
- $462,0005 bd3 ba2.6k sqft8834 ALAFIA COVE DRIVE, RIVERVIEW, FL 33569For SaleMLS ID #TB8537844, Jeff Lewis, EXP REALTY LLC. Stellar MLS
- $350,0003 bd2 ba1.5k sqft10148 SOMERSBY DRIVE, RIVERVIEW, FL 33578For SaleMLS ID #TB8543112, Zachary Boyle, LPT REALTY, LLC. Stellar MLS
- $369,9004 bd2 ba1.8k sqft12619 LEMON PEPPER DRIVE, RIVERVIEW, FL 33578For SaleMLS ID #TB8474239, Kendall Trosky, CHARLES RUTENBERG REALTY INC. Stellar MLS
- $434,0003 bd2 ba1.9k sqft1119 VILLEROY DRIVE, SUN CITY CENTER, FL 33573For SaleMLS ID #TB8537009, Andrew Skidmore, ALL READY PROPERTY MANAGEMENT. Stellar MLS
