Step into a home that perfectly balances comfort, style, and everyday convenience at . This beautifully designed 2-bedroom, 2.5-bath residence offers the ideal blend of modern living and inviting warmth. From the moment you walk in, you’re greeted by a spacious, light-filled layout that feels both open and effortlessly livable. The thoughtfully designed floor plan creates a natural flow between the living, dining, and kitchen areas—perfect for entertaining guests or enjoying quiet evenings at home. Upstairs, two generously sized bedrooms each offer their own private retreat, complete with en-suite bathrooms—giving you and your guests the comfort and privacy you deserve. The additional half bath on the main level adds everyday convenience and functionality. Whether you're sipping your morning coffee, hosting friends, or simply unwinding after a long day, this home adapts to your lifestyle with ease. Located in a desirable community, you’re just moments away from shopping, dining, and everything you need—while still enjoying a peaceful, residential feel. This isn’t just a place to live—it’s a place to love.
For sale
$399,900
2623 Eastbourne Dr #285, Woodbridge, VA 22191
2beds
1,546sqft
Townhouse
Built in 2009
-- sqft lot
$399,300 Zestimate®
$259/sqft
$406/mo HOA
What's special
Private retreatThoughtfully designed floor planOpen and effortlessly livableEn-suite bathroomsTwo generously sized bedroomsSpacious light-filled layout
- 2 days |
- 88 |
- 0 |
Zillow last checked:
Listing updated:
Listed by:
Judy Gamble 703-963-0141,
Samson Properties (703) 378-8810,
Listing Team: Shepherd Homes Group, Co-Listing Team: Shepherd Homes Group,Co-Listing Agent: Jason Cheperdak 774-278-1509,
Samson Properties
Source: Bright MLS,MLS#: VAPW2128068
Facts & features
Interior
Bedrooms & bathrooms
- Bedrooms: 2
- Bathrooms: 3
- Full bathrooms: 2
- 1/2 bathrooms: 1
- Main level bathrooms: 1
Basement
- Area: 0
Heating
- Central, Electric
Cooling
- Central Air, Electric
Appliances
- Included: Electric Water Heater
Features
- Has basement: No
- Has fireplace: No
Interior area
- Total structure area: 1,546
- Total interior livable area: 1,546 sqft
- Finished area above ground: 1,546
- Finished area below ground: 0
Property
Parking
- Total spaces: 1
- Parking features: Garage Door Opener, Garage Faces Rear, Inside Entrance, Driveway, Attached
- Attached garage spaces: 1
- Has uncovered spaces: Yes
Accessibility
- Accessibility features: None
Features
- Levels: Two
- Stories: 2
- Pool features: Community
Details
- Additional structures: Above Grade, Below Grade
- Parcel number: 8391045336.01
- Zoning: R16
- Special conditions: Standard
Construction
Type & style
- Home type: Townhouse
- Architectural style: Contemporary
- Property subtype: Townhouse
Materials
- Brick
- Foundation: Permanent
Condition
- New construction: No
- Year built: 2009
Utilities & green energy
- Sewer: Public Sewer
- Water: Public
Community & HOA
Community
- Condo and coop fee: $240 monthly
- Subdivision: Potomac Club
HOA
- Has HOA: Yes
- Amenities included: Clubhouse, Community Center, Fitness Center, Gated, Party Room, Indoor Pool, Pool, Recreation Facilities, Security, Tennis Court(s), Tot Lots/Playground
- Services included: Common Area Maintenance, Maintenance Structure, Maintenance Grounds, Management, Pool(s), Recreation Facility, Road Maintenance, Security, Sewer, Snow Removal, Trash, Water
- HOA fee: $166 monthly
Location
- Region: Woodbridge
Financial & listing details
- Price per square foot: $259/sqft
- Tax assessed value: $387,400
- Annual tax amount: $3,889
- Date on market: 8/13/2026
- Listing agreement: Exclusive Right To Sell
- Ownership: Condominium
Estimated market value
$399,300
$379,000 - $419,000
$2,718/mo
Price history
| Date | Event | Price |
|---|---|---|
| 8/13/2026 | Listed for sale | $399,900-2.5%$259/sqft |
Source:  Bright MLS #VAPW2128068 Report a problem Bright MLS #VAPW2128068 Report a problem | ||
| 7/1/2026 | Listing removed | $410,000$265/sqft |
Source: Bright MLS #VAPW2114462 Report a problem | ||
| 4/9/2026 | Listed for sale | $410,000+23.6%$265/sqft |
Source: Bright MLS #VAPW2114462 Report a problem | ||
| 2/26/2021 | Sold | $331,750+26.1%$215/sqft |
Source: Agent Provided Report a problem | ||
| 5/7/2015 | Sold | $263,000-2.6%$170/sqft |
Source: Agent Provided Report a problem | ||
| 5/1/2014 | Listing removed | $269,990$175/sqft |
Source: RE/MAX GATEWAY #PW8261056 Report a problem | ||
| 1/28/2014 | Listed for sale | $269,990$175/sqft |
Source: RE/MAX GATEWAY #PW8261056 Report a problem | ||
Public tax history
| Year | Property taxes | Tax assessment |
|---|---|---|
| 2015 | $3,058 +0.7% | $249,900 +3% |
| 2014 | $3,038 +0.6% | $242,600 +0.9% |
| 2013 | $3,021 -0.9% | $240,500 +4% |
| 2012 | $3,047 -1.1% | $231,200 +2.6% |
| 2011 | $3,080 | $225,300 -3.8% |
| 2010 | $3,080 | $234,300 |
Find assessor info on the county website
Monthly payment
Est. payment
Payment breakdown
Explore the cost of this home by adjusting the details. Changes won't be saved.Climate risks
Neighborhood: Potomac Club
Nearby schools
GreatSchools rating
- 6/10Fannie W. Fitzgerald Elementary SchoolGrades: PK-5Distance: 1.7 mi
- 4/10Rippon Middle SchoolGrades: 6-8Distance: 1 mi
- 3/10Freedom High SchoolGrades: 9-12Distance: 0.6 mi
Schools provided by the listing agent
- District: Prince William County Public Schools
Source: Bright MLS. This data may not be complete. We recommend contacting the local school district to confirm school assignments for this home.
- $392,6002 bd3 ba1.5k sqft2623 Eastbourne Dr, Woodbridge, VA 22191Off Market
- $472,1003 bd2 ba2.5k sqft2625 Eastbourne Dr #286, Woodbridge, VA 22191Off Market
- $405,8002 bd2 ba1.6k sqft2623 Eastbourne Dr #285, Woodbridge, VA 22191Off Market
- $435,0003 bd3 ba2.4k sqft2551 Eastbourne Dr, Woodbridge, VA 22191Sold

- $417,2003 bd2 ba1.5k sqft2627 Eastbourne Dr #287, Woodbridge, VA 22191Off Market
- $528,9003 bd3 ba2.6k sqft2629 Eastbourne Dr, Woodbridge, VA 22191Off Market
- $497,5003 bd3 ba2.5k sqft2629 Eastbourne Dr #288, Woodbridge, VA 22191Off Market
- $405,0003 bd3 ba1.5k sqft2619 Eastbourne Dr, Woodbridge, VA 22191Sold
A local agent can set up tours, give advice and negotiate with sellers.
Similar homes
- $410,0003 bd4 ba1.7k sqft3030 Chinkapin Oak Ln, Woodbridge, VA 22191For Sale
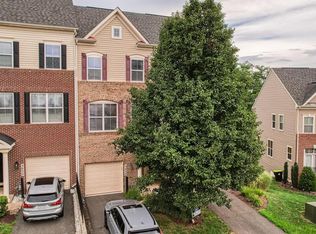
 MLS ID #VAPW2125412, Mary Jordan, United Real Estate Richmond, LLC. Bright MLS
 - $409,9003 bd3 ba1.4k sqftPotomac Club Condo, Woodbridge, VA 22191For Sale
 MLS ID #VAPW2116934, Cindy Cajas, Samson Properties. Bright MLS
 - $419,9003 bd3 ba1.3k sqft3488 Legere Ct, Woodbridge, VA 22193For Sale
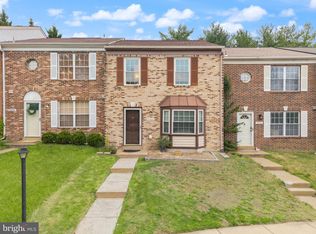 MLS ID #VAPW2127672, Cindy Cajas, Samson Properties. Bright MLS
 - $449,9003 bd3 ba2.1k sqftPotomac Club, Woodbridge, VA 22191For Sale
 MLS ID #VAPW2120264, Marc Dosik, Real Broker, LLC. Bright MLS
 - $400,0003 bd3 ba1.5k sqft13806 Breezy Ridge Way, Woodbridge, VA 22191For SaleMLS ID #VAPW2123312, Bianca De Aguiar, Long & Foster Real Estate, Inc.. Bright MLS
- $399,0003 bd4 ba1.8k sqftRiver Oaks, Woodbridge, VA 22191For SaleMLS ID #VAPW2124202, Jaime Pardo, KW United. Bright MLS
- $415,0003 bd3 ba1.5k sqftRiver Oaks, Woodbridge, VA 22191For SaleMLS ID #VAPW2125654, Roberto Garcia, Serhant. Bright MLS
- $365,0003 bd3 ba1.5k sqft1831 Cedar Cove Way Unit 101, Woodbridge, VA 22191For SaleMLS ID #VAPW2125548, Rachael Kim, RE/MAX Gateway, LLC. Bright MLS
- $409,9003 bd3 ba1.5k sqftRiver Oaks, Woodbridge, VA 22191For SaleMLS ID #VAPW2120070, Josue Ruiz, Samson Properties. Bright MLS
- $534,9003 bd3 ba1.9k sqftPotomac Club Ii, Woodbridge, VA 22191For SaleMLS ID #VAPW2123004, Mukaram Ghani, RE/MAX Galaxy. Bright MLS
- $425,0003 bd3 ba1.5k sqftRiver Oaks, Woodbridge, VA 22191For SaleMLS ID #VAPW2123058, Frank Schofield, Compass. Bright MLS
- $489,9993 bd4 ba1.8k sqft16808 Capon Tree Ln, Woodbridge, VA 22191For SaleMLS ID #VAPW2127382, Harshal Acharya, Signature Realtors Inc. Bright MLS
- $400,0002 bd3 ba1.4k sqftRiver Club 1 At Belmont Bay Condo, Woodbridge, VA 22191For SaleMLS ID #VAPW2117878, Chris Craddock, EXP Realty, LLC. Bright MLS
- $529,9004 bd4 ba2.1k sqftPotomac Club Condo, Woodbridge, VA 22191For SaleMLS ID #VAPW2116238, Cindy Cajas, Samson Properties. Bright MLS
- $370,0003 bd3 ba1.6k sqftWilliam Square Condominium, Woodbridge, VA 22191For SaleMLS ID #VAPW2121960, Anna Vidal, Keller Williams Realty/Lee Beaver & Assoc.. Bright MLS
- $489,9003 bd3 ba1.7k sqft2618 River Basin Ln, Woodbridge, VA 22191For SaleMLS ID #VAPW2124664, Sheronica Thompson, Coldwell Banker Elite. Bright MLS
- $400,0002 bd2 ba1.2k sqftHighlnd At Gunstn Corner, Lorton, VA 22079For SaleMLS ID #VAFX2334306, Anne Carter, Fathom Realty. Bright MLS
- $525,0004 bd4 ba1.9k sqftPotomac Club Condo, Woodbridge, VA 22191For SaleMLS ID #VAPW2125534, Feven Woldu, RE/MAX Allegiance. Bright MLS
- $550,0002 bd3 ba1.4k sqft2590 Neabsco Common Pl Unit 51, Woodbridge, VA 22191For SaleMLS ID #VAPW2125476, Ketaa Golden, Fairfax Realty Select. Bright MLS
- $485,0003 bd3 ba1.6k sqft14395 Madrigal Dr, Woodbridge, VA 22193For SaleMLS ID #VAPW2125876, Yolanda Bell, Samson Properties. Bright MLS
