Impeccably maintained and thoughtfully improved, this Prescott home reflects years of careful ownership in every part of the property.Inside, the three bedroom, two bath floor plan includes a dedicated office that adds valuable flexibility for work, hobbies, or a quiet retreat. Top down, bottom up honeycomb shades allow natural light in while maintaining privacy, and the whole house water purification system adds comfort throughout the home. Newer carpet, a recently replaced water heater, and an insulated two car garage are practical improvements that show how consistently the property has been cared for.The fully fenced backyard feels like a private extension of the home. Mature trees create a peaceful, park like setting, while the planted raised garden beds provide space to grow vegetables, herbs, flowers, and seasonal favorites. An automatic drip system keeps the landscaping and garden simple to maintain, making the space easy to enjoy throughout the year.This walkable neighborhood with no HOA and nearby access to Vista Park, Petroglyph Point, Willow Lake, and miles of walking and hiking trails makes it easy to enjoy Prescott at your own pace. With its flexible floor plan, established outdoor space, and level of care that is increasingly hard to find, this home offers much more than the standard three bedroom listing.
For sale
$624,679
1709 Claire St, Prescott, AZ 86301
3beds
2,008sqft
:
Get pre-qualified$3,725/mo
Single Family Residence
Built in 2012
6,969 Square Feet Lot
$608,400 Zestimate®
$311/sqft
$-- HOA
What's special
Flexible floor planInsulated two car garageFully fenced backyardAutomatic drip systemMature treesNewer carpetPlanted raised garden beds
- 17 hours |
- 253 |
- 17 |
Zillow last checked:
Listing updated:
Listed by:
Karyn Finnell 928-499-2878,
Rent Right and Home Right,
Cody Anne Yarnes 928-925-4006,
Rent Right and Home Right
Source: PAAR as distributed by MLS GRID,MLS#: 1083970
Facts & features
Interior
Bedrooms & bathrooms
- Bedrooms: 3
- Bathrooms: 2
- Full bathrooms: 2
Heating
- Forced - Gas
Cooling
- Ceiling Fan(s), Central Air
Appliances
- Included: Dishwasher, Disposal, Dryer, Electric Range, Microwave, Refrigerator, Washer, Water Purifier
- Laundry: Wash/Dry Connection, Sink
Features
- Ceiling Fan(s), Eat-in Kitchen, Formal Dining, Granite Counters, Kitchen Island, Liv/Din Combo, Live on One Level, Master Downstairs, High Ceilings, Walk-In Closet(s)
- Flooring: Carpet, Tile
- Windows: Solar Screens, Skylight(s), Double Pane Windows, Blinds, Pleated Shades, Screens
- Basement: Slab
- Has fireplace: Yes
- Fireplace features: Gas
Interior area
- Total structure area: 2,008
- Total interior livable area: 2,008 sqft
Property
Parking
- Total spaces: 2
- Parking features: Garage Door Opener, Driveway Concrete
- Attached garage spaces: 2
- Has uncovered spaces: Yes
Features
- Patio & porch: Covered
- Exterior features: Landscaping-Front, Landscaping-Rear, Level Entry, Sprinkler/Drip, Storm Gutters
- Fencing: Back Yard,Privacy
- Has view: Yes
- View description: Granite Mountain, Other, See Remarks
Lot
- Size: 6,969 Square Feet
- Topography: Level,Other Trees
Details
- Additional structures: Shed(s)
- Parcel number: 17
- Zoning: SF6
Construction
Type & style
- Home type: SingleFamily
- Architectural style: Contemporary
- Property subtype: Single Family Residence
Materials
- Frame, Stone, Stucco
- Roof: Concrete
Condition
- Year built: 2012
Utilities & green energy
- Electric: 220 Volts
- Sewer: City Sewer
- Water: Public
- Utilities for property: Cable Available, Electricity Available, Natural Gas Available, Phone Available, Underground Utilities
Community & HOA
Community
- Security: Smoke Detector(s)
- Subdivision: Vista Verde Estates
HOA
- Has HOA: No
Location
- Region: Prescott
Financial & listing details
- Price per square foot: $311/sqft
- Tax assessed value: $485,447
- Annual tax amount: $1,589
- Date on market: 7/28/2026
- Electric utility on property: Yes
- Road surface type: Paved
Estimated market value
$608,400
$578,000 - $639,000
$2,662/mo
Price history
| Date | Event | Price |
|---|---|---|
| 7/28/2026 | Listed for sale | $624,679+149.9%$311/sqft |
Source:  PAAR as distributed by MLS GRID #1083970 Report a problem PAAR as distributed by MLS GRID #1083970 Report a problem | ||
| 8/15/2012 | Sold | $250,000-3.8%$125/sqft |
Source: PAAR as distributed by MLS GRID #963955 Report a problem | ||
| 7/12/2012 | Listed for sale | $259,900$129/sqft |
Source: REALTY EXECUTIVES NORTHERN ARIZONA #963955 Report a problem | ||
Public tax history
| Year | Property taxes | Tax assessment |
|---|---|---|
| 2025 | $1,541 +2.2% | $32,222 +5% |
| 2024 | $1,508 +1.4% | $30,687 -50.1% |
| 2023 | $1,488 -6.8% | $61,531 +20.1% |
| 2022 | $1,596 -0.4% | $51,254 +1.2% |
| 2021 | $1,604 +0.7% | $50,669 +6% |
| 2020 | $1,592 +4.7% | $47,779 |
| 2019 | $1,521 +3.8% | -- |
| 2018 | $1,466 +0.4% | -- |
| 2017 | $1,460 +3.1% | -- |
| 2016 | $1,416 +0.2% | -- |
| 2015 | $1,413 | -- |
| 2014 | -- | -- |
| 2013 | -- | -- |
| 2012 | -- | -- |
| 2011 | $603 | $5,024 |
| 2010 | -- | -- |
| 2009 | $130 | -- |
Find assessor info on the county website
Monthly payment
Est. payment
Payment breakdown
Explore the cost of this home by adjusting the details. Changes won't be saved.Climate risks
Neighborhood: 86301
Nearby schools
GreatSchools rating
- 8/10Taylor Hicks SchoolGrades: K-5Distance: 2.3 mi
- 8/10Prescott High SchoolGrades: 8-12Distance: 3 mi
- 6/10Granite Mountain Middle SchoolGrades: K-8Distance: 3.3 mi
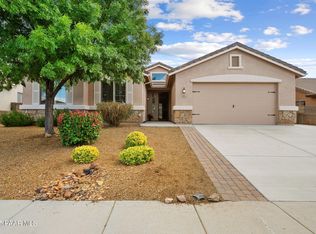
- $605,0003 bd2 ba1.9k sqft1711 Claire St, Prescott, AZ 86301Sold
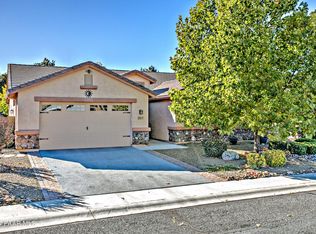
- $605,0003 bd2 ba2k sqft1707 Claire St, Prescott, AZ 86301Sold
- $733,3003 bd2 ba2.1k sqft1716 Juliana St, Prescott, AZ 86301Off Market
- $611,300-- bd-- ba1.8k sqft1718 Juliana St, Prescott, AZ 86301Off Market
- $580,3003 bd2 ba2k sqft1714 Juliana St, Prescott, AZ 86301Off Market
- $566,7003 bd2 ba2k sqft1713 Claire St, Prescott, AZ 86301Off Market
- $621,0003 bd2 ba2.1k sqft1705 Claire St, Prescott, AZ 86301Off Market
- $541,900-- bd-- ba1.8k sqft1710 Claire St, Prescott, AZ 86301Off Market
A local agent can set up tours, give advice and negotiate with sellers.
Similar homes
- $645,0002 bd2 ba1.9k sqft1460 Varsity Dr, Prescott, AZ 86301For Sale

 MLS ID #1083973, Darby E Middleton, Keller Williams Arizona Realty. PAAR as distributed by MLS GRID
 - $589,0002 bd2 ba1.7k sqft1397 ST GEORGE Circle, Prescott, AZ 86301For Sale
 MLS ID #7057539, Holly A Meneou, Realty Executives Arizona Territory. ARMLS
 - $639,9003 bd2 ba1.8k sqft1227 Sarafina Dr, Prescott, AZ 86301For Sale
 MLS ID #1082263, Tim Eastman, Realty ONE Group Mountain Desert. PAAR as distributed by MLS GRID
 - $548,0003 bd2 ba1.5k sqft1632 Bonavista Pl, Prescott, AZ 86301For Sale
 MLS ID #1083765, Audra Farnsworth, National Realty of Arizona. PAAR as distributed by MLS GRID
 - $650,0003 bd2 ba1.8k sqft1348 Sabatina St, Prescott, AZ 86301For SaleMLS ID #1083118, Chelsey Marsiano, Glow Realty. PAAR as distributed by MLS GRID
- $599,9004 bd2 ba2.2k sqft2457 Desert Willow Dr, Prescott, AZ 86301For SaleMLS ID #1083333, Peter J Fife, Coldwell Banker Northland. PAAR as distributed by MLS GRID
- $649,9003 bd2 ba1.9k sqft3144 TRAIL Walk, Prescott, AZ 86301For SaleMLS ID #7001802, Di Ann Norkus, Realty Executives Arizona Territory. ARMLS
- $549,9003 bd3 ba1.3k sqft614 Mingus Ave, Prescott, AZ 86301For SaleMLS ID #1083908, Paula Stears Thomas, National Realty of Arizona. PAAR as distributed by MLS GRID
- $625,0004 bd3 ba2.4k sqft1515 Varsity Dr, Prescott, AZ 86301For SaleMLS ID #1081303, Lauren Ristow PLLC, Realty ONE Group Mountain Desert. PAAR as distributed by MLS GRID
- $725,0003 bd3 ba2k sqft1748 Trinity Rose Dr, Prescott, AZ 86301For SaleMLS ID #1083403, Diane Breaux, eXp Realty. PAAR as distributed by MLS GRID
- $562,0002 bd2 ba1.9k sqft1436 Kwana Ct, Prescott, AZ 86301For SaleMLS ID #1083067, Andrew Myrick, Berkshire Hathaway HomeService AZ Properties. PAAR as distributed by MLS GRID
- $614,9384 bd3 ba2.2k sqft1542 Mediterranean Ct, Prescott, AZ 86301For SaleMLS ID #1081937, Tiffany C Taylor, Rent Right and Home Right. PAAR as distributed by MLS GRID
- $699,9003 bd2 ba2.1k sqft2547 Golden Bear Dr, Prescott, AZ 86301For SaleMLS ID #1083267, Joe William Karcie, RE/MAX Mountain Properties. PAAR as distributed by MLS GRID
- $735,0003 bd2 ba1.9k sqft850 CAMERON Pass, Prescott, AZ 86301For SaleMLS ID #7038771, Tracie Himes, Keller Williams Arizona Realty. ARMLS
- $600,0003 bd3 ba1.9k sqft274 Feather Ct, Prescott, AZ 86301For SaleMLS ID #1083332, Karen Woodsmall, Better Homes And Gardens Real Estate Bloomtree Realty. PAAR as distributed by MLS GRID
- $659,0003 bd2 ba1.8k sqft5699 Lemonmint Ln, Prescott, AZ 86305For SaleMLS ID #1083841, Brian W Monksfield, Flex Realty. PAAR as distributed by MLS GRID
- $579,0003 bd3 ba2.4k sqft359 Dreamweaver Dr, Prescott, AZ 86301For SaleMLS ID #1083580, Joy Doherty, Realty Executives Arizona Territory. PAAR as distributed by MLS GRID
- $730,0003 bd2 ba1.9k sqft865 Cameron Pass, Prescott, AZ 86301For SaleMLS ID #1082518, David Coyne, Keller Williams Arizona Realty. PAAR as distributed by MLS GRID
- $489,9003 bd2 ba1.7k sqft1420 Kwana Ct, Prescott, AZ 86301For SaleMLS ID #1082572, Chris Marciano, Keller Williams Arizona Realty. PAAR as distributed by MLS GRID
- $549,9503 bd2 ba1.7k sqft1015 QUEEN ANN Drive, Prescott, AZ 86301For SaleMLS ID #7022388, Geoffrey R Hyland, eXp Realty. ARMLS
