Luxury Vineyard Log Estate on 37 acres. Some homes are built. This one was earned. In 2021, owner's vision became a reality that few will ever replicate, an authentic, reclaimed log home constructed from a dismantled century-old Indiana barn. Every log was carefully removed, transported across the country, & reassembled here in Prescott. Each beam was hand-hewn from solid trees, several full trees went into the making of this home, resulting in a structure w/ genuine soul, history, & craftsmanship that simply cannot be recreated today. Step inside & the story continues. Stunning magnesium tile flooring w/ warm wood accents, imported from Mexico, flows underfoot, while a striking Cantera stone fireplace anchors the living space as a natural work of art. Rich white oak woodwork carries throughout the home's 4,482 square feet, a two-story layout thoughtfully designed with main-level living at its heart. 4 bedrooms plus office, 6 bathrooms. The grand chef's kitchen invites gathering & celebration, while the spa-inspired primary suite, complete w/ one-of-a-kind soaking tub created from a solid piece of granite that was hand carved & outdoor shower offers a private retreat that rivals any five-star resort. The story doesn't end at the front door, this estate is a working vineyard, where the owners hand-grow & produce their own wine, pressed on an authentic Italian press shipped directly from Italy. Inside, a hidden wine room tucked beneath a graceful staircase offers the perfect place to store & savor each vintage. Beyond the main residence, three additional structures provide an impressive 14 parking spaces w/ ample room for toys, equipment, RVs & more.This is more than a luxury property. It's a decade-long labor of love, a working vineyard, & a one-of-a-kind reclaimed log estate, all set against the natural beauty of Williamson Valley. Homes like this simply aren't built anymore, call today for your personal tour. This is a definite must see in person to fully appreciate!
For sale
$4,300,000
14800 N Puntenney Rd, Prescott, AZ 86305
5beds
4,482sqft
:
Get pre-qualified$26,211/mo
Single Family Residence
Built in 2021
37.42 Acres Lot
$3,150,000 Zestimate®
$959/sqft
$46/mo HOA
What's special
Spa-inspired primary suite
- 1 day |
- 169 |
- 7 |
Likely to sell faster than
Zillow last checked:
Listing updated:
Listed by:
Nancy Ann Read 928-830-8263,
Compass
Source: PAAR as distributed by MLS GRID,MLS#: 1083950
Facts & features
Interior
Bedrooms & bathrooms
- Bedrooms: 5
- Bathrooms: 6
- Full bathrooms: 5
- 1/2 bathrooms: 1
Heating
- Forced - Gas, Propane, Zoned
Cooling
- Ceiling Fan(s), Central Air, Other, Zoned
Appliances
- Included: Built-In Gas Oven, Convection Oven, Dishwasher, Disposal, Double Oven, Dryer, Microwave, Oven, Range, Refrigerator, Washer, Water Softener Owned, Rev Osmosis System
- Laundry: Wash/Dry Connection, Sink
Features
- Bar, Beamed Ceilings, Eat-in Kitchen, Formal Dining, Soaking Tub, Granite Counters, Kit/Din Combo, Kitchen Island, Live on One Level, Master Downstairs, High Ceilings, Wired for Sound, Walk-In Closet(s)
- Flooring: Tile, Wood
- Windows: Solar Screens, Double Pane Windows, Other, Screens, Wood Frames
- Basement: None,Slab,Stem Wall
- Has fireplace: Yes
- Fireplace features: Outside, Wood Burning
Interior area
- Total structure area: 4,482
- Total interior livable area: 4,482 sqft
Property
Parking
- Total spaces: 14
- Parking features: Driveway Concrete, Driveway Gravel
- Attached garage spaces: 14
- Has uncovered spaces: Yes
Accessibility
- Accessibility features: Handicap Access - Exterior, Handicap Doorway - Interior
Features
- Patio & porch: Covered
- Exterior features: Landscaping-Front, Landscaping-Rear, Level Entry, Native Species, Built-in Barbecue, Sprinkler/Drip, Water Feature, Xeriscaping
- Fencing: Perimeter
- Has view: Yes
- View description: City, Granite Mountain, Juniper/Pinon, Mingus Mountain, Mountain(s), Forest, Other, Panoramic, SF Peaks, Valley
Lot
- Size: 37.42 Acres
- Topography: Cul-De-Sac,Grass,Juniper/Pinon,Level,Other - See Remarks,Other Trees,Plateau,Rural,Views
Details
- Additional structures: Shed(s), Workshop
- Parcel number: 67
- Zoning: R1L-10A
- Other equipment: Satellite Dish
- Horses can be raised: Yes
- Horse amenities: Shed, Trail Access, Turnout
Construction
Type & style
- Home type: SingleFamily
- Architectural style: Log,Other,Ranch
- Property subtype: Single Family Residence
Materials
- Block, Frame, Log, Stone
- Roof: Metal
Condition
- Year built: 2021
Utilities & green energy
- Electric: ThreePhase, 220 Volts
- Sewer: Septic Conv
- Water: Well, Private
- Utilities for property: Cable Available, Electricity Available, Propane, Phone Available
Green energy
- Energy efficient items: Appliances, Construction, Doors, HVAC, Insulation, Roof, Water Heater, Windows
Community & HOA
Community
- Security: Fire Sprinkler System, Prewired
- Subdivision: Long Meadow Ranch
HOA
- Has HOA: Yes
- HOA fee: $548 annually
- HOA phone: 928-776-4479
Location
- Region: Prescott
Financial & listing details
- Price per square foot: $959/sqft
- Tax assessed value: $1,393,553
- Annual tax amount: $6,666
- Date on market: 7/27/2026
- Exclusions: No
- Electric utility on property: Yes
- Road surface type: Asphalt, Paved
Estimated market value
$3,150,000
$2.55M - $3.91M
$8,000/mo
Price history
| Date | Event | Price |
|---|---|---|
| 7/27/2026 | Listed for sale | $4,300,000+7.5%$959/sqft |
Source:  PAAR as distributed by MLS GRID #1083950 Report a problem PAAR as distributed by MLS GRID #1083950 Report a problem | ||
| 6/15/2026 | Listing removed | $3,999,900$892/sqft |
Source: PAAR as distributed by MLS GRID #1076197 Report a problem | ||
| 2/15/2026 | Price change | $3,999,900-11.1%$892/sqft |
Source: PAAR as distributed by MLS GRID #1076197 Report a problem | ||
| 9/5/2025 | Listed for sale | $4,500,000-6.3%$1,004/sqft |
Source: PAAR as distributed by MLS GRID #1076197 Report a problem | ||
| 7/21/2025 | Listing removed | $4,800,000$1,071/sqft |
Source:  ARMLS #6862847 Report a problem ARMLS #6862847 Report a problem | ||
| 5/7/2025 | Listed for sale | $4,800,000+3068.3%$1,071/sqft |
Source: ARMLS #6862847 Report a problem | ||
| 11/17/2016 | Sold | $151,500$34/sqft |
Source: Public Record Report a problem | ||
| 10/27/2016 | Listed for sale | $151,500+0.1%$34/sqft |
Source: West USA Realty #5517128 Report a problem | ||
| 8/18/2016 | Listing removed | $151,300$34/sqft |
Source: Keller Williams Realty Phoenix #989192 Report a problem | ||
| 8/18/2015 | Listed for sale | $151,300-60.7%$34/sqft |
Source: KELLER WILLIAMS CHECK REALTY #989192 Report a problem | ||
| 6/27/2005 | Sold | $385,000$86/sqft |
Source: Public Record Report a problem | ||
Public tax history
| Year | Property taxes | Tax assessment |
|---|---|---|
| 2025 | $6,199 -4.9% | $84,521 +5% |
| 2024 | $6,515 +6.9% | $80,496 -53.5% |
| 2023 | $6,097 -3% | $173,100 +19.6% |
| 2022 | $6,283 +329.5% | $144,718 +7.3% |
| 2021 | $1,463 +0.5% | $134,898 +562.9% |
| 2020 | $1,456 +5.2% | $20,349 |
| 2019 | $1,384 | -- |
| 2018 | -- | -- |
| 2017 | -- | -- |
| 2016 | -- | -- |
| 2015 | -- | -- |
| 2014 | -- | -- |
| 2013 | -- | -- |
| 2012 | -- | -- |
| 2011 | $2,664 | $26,752 |
| 2010 | -- | -- |
| 2009 | $2,461 +7.6% | -- |
| 2008 | $2,286 | -- |
| 2007 | -- | -- |
Find assessor info on the county website
Monthly payment
Est. payment
Payment breakdown
Explore the cost of this home by adjusting the details. Changes won't be saved.Climate risks
Neighborhood: 86305
Nearby schools
GreatSchools rating
- 7/10Mingus Springs Charter SchoolGrades: K-8Distance: 7.5 mi
- NAMijted - Chino Valley High SchoolGrades: 9-12Distance: 9.2 mi
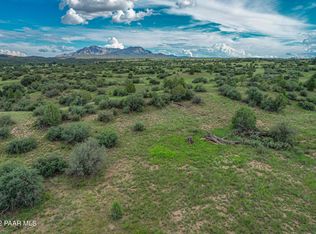
- $308,68636.95 Acres14755 N Puntenney Rd, Prescott, AZ 86305Off Market
- $235,00010.01 Acres0 Griffin Ln, Prescott, AZ 86305Sold
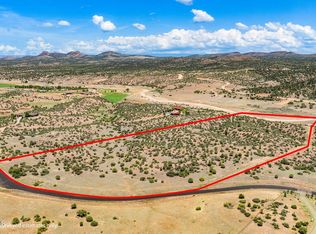
- $450,00036.26 Acres14945 N Puntenney Rd, Prescott, AZ 86305Sold
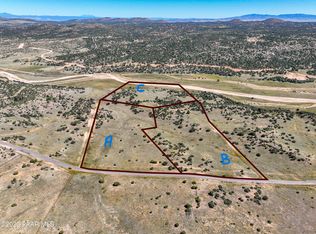
- $215,00010.01 Acres14565 N Puntenney Rd LOT B, Prescott, AZ 86305Sold
- $192,31010.01 Acres14565 N Puntenney Rd LOT A, Prescott, AZ 86305Sold
- $215,000-- bd-- ba-- sqft14565 N Puntenney Rd, Prescott, AZ 86305Sold
- $280,00010.07 Acres0 N Puntenney Rd, Prescott, AZ 86305Sold
- $307,69016.17 Acres14565 N Puntenney Rd LOT C, Prescott, AZ 86305Sold
A local agent can set up tours, give advice and negotiate with sellers.
A local lender can help you make sure your offer is ready when you are.
Similar homes
- $3,450,0005 bd4 ba2.5k sqft11600 N COWBOY Trail, Prescott, AZ 86305For Sale
 MLS ID #7048420, Andrea Mauk, Superlative Realty. ARMLS
 - $2,899,0004 bd5 ba4.2k sqft18400 N Doric Way, Prescott, AZ 86305For Sale

 MLS ID #1082809, Peggy Ahern, Realty ONE Group Mountain Desert. PAAR as distributed by MLS GRID
 - $2,499,0004 bd5 ba5.1k sqft5350 W Three Forks Rd, Prescott, AZ 86305For Sale
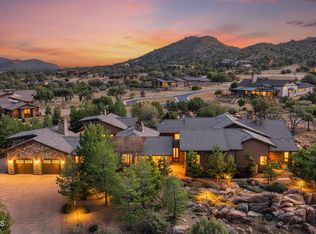 MLS ID #1081067, Linda A Wood, Russ Lyon Sotheby's International Realty. PAAR as distributed by MLS GRID
 - $2,695,0004 bd4 ba3.4k sqft11800 W Lost Man Canyon Way, Prescott, AZ 86305For Sale
 MLS ID #1082442, Chadwick W DeVries, Prescott Luxury Realty & Investments. PAAR as distributed by MLS GRID
 - $2,200,0004 bd4 ba4.4k sqft10255 N Chaos Ranch Rd, Prescott, AZ 86305For SaleMLS ID #1080380, Leslie Jacobs, Iannelli and Associates Real Estate. PAAR as distributed by MLS GRID
- $2,799,0004 bd4 ba3.4k sqft20202 N Las Vegas Rd, Prescott, AZ 86305For SaleMLS ID #1079007, Edward Tucker, Better Homes And Gardens Real Estate Bloomtree Realty. PAAR as distributed by MLS GRID
- $2,250,0003 bd4 ba3.5k sqft14780 N DOUBLE ADOBE Road, Prescott, AZ 86305For SaleMLS ID #7026066, Di Ann Norkus, Realty Executives Arizona Territory. ARMLS
- $2,500,0003 bd3 ba3k sqft20250 N Lower Territory Road, Prescott, AZ 86301For SaleMLS ID #7046943, Tamara Lewis, Century 21 Arizona Foothills. ARMLS
- $2,295,0003 bd4 ba2.9k sqft5130 W VENGEANCE Trail, Prescott, AZ 86305For SaleMLS ID #7012109, Chadwick W Devries, Prescott Luxury Realty & Investments. ARMLS
- $2,295,0004 bd5 ba3.2k sqft14701 N Leaping Mule Ln, Prescott, AZ 86305New ConstructionMLS ID #1082476, William Q Rosengarten, The Ranch Brokerage. PAAR as distributed by MLS GRID
- $2,490,0003 bd5 ba4.4k sqft12315 W Cooper Morgan Trl, Prescott, AZ 86305New ConstructionMLS ID #1082820, Jason Schenk, Symmetry Realty Brokerage. PAAR as distributed by MLS GRID
- $3,600,0003 bd5 ba4.5k sqft1515 S HIGH VALLEY RANCH Road, Prescott, AZ 86303For SaleMLS ID #7044029, Di Ann Norkus, Realty Executives Arizona Territory. ARMLS
- $2,550,0004 bd4 ba4.9k sqft547 Downer Trl, Prescott, AZ 86305For SaleMLS ID #1083537, Kim Shaw, Better Homes And Gardens Real Estate Bloomtree Realty. PAAR as distributed by MLS GRID
- $2,990,0004 bd5 ba4.1k sqft3C W Everlark Trl, Prescott, AZ 86305New ConstructionMLS ID #1080867, John C Decker, Realty ONE Group. PAAR as distributed by MLS GRID
- $3,236,2233 bd4 ba3.8k sqft5636 W Meriah Lane, Prescott, AZ 86305For SaleMLS ID #7023679, Amy Abrams, Russ Lyon Sotheby's International Realty. ARMLS
- $3,690,0004 bd5 ba4.2k sqft1090 S High Valley Ranch Rd, Prescott, AZ 86303For SaleMLS ID #1079836, Ronald Brookshire, Brookshire & Associates. PAAR as distributed by MLS GRID
- $2,500,0005 bd5 ba4.5k sqft1065 S High Valley Ranch Rd, Prescott, AZ 86303For SaleMLS ID #1078833, Elena Sanwick, Realty ONE Group Mountain Desert. PAAR as distributed by MLS GRID
- $2,300,0004 bd4 ba4.8k sqft1369 Sierry Peaks Dr, Prescott, AZ 86305For SaleMLS ID #1079226, Chadwick W DeVries, Prescott Luxury Realty & Investments. PAAR as distributed by MLS GRID
- $2,650,0004 bd6 ba5.7k sqft2158 FOREST MOUNTAIN Road, Prescott, AZ 86303For SaleMLS ID #7048939, Holly A Meneou, Realty Executives Arizona Territory. ARMLS
- $2,695,0004 bd5 ba5.6k sqft968 Broken Branch Dr, Prescott, AZ 86303For SaleMLS ID #1082376, Elena Sanwick, Realty ONE Group Mountain Desert. PAAR as distributed by MLS GRID
