Skip main navigation
Under contract
  • $899,500

    11119 Marvil Rd, Lewes, DE 19958

    3beds
    1,906sqft
    : 
    $5,329/mo
    Get pre-qualified
    Single Family Residence
    Built in 2022
    6,969 Square Feet Lot
    $-- Zestimate®
    $472/sqft
    $258/mo HOA

    What's special

    Oversized islandRefined finishesFarmhouse sinkTree-lined bufferThoughtful flowing layoutQuiet curveCoffered ceilings
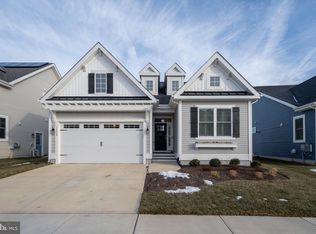
    Welcome to the coastal-way-of-life in the sought-after Governors community—where privacy, comfort, and everyday convenience come together just moments from Lewes and the beach. Set along a quiet curve with an open and spacious backyard framed by a tree-lined buffer, this like-new, thoughtfully designed, and extensively upgraded Schell Brothers home offers a rare sense of peacefulness while remaining effortlessly connected to everything. Just beyond the greenery, the Junction & Breakwater Trail invites morning walks and bike rides, offering easy, car-free access to downtown and the beaches. Beyond the trail, a nearby roadway adds to the convenience, while the natural backyard buffer preserves a sense of privacy and a space that feels distinctly your own. Inside, natural light fills this open floorplan with grand 10’ ceilings, and refined finishes– hardwoods and plantation shutters throughout; and architectural details– coffered ceilings, crown molding, and shiplap that together create a sense of understated elegance– while at the center of it all, the kitchen becomes more than a place to cook. The oversized island invites conversation, the quartz surfaces and farmhouse sink balance beauty with function, and the generous white cabinetry and double pantry keeps everything effortlessly organized. This is where single-story living truly shines. No stairs. No wasted rooms. No unnecessary upkeep. Just a thoughtful, flowing layout designed for how you live and entertain. Rooms adapt easily for a home office or additional visitors, making it as practical as it is inviting. Enjoy the privacy and independence of this single-family home—offering a sense of space and separation often missing in similarly sized properties and with the advantage of moving in now– without the delays and upcosts of New Construction. An extended garage, oversized mudroom, and additional areas suited for storage provide the flexibility to accommodate bikes, beach gear, and seasonal items without sacrificing living space. Outdoor living extends naturally to a screened porch and deck, where peaceful moments and coastal breezes create the perfect setting to relax and unwind—while yard maintenance is handled for you. Life in Governors offers access to resort-style amenities– a clubhouse, pool, fitness center, pickleball courts, and walking trails, and more. Even the buying process reflects ease with a Home Inspection complete, and resale documents prepared in advance—allowing for a more seamless, efficient, and confident purchase. Priced now to sell, this home delivers the complete package: The freedom to live your lifestyle without shared walls. The simplicity of single-story living. The flexibility of smart, usable storage. The upfront due diligence completed for your purchase. And the advantage of moving in now to enjoy this summer—without the delays of new construction. This isn’t just a home—it’s a turning point. Settle in, get comfortable, and enjoy the best of coastal living before the summer ends. Contact Jackie for a tour.
    34 days
    |
    618
    |
    23
    |

    Zillow last checked:

    Listing updated:

    Listed by:

    Jackie Martini 302-500-3206,

    Coldwell Banker Realty 3025391777

    Source: Bright MLS,MLS#: DESU2114882MLS Logo

      Facts & features

      Interior

      Bedrooms & bathrooms
      • Bedrooms: 3
      • Bathrooms: 2
      • Full bathrooms: 2
      • Main level bathrooms: 2
      • Main level bedrooms: 3
      Rooms
      • Room types: Living Room, Dining Room, Primary Bedroom, Bedroom 2, Bedroom 3, Kitchen, Foyer, Laundry, Bathroom 2, Primary Bathroom
      Primary bedroom
      • Level: Main
      Bedroom 2
      • Level: Main
      Bedroom 3
      • Level: Main
      Primary bathroom
      • Level: Main
      Bathroom 2
      • Level: Main
      Dining room
      • Level: Main
      Foyer
      • Level: Main
      Kitchen
      • Level: Main
      Laundry
      • Level: Main
      Living room
      • Level: Main
      Screened porch
      • Level: Main
      Heating
      • Forced Air, Programmable Thermostat, Natural Gas Available
      Cooling
      • Central Air, Humidity Control, Electric
      Appliances
      • Included: Microwave, Cooktop, Dishwasher, Disposal, Dryer, ENERGY STAR Qualified Refrigerator, Exhaust Fan, Oven, Oven/Range - Gas, Stainless Steel Appliance(s), Washer, Tankless Water Heater, Extra Refrigerator/Freezer
      • Laundry: Main Level, Laundry Room
      Features
      • Bathroom - Tub Shower, Bathroom - Walk-In Shower, Built-in Features, Dining Area, Entry Level Bedroom, Open Floorplan, Kitchen Island, Primary Bath(s), Recessed Lighting, Upgraded Countertops, Wainscotting, Walk-In Closet(s), Bar, Chair Railings, Kitchen - Gourmet, Pantry, 9'+ Ceilings, Tray Ceiling(s), High Ceilings
      • Flooring: Ceramic Tile, Hardwood, Wood
      • Windows: Double Hung, Energy Efficient, Screens, Window Treatments
      • Has basement: No
      • Number of fireplaces: 1
      • Fireplace features: Gas/Propane
      Interior area
      • Total structure area: 1,906
      • Total interior livable area: 1,906 sqft
      • Finished area above ground: 1,906
      • Finished area below ground: 0
      Video & virtual tour

      Property

      Parking
      • Total spaces: 4
      • Parking features: Garage Faces Front, Garage Door Opener, Inside Entrance, Oversized, Concrete, Attached, Driveway
      • Attached garage spaces: 2
      • Uncovered spaces: 2
      Accessibility
      • Accessibility features: 2+ Access Exits
      Features
      • Levels: One
      • Stories: 1
      • Patio & porch: Deck, Porch, Screened, Screened Porch
      • Exterior features: Sidewalks, Street Lights, Bump-outs, Lighting
      • Pool features: Community
      • Has view: Yes
      • View description: Garden
      Lot
      • Size: 6,969 Square Feet
      • Features: Landscaped, Cleared, Rear Yard
      Details
      • Additional structures: Above Grade, Below Grade
      • Parcel number: 33512.003.11S93
      • Zoning: AR-1
      • Special conditions: Standard

      Construction

      Type & style
      • Home type: SingleFamily
      • Architectural style: Coastal,Cottage
      • Property subtype: Single Family Residence
      Materials
      • Blown-In Insulation, Frame, Vinyl Siding
      • Foundation: Crawl Space
      • Roof: Architectural Shingle
      Condition
      • Excellent
      • New construction: No
      • Year built: 2022
      Details
      • Builder model: Bluebell
      • Builder name: Schell Brothers

      Utilities & green energy

      • Electric: 200+ Amp Service
      • Sewer: Public Sewer
      • Water: Public
      • Utilities for property: Electricity Available, Natural Gas Available, Phone Available, Sewer Available, Water Available, Cable Connected

      Community & HOA

      Community
      • Features: Pool
      • Security: Carbon Monoxide Detector(s), Smoke Detector(s)
      • Subdivision: Governors
      HOA
      • Has HOA: Yes
      • Amenities included: Bar/Lounge, Clubhouse, Common Grounds, Fitness Center, Game Room, Spa/Hot Tub, Picnic Area, Pool, Tennis Court(s), Tot Lots/Playground
      • Services included: Common Area Maintenance, Maintenance Grounds, Management, Snow Removal, Trash
      • HOA fee: $775 quarterly
      • HOA name: GOVERNORS CONDOMINIUM ASSOCIATION
      Location
      • Region: Lewes

      Financial & listing details

      • Price per square foot: $472/sqft
      • Tax assessed value: $860,300
      • Annual tax amount: $1,817
      • Date on market: 6/27/2026
      • Listing agreement: Exclusive Agency
      • Listing terms: Cash,Conventional
      • Inclusions: Smart Home Panel
      • Ownership: Fee Simple
      • Road surface type: Paved

        Estimated market value

        Not available

        Estimated sales range

        Not available

        Not available

        Price history

        DateEventPrice
        7/19/2026Contingent$899,500$472/sqft
        Source: Bright MLS #DESU2114882 Report a problem
        6/27/2026Listed for sale$899,500-4.3%$472/sqft
        Source: Bright MLS #DESU2114882 Report a problem
        6/19/2026Listing removed$939,500$493/sqft
        Source: Bright MLS #DESU2106596 Report a problem
        3/11/2026Listed for sale$939,500$493/sqft
        Source: Bright MLS #DESU2106596 Report a problem

        Public tax history

        YearProperty taxesTax assessment
        2025$1,817 +11.9%$430,150 +1205.5%
        2024$1,624 +1.2%$32,950 +1.1%
        2023$1,605 $32,600
        2022-- --
        2021-- --
        Find assessor info on the county website

        Monthly payment

        Est. payment

        Payment breakdown

        Explore the cost of this home by adjusting the details. Changes won't be saved.
        All calculations are estimates and provided by Zillow, Inc. for informational purposes only. Actual amounts may vary.
        HOA fees may include property taxes on listings classified as Co-Ops. Contact the listing agent and/or owner for fee details.
        Mortgage interest rates are dependent on a number of factors, including credit score, down payment, and repayment length. Interest rate data provided by Zillow Group Marketplace, Inc. as of 1/1/1970 from various mortgage lenders with which we have lead or other similar arrangements; the Estimated Payment is an average of those rates.
        See how much you could borrow to make a competitive offer.

        Climate risks

        Neighborhood: 19958

        Getting around

        6 / 100
        Car-Dependent
        58 / 100
        Bikeable

        Nearby schools

        GreatSchools rating
        Schools provided by the listing agent
        • High: Cape Henlopen
        • District: Cape Henlopen

        Source: Bright MLS. This data may not be complete. We recommend contacting the local school district to confirm school assignments for this home.

        A local agent can set up tours, give advice and negotiate with sellers.

        A local lender can help you make sure your offer is ready when you are.

        Browse local experts

        Similar homes