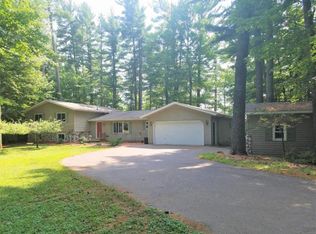
Spacious 3BR, 3.5BA Brandy Lake home - Enjoy 138 ft of lake frontage and beautiful southern exposure! The main level features a spacious living room with lake views, a gas fireplace, and an open floor plan to the newly renovated kitchen. A separate dining room provides plenty of space for holiday gatherings and large meals. The primary suite includes a walk-in closet and private ensuite, while main-level laundry and a large mudroom off the 3-car attached, heated garage add everyday convenience. The finished walk-out lower level offers a large great room with a second wood-burning fireplace and sliding doors leading to the level lakeside yard. There is also an additional finished room ideal for sleeping space, a rec room, or home gym, plus a media room/small “man cave” with a hidden door leading to additional storage. Outside, enjoy the screened porch, deck, firepit area, shed, and beautiful lake views. Additional features include in-floor heating, air conditioning, permanent pier, boating to dinner or heading over to Brandy Lake’s great beach area! With tons of storage and plenty of room to spread out, this Brandy Lake property is well suited for both relaxing and entertaining. Come see it today!
Under contract
$825,000
11119 Tuckaway Rd, Arbor Vitae, WI 54568
3beds
3,936sqft
Single Family Residence
Built in ----
1.55 Acres Lot
$-- Zestimate®
$210/sqft
$-- HOA
What's special
Gas fireplaceFinished walk-out lower levelMain-level laundryBeautiful lake viewsOpen floor planPermanent pierNewly renovated kitchen
- 27 days
- 1,020
- 45
Likely to sell faster than
Zillow last checked:
Listing updated:
Listed by:
NICHOLAS LASIER 715-614-2530,
LASIER REALTY, INC.
Source: GNMLS,MLS#: 219065
Facts & features
Interior
Bedrooms & bathrooms
- Bedrooms: 3
- Bathrooms: 4
- Full bathrooms: 3
- 1/2 bathrooms: 1
Primary bedroom
- Level: First
- Dimensions: 14x18
Bedroom
- Level: First
- Dimensions: 13x14'8
Bedroom
- Level: First
- Dimensions: 10'9x13'5
Primary bathroom
- Level: First
Bathroom
- Level: First
Bathroom
- Level: Basement
Bathroom
- Level: First
Dining room
- Level: First
- Dimensions: 10'9x15'9
Great room
- Level: Basement
- Dimensions: 37x15'8
Kitchen
- Level: First
- Dimensions: 14x15'3
Laundry
- Level: First
- Dimensions: 17'5x6'7
Living room
- Level: First
- Dimensions: 15x17'6
Media room
- Level: Basement
- Dimensions: 11'10x11'2
Mud room
- Level: First
- Dimensions: 19'1x8'6
Recreation
- Level: Basement
- Dimensions: 27x15'8
Heating
- Natural Gas, Radiant Floor
Cooling
- Wall/Window Unit(s)
Appliances
- Included: Built-In Oven, Cooktop, Double Oven, Dryer, Dishwasher, Disposal, Gas Water Heater, Microwave, Refrigerator, Water Softener, Washer
- Laundry: Main Level
Features
- Ceiling Fan(s), Cathedral Ceiling(s), High Ceilings, Bath in Primary Bedroom, Main Level Primary, Skylights, Vaulted Ceiling(s), Walk-In Closet(s)
- Flooring: Carpet, Tile
- Doors: French Doors
- Windows: Skylight(s)
- Basement: Exterior Entry,Egress Windows,Full,Interior Entry,Walk-Out Access
- Number of fireplaces: 2
- Fireplace features: Gas, Multiple, Wood Burning
Interior area
- Total structure area: 3,936
- Total interior livable area: 3,936 sqft
- Finished area above ground: 2,492
- Finished area below ground: 1,444
Property
Parking
- Total spaces: 3
- Parking features: Attached, Garage, Heated Garage, Driveway
- Attached garage spaces: 3
- Has uncovered spaces: Yes
Features
- Levels: One
- Stories: 1
- Patio & porch: Deck, Open, Patio
- Exterior features: Dock, Landscaping, Patio, Paved Driveway
- Has view: Yes
- View description: Water
- Has water view: Yes
- Water view: Water
- Waterfront features: Shoreline - Fisherman/Weeds, Lake Front
- Body of water: BRANDY (Cecilia, Branley)
- Frontage type: Lakefront
- Frontage length: 138,138
Lot
- Size: 1.55 Acres
- Features: Lake Front, Level, Views
Details
- Parcel number: 2169603
- Zoning description: Residential
Construction
Type & style
- Home type: SingleFamily
- Architectural style: One Story
- Property subtype: Single Family Residence
Materials
- Frame, Wood Siding
- Foundation: Poured
- Roof: Composition,Shingle
Utilities & green energy
- Sewer: County Septic Maintenance Program - Yes, Conventional Sewer
- Water: Drilled Well
Community & HOA
Community
- Features: Shopping
Location
- Region: Arbor Vitae
Financial & listing details
- Price per square foot: $210/sqft
- Tax assessed value: $360,100
- Annual tax amount: $3,769
- Date on market: 8/15/2026
- Ownership: Fee Simple
Estimated market value
Not available
Estimated sales range
Not available
Not available
Price history
| Date | Event | Price |
|---|---|---|
| 8/21/2026 | Contingent | $825,000$210/sqft |
Source: | ||
| 8/21/2026 | Pending sale | $825,000$210/sqft |
Source: | ||
| 8/15/2026 | Listed for sale | $825,000+153.8%$210/sqft |
Source: | ||
| 6/2/2020 | Sold | $325,000-12.1%$83/sqft |
Source: | ||
| 12/4/2019 | Price change | $369,900-2.6%$94/sqft |
Source: REDMAN REALTY GROUP, LLC #178923 Report a problem | ||
| 6/14/2019 | Listed for sale | $379,900+52%$97/sqft |
Source: REDMAN REALTY GROUP, LLC #178923 Report a problem | ||
| 7/23/2013 | Sold | $250,000$64/sqft |
Source: | ||
Public tax history
| Year | Property taxes | Tax assessment |
|---|---|---|
| 2024 | $3,780 -2.7% | $360,100 |
| 2023 | $3,885 +9.1% | $360,100 |
| 2022 | $3,562 -9.2% | $360,100 |
| 2021 | $3,921 -1% | $360,100 |
| 2020 | $3,961 +2.5% | $360,100 |
| 2019 | $3,863 +2.4% | $360,100 |
| 2018 | $3,774 +1.7% | $360,100 |
| 2017 | $3,712 +1.1% | $360,100 -2.2% |
| 2016 | $3,673 +3.9% | $368,200 |
| 2015 | $3,536 -1.9% | $368,200 |
| 2014 | $3,603 -33.3% | $368,200 -27.9% |
| 2013 | $5,403 +2.3% | $510,800 |
| 2012 | $5,279 -2.2% | $510,800 |
| 2011 | $5,396 -6% | $510,800 |
| 2010 | $5,738 +3.5% | $510,800 |
| 2009 | $5,544 | $510,800 |
Find assessor info on the county website
Monthly payment
Est. payment