*Offering $5,000 for Seller Concessions—can be used for updating items like paint and flooring or apply towards rate buy-down.
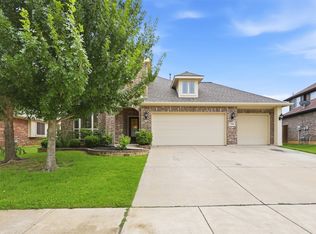
Welcome to 1112 Cardinal Ridge Road in Burleson, where space, functionality, and comfort come together on an oversized lot designed for everyday living and entertaining.
This spacious home offers 4 generously sized bedrooms, 3 full bathrooms, and a dedicated office that can easily serve as a 5th bedroom to fit your family's changing needs. The thoughtfully designed floor plan features a warm and inviting living room centered around a stunning fireplace that can be enjoyed as either gas or wood-burning, creating the perfect gathering place year-round.
Upstairs, you'll find even more room to spread out with a separate family room and a dedicated theater room, offering endless possibilities for movie nights, game days, or a private retreat. The upstairs bedrooms are impressively large, providing comfortable spaces for everyone.
Storage is abundant throughout the home, with closets and built-in storage solutions that make organization effortless and plentiful. Step outside to enjoy multiple covered outdoor living spaces, including the covered patios and a covered balcony, ideal for relaxing with your morning coffee or entertaining guests in any season.
With its versatile layout, expansive living spaces, exceptional storage, and inviting indoor and outdoor amenities, this home offers the perfect blend of comfort, convenience, and style in one of Burleson's most desirable neighborhoods.
Under contract
Price cut: $10K (8/23)
$450,000
1112 Cardinal Ridge Rd, Burleson, TX 76028
5beds
3,395sqft
Single Family Residence
Built in 2016
0.25 Acres Lot
$-- Zestimate®
$133/sqft
$13/mo HOA
What's special
Covered balconyCovered patiosOversized lot
- 76 days
- 429
- 33
Zillow last checked:
Listing updated:
Listed by:
Sterling Burney 0673601,
Trophy Class Real Estate 817-648-2406
Source: NTREIS,MLS#: 21351892
Facts & features
Interior
Bedrooms & bathrooms
- Bedrooms: 5
- Bathrooms: 3
- Full bathrooms: 3
Primary bedroom
- Features: Ceiling Fan(s), En Suite Bathroom, Walk-In Closet(s)
- Level: First
- Dimensions: 18 x 14
Bedroom
- Features: Ceiling Fan(s), Split Bedrooms, Walk-In Closet(s)
- Level: Second
- Dimensions: 12 x 13
Bedroom
- Features: Ceiling Fan(s), Split Bedrooms, Walk-In Closet(s)
- Level: Second
- Dimensions: 12 x 12
Bedroom
- Features: Ceiling Fan(s), Split Bedrooms, Walk-In Closet(s)
- Level: Second
- Dimensions: 16 x 12
Primary bathroom
- Features: Built-in Features, Dual Sinks, Double Vanity, En Suite Bathroom, Garden Tub/Roman Tub, Separate Shower
- Level: First
- Dimensions: 11 x 15
Breakfast room nook
- Features: Breakfast Bar
- Level: First
- Dimensions: 11 x 11
Dining room
- Level: First
- Dimensions: 13 x 11
Family room
- Features: Ceiling Fan(s)
- Level: Second
- Dimensions: 16 x 19
Other
- Features: Built-in Features
- Level: First
- Dimensions: 9 x 5
Other
- Features: Built-in Features, Dual Sinks
- Level: Second
- Dimensions: 10 x 5
Kitchen
- Features: Breakfast Bar, Built-in Features, Granite Counters, Kitchen Island, Pantry
- Level: First
- Dimensions: 15 x 11
Living room
- Features: Ceiling Fan(s), Fireplace
- Level: First
- Dimensions: 17 x 17
Media room
- Level: Second
- Dimensions: 20 x 11
Office
- Features: Ceiling Fan(s)
- Level: First
- Dimensions: 13 x 12
Utility room
- Features: Built-in Features, Closet
- Level: First
- Dimensions: 11 x 8
Heating
- Central, Electric, Fireplace(s), Natural Gas
Cooling
- Central Air, Ceiling Fan(s), Electric
Appliances
- Included: Dishwasher, Electric Oven, Gas Cooktop, Disposal, Microwave, Vented Exhaust Fan
- Laundry: Washer Hookup, Electric Dryer Hookup, Laundry in Utility Room
Features
- Decorative/Designer Lighting Fixtures, Granite Counters, High Speed Internet, Kitchen Island, Pantry, Cable TV, Vaulted Ceiling(s), Walk-In Closet(s)
- Flooring: Carpet, Ceramic Tile, Wood
- Windows: Bay Window(s), Window Coverings
- Has basement: No
- Number of fireplaces: 1
- Fireplace features: Decorative, Gas Starter, Living Room, Stone, Wood Burning
Interior area
- Total interior livable area: 3,395 sqft
Video & virtual tour
Property
Parking
- Total spaces: 2
- Parking features: Garage Faces Front, Garage, Garage Door Opener
- Attached garage spaces: 2
Features
- Levels: Two
- Stories: 2
- Patio & porch: Covered
- Pool features: None
Lot
- Size: 0.25 Acres
Details
- Parcel number: 126270825240
Construction
Type & style
- Home type: SingleFamily
- Architectural style: Traditional,Detached
- Property subtype: Single Family Residence
Materials
- Roof: Composition
Condition
- Resale
- Year built: 2016
Utilities & green energy
- Sewer: Public Sewer
- Water: Public
- Utilities for property: Natural Gas Available, Sewer Available, Separate Meters, Underground Utilities, Water Available, Cable Available
Community & HOA
Community
- Features: Curbs, Sidewalks
- Security: Security System, Carbon Monoxide Detector(s), Fire Alarm, Smoke Detector(s)
- Subdivision: Oak Vly Estates Ph 15-17 & 18b
HOA
- Has HOA: Yes
- Services included: All Facilities, Association Management, Maintenance Structure
- HOA fee: $155 annually
- HOA name: Principal Management Group
- HOA phone: 214-368-4030
Location
- Region: Burleson
Financial & listing details
- Price per square foot: $133/sqft
- Tax assessed value: $530,307
- Annual tax amount: $12,549
- Date on market: 8/6/2026
- Cumulative days on market: 77 days
- Listing terms: Cash,Conventional,Contract,FHA,VA Loan
- Exclusions: Tv mounts
Estimated market value
Not available
Estimated sales range
Not available
$3,361/mo
Price history
| Date | Event | Price |
|---|---|---|
| 10/10/2026 | Contingent | $450,000$133/sqft |
Source: NTREIS #21351892 Report a problem | ||
| 8/23/2026 | Price change | $450,000-2.2%$133/sqft |
Source: NTREIS #21351892 Report a problem | ||
| 8/6/2026 | Listed for sale | $460,000+24.7%$135/sqft |
Source: NTREIS #21351892 Report a problem | ||
| 4/2/2020 | Listing removed | $369,000$109/sqft |
Source: DFW Realtors of Texas #14260888 Report a problem | ||
| 2/7/2020 | Pending sale | $369,000$109/sqft |
Source: DFW Realtors of Texas #14260888 Report a problem | ||
| 1/17/2020 | Listed for sale | $369,000$109/sqft |
Source: DFW Realtors of Texas #14260888 Report a problem | ||
| 8/31/2019 | Listing removed | $369,000$109/sqft |
Source: DFW Realtors of Texas #14152868 Report a problem | ||
| 8/9/2019 | Price change | $369,000-2.6%$109/sqft |
Source: DFW Realtors of Texas #14152868 Report a problem | ||
| 8/1/2019 | Price change | $379,000+38.9%$112/sqft |
Source: DFW Realtors of Texas #14152868 Report a problem | ||
| 7/24/2019 | Price change | $272,852-0.3%$80/sqft |
Source: Auction.com Report a problem | ||
| 7/21/2019 | Price change | $273,592-1%$81/sqft |
Source: Auction.com Report a problem | ||
| 7/18/2019 | Price change | $276,478-18.1%$81/sqft |
Source: Auction.com Report a problem | ||
| 7/16/2019 | Listed for sale | -- |
Source: Auction.com Report a problem | ||
| 4/6/2016 | Sold | -- |
Source: Agent Provided Report a problem | ||
| 3/7/2016 | Pending sale | $337,495$99/sqft |
Source: Classic Property Management #13291563 Report a problem | ||
| 3/7/2016 | Listed for sale | $337,495$99/sqft |
Source: Classic Property Management #13291563 Report a problem | ||
Public tax history
| Year | Property taxes | Tax assessment |
|---|---|---|
| 2025 | $10,495 +5.7% | $530,307 +7.1% |
| 2024 | $9,926 +11.9% | $495,190 +10% |
| 2023 | $8,874 -8.1% | $450,173 +10% |
| 2022 | $9,661 +4.1% | $409,248 +10% |
| 2021 | $9,279 -3% | $372,044 +5.5% |
| 2020 | $9,568 | $352,624 |
| 2019 | $9,568 -5.7% | $352,624 |
| 2018 | $10,145 +8.6% | $352,624 +8.6% |
| 2017 | $9,344 +754.2% | $324,789 +712% |
| 2016 | $1,094 | $40,000 +14.3% |
| 2015 | -- | $35,000 |
Find assessor info on the county website
Monthly payment
Est. payment
Payment breakdown
Explore the cost of this home by adjusting the details. Changes won't be saved.Climate risks
Neighborhood: Oak Valley Estates
Nearby schools
Schools provided by the listing agent
- Elementary: Bransom
- Middle: Kerr
- High: Burleson Centennial
- District: Burleson ISD
Source: NTREIS. This data may not be complete. We recommend contacting the local school district to confirm school assignments for this home.

Similar homes
- $465,0005 bd3 ba3.2k sqft1204 Barberry Dr, Burleson, TX 76028For Sale
 MLS ID #21327350, Rosa Avitia. NTREIS
 - $469,0005 bd3 ba3.1k sqft1134 Destrehan Dr, Burleson, TX 76028For Sale
 MLS ID #21318481, Jodi Davis. NTREIS
 - $489,0004 bd3 ba3.3k sqft1112 Bear Oak Dr, Burleson, TX 76028For Sale
 MLS ID #21371781, Paige Villalobos. NTREIS
 - $415,0004 bd3 ba2.7k sqft1385 Litchfield Ln, Burleson, TX 76028For Sale
 MLS ID #21277472, Rosa Avitia. NTREIS
