Don't miss this beautifully updated home tucked away on a quiet cul-de-sac in desirable east Sandy! Step inside to soaring two-story ceilings and bright, inviting living spaces featuring updated flooring, modern lighting, and a thoughtfully remodeled kitchen complete with quartz countertops, stainless steel appliances, a gas range, abundant cabinetry, and a spacious island perfect for gathering with family and friends. The open-concept layout flows seamlessly into the dining and living areas, creating an ideal space for both everyday living and entertaining. The home offers generously sized bedrooms, including a spacious primary suite with a walk-in closet and an updated en-suite bathroom. Multiple living areas provide the flexibility to accommodate a family room, home office, playroom, or home gym-making it easy to tailor the space to your lifestyle. Outside is a private backyard retreat featuring a large elevated deck overlooking mature shade trees and a fully fenced yard that's perfect for summer barbecues, outdoor entertaining, or simply relaxing after a long day. Enjoy stunning views of the valley, especially at sunset. Below the deck is an area pre-wired for a hot tub to relax in on those cold winter nights. Located in a highly sought-after neighborhood close to parks, top-rated schools, shopping, dining, and convenient commuter access, this move-in-ready home combines exceptional updates, an unbeatable location, and timeless appeal. Homes like this don't come along often! Schedule your private showing today!
For sale
Price cut: $25K (9/7)
$675,000
1112 E Eagle Ridge Cir, Sandy, UT 84094
4beds
2,326sqft
Single Family Residence
Built in 1992
8,276 Square Feet Lot
$669,000 Zestimate®
$290/sqft
$-- HOA
What's special
Modern lightingPrivate backyard retreatSoaring two-story ceilingsAbundant cabinetryThoughtfully remodeled kitchenStainless steel appliancesGas range
- 48 days
- 771
- 83
Zillow last checked:
Listing updated:
Listed by:
Kaitlyn Whittle 801-717-7876,
Medlink Real Estate LLC,
Megan B Graham,
Medlink Real Estate LLC
Source: UtahRealEstate.com,MLS#: 2175702
Facts & features
Interior
Bedrooms & bathrooms
- Bedrooms: 4
- Bathrooms: 3
- Full bathrooms: 2
- 3/4 bathrooms: 1
Primary bedroom
- Level: Second
Heating
- Forced Air, Central, >= 95% efficiency
Cooling
- Central Air
Appliances
- Included: Portable Dishwasher, Dryer, Microwave, Refrigerator, Washer, Disposal, Gas Range, Built-In Range
- Laundry: Electric Dryer Hookup, Gas Dryer Hookup
Features
- Vaulted Ceiling(s)
- Flooring: Carpet, Tile
- Doors: Storm Door(s)
- Windows: Blinds, Shades, Double Pane Windows
- Basement: Full,Walk-Out Access,Basement Entrance
- Number of fireplaces: 1
- Fireplace features: Fireplace Insert, Insert
Interior area
- Total structure area: 2,326
- Total interior livable area: 2,326 sqft
- Finished area above ground: 1,388
- Finished area below ground: 938
Property
Parking
- Total spaces: 2
- Parking features: Garage - Attached
- Attached garage spaces: 2
Features
- Levels: Tri/Multi-Level
- Stories: 3
- Patio & porch: Covered, Covered Patio
- Exterior features: Balcony, Lighting
- Fencing: Full
- Has view: Yes
- View description: Mountain(s), Valley
Lot
- Size: 8,276 Square Feet
- Features: Cul-De-Sac, Curb & Gutter, Sprinkler: Auto-Full, Gentle Sloping
- Topography: Terrain,Terrain Grad Slope
- Residential vegetation: Fruit Trees, Landscaping: Full, Mature Trees, Pines
Details
- Parcel number: 2820457002
- Zoning: RESIDE
- Zoning description: Single-Family
Construction
Type & style
- Home type: SingleFamily
- Property subtype: Single Family Residence
Materials
- Aluminum Siding, Brick
- Roof: Asphalt
Condition
- Blt./Standing
- New construction: No
- Year built: 1992
Utilities & green energy
- Water: Culinary
- Utilities for property: Natural Gas Connected, Electricity Connected, Sewer Connected, Water Connected
Community & HOA
Community
- Features: Sidewalks
- Subdivision: Tate
HOA
- Has HOA: No
Location
- Region: Sandy
Financial & listing details
- Price per square foot: $290/sqft
- Tax assessed value: $598,400
- Annual tax amount: $3,112
- Date on market: 7/31/2026
- Listing terms: Cash,Conventional,FHA,VA Loan
- Inclusions: Dishwasher: Portable, Dryer, Fireplace Insert, Microwave, Refrigerator, Washer
- Acres allowed for irrigation: 0
- Electric utility on property: Yes
Estimated market value
$669,000
$636,000 - $702,000
$2,767/mo
Price history
| Date | Event | Price |
|---|---|---|
| 9/7/2026 | Price change | $675,000-3.6%$290/sqft |
Source:  UtahRealEstate.com #2175702 Report a problem UtahRealEstate.com #2175702 Report a problem | ||
| 8/17/2026 | Price change | $699,999-2.8%$301/sqft |
Source: UtahRealEstate.com #2175702 Report a problem | ||
| 8/9/2026 | Price change | $720,000-2%$310/sqft |
Source: UtahRealEstate.com #2175702 Report a problem | ||
| 7/31/2026 | Listed for sale | $735,000+13.1%$316/sqft |
Source: UtahRealEstate.com #2175702 Report a problem | ||
| 6/7/2022 | Sold | -- |
Source: Agent Provided Report a problem | ||
| 5/24/2022 | Pending sale | $650,000$279/sqft |
Source: UtahRealEstate.com #1813641 Report a problem | ||
| 5/17/2022 | Listed for sale | $650,000$279/sqft |
Source: UtahRealEstate.com #1813641 Report a problem | ||
| 2/1/2019 | Sold | -- |
Source: Agent Provided Report a problem | ||
Public tax history
| Year | Property taxes | Tax assessment |
|---|---|---|
| 2025 | $3,113 +1% | $329,120 +2.7% |
| 2024 | $3,082 +5.6% | $320,485 +5.7% |
| 2023 | $2,917 +0.7% | $303,105 +3% |
| 2022 | $2,897 +12.3% | $294,250 +31.9% |
| 2021 | $2,579 +4.9% | $223,080 +11.1% |
| 2020 | $2,458 +7.1% | $200,805 +9.7% |
| 2019 | $2,295 +2% | $182,985 +1.9% |
| 2018 | $2,251 +4.5% | $179,630 -39.5% |
| 2017 | $2,154 +5.3% | $296,800 +8.8% |
| 2016 | $2,045 +5.2% | $272,900 +4.2% |
| 2015 | $1,944 | $261,800 +4.8% |
| 2014 | -- | $249,800 +9.2% |
| 2013 | -- | $228,800 +5.4% |
| 2012 | -- | $217,000 -3% |
| 2011 | -- | $223,700 -7.3% |
| 2010 | -- | $241,400 -1.3% |
| 2009 | -- | $244,700 -12.5% |
| 2008 | $1,650 | $279,500 +6.5% |
| 2007 | -- | $262,500 +22.4% |
| 2006 | -- | $214,500 +8.6% |
| 2005 | -- | $197,500 +8% |
| 2002 | -- | $182,800 +3% |
| 2001 | -- | $177,400 +0.9% |
| 2000 | -- | $175,900 |
Find assessor info on the county website
Monthly payment
Est. payment
Payment breakdown
Explore the cost of this home by adjusting the details. Changes won't be saved.Climate risks
Neighborhood: 84094
Nearby schools
Schools provided by the listing agent
- Elementary: Sprucewood
- Middle: Indian Hills
- High: Alta
- District: Canyons
Source: UtahRealEstate.com. This data may not be complete. We recommend contacting the local school district to confirm school assignments for this home.
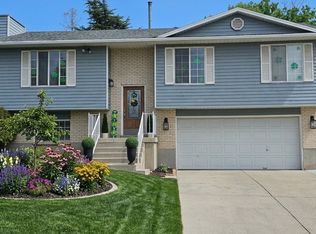
Similar homes
- $645,0004 bd4 ba2.7k sqft9847 S Tiger Eye Dr E, Sandy, UT 84094For Sale
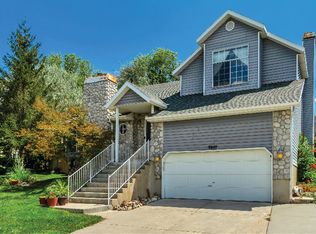
 MLS ID #2174812, Raeanne H Wright, Equity Real Estate (Solid). UtahRealEstate.com
 - $620,0004 bd2 ba2.3k sqft1028 E Annabelle Ln S, Sandy, UT 84094For Sale
 MLS ID #2178669, Anna Sears, Eleven11 Real Estate. UtahRealEstate.com
 - $615,0005 bd3 ba2.1k sqft11308 S Hawkwood Dr, Sandy, UT 84094For Sale
 MLS ID #2155824, Emily Brace, KW Utah Realtors Keller Williams (Brickyard). UtahRealEstate.com
 - $684,9005 bd4 ba3.2k sqft1726 E Wasatch Blvd, Sandy, UT 84092For Sale
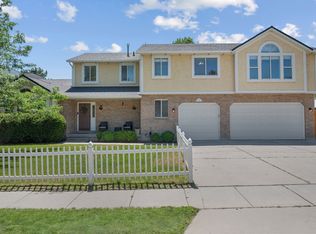 MLS ID #2168175, Sandra Critchlow, Equity Real Estate (Tooele). UtahRealEstate.com
 - $600,0004 bd3 ba1.8k sqft9280 S Laura Anne Way E, Sandy, UT 84094For SaleMLS ID #2182744, Darren Lum, Berkshire Hathaway HomeServices Utah Properties (Salt Lake). UtahRealEstate.com
- $659,0004 bd3 ba2.4k sqft12371 S Parkstone Ct E, Draper, UT 84020For SaleMLS ID #2152805, Lisa I. Montoya, Equity Real Estate (Advantage). UtahRealEstate.com
- $759,0005 bd3 ba3.2k sqft1320 E Woodhill Cir, Sandy, UT 84092For SaleMLS ID #2142905, Ranee M Curtis, Unity Group Real Estate LLC. UtahRealEstate.com
- $685,0006 bd2 ba2.6k sqft8044 S Boysenberry Dr, Sandy, UT 84093For SaleMLS ID #2184591, Christian Jacobsen, Utah Property Finder. UtahRealEstate.com
- $550,0003 bd3 ba2.1k sqft9958 S Barium Ln, White City, UT 84094For SaleMLS ID #2184029, Brielle Summers, Summit Sotheby's International Realty. UtahRealEstate.com
- $700,0005 bd4 ba2.8k sqft15045 S Round Tree Ln E, Draper, UT 84020For SaleMLS ID #2184420, Ann Werner, Summit Sotheby's International Realty. UtahRealEstate.com
- $669,9005 bd3 ba2.8k sqft9567 S Misty Oaks Cir, South Jordan, UT 84095For SaleMLS ID #2168045, Troy Darger, Utah's Properties LLC. UtahRealEstate.com
- $699,0005 bd3 ba2.9k sqft6354 S Clay Park Dr, Murray, UT 84107For SaleMLS ID #2181578, Chelsea Layne Baker, Intermountain Properties. UtahRealEstate.com
- $660,0004 bd3 ba2.9k sqft11811 S Cottage View Ln, Draper, UT 84020For SaleMLS ID #2172618, Aubrey Kelley, Century 21 Everest. UtahRealEstate.com
- $685,0004 bd3 ba2.4k sqft2312 E Cinnabar Ln, Salt Lake City, UT 84121For SaleMLS ID #2169355, Michael Hooper, Hooper Homes Inc. UtahRealEstate.com
- $649,0005 bd3 ba2.5k sqft13562 S Rose Hill Dr, Riverton, UT 84096For SaleMLS ID #2181053, Brandon Visser, Ascent Real Estate Group LLC. UtahRealEstate.com
- $749,0006 bd3 ba3.1k sqft1380 Eastpoint Dr, Sandy, UT 84092For SaleMLS ID #2165674, Armond J Werrett, R and R Realty LLC. UtahRealEstate.com
- $699,0004 bd3 ba3.4k sqft5473 W Wheatridge Ln, West Jordan, UT 84081For SaleMLS ID #2184700, Jeffrey Walsh, Windermere Real Estate (Daybreak). UtahRealEstate.com
- $659,9004 bd3 ba2.4k sqft1942 S 750th St E, Lehi, UT 84043For SaleMLS ID #2184711, John R Nelson, Unity Group Real Estate LLC. UtahRealEstate.com
- $565,0004 bd3 ba1.9k sqft14296 S Wayfield Dr E, Draper, UT 84020For SaleMLS ID #2181584, Heidi Castain, Century 21 Everest. UtahRealEstate.com
- $587,0004 bd3 ba2.2k sqft8168 S 2620 W, West Jordan, UT 84088For SaleMLS ID #2181232, Katie Nosack, Homie. UtahRealEstate.com
