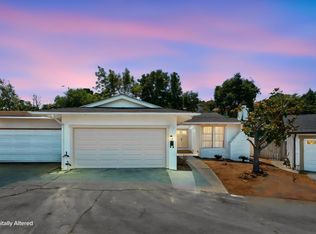
Tucked away at the back of a shared driveway, 1112 Kelvin Road offers privacy, generous living space, and an opportunity to make a well-loved home your own. Cherished by the same family for over 45 years, this 3-bedroom, 2-bathroom, single-level home offers 1,623 square feet* of living space and a flexible layout. Step inside to a welcoming front living and dining room with newer LVP flooring that flows into the kitchen. With an open connection to the main living area beyond, the kitchen and living room create the heart of the home, an inviting space for gathering and enjoying everyday life. Built-in bookshelves flank a large slider at the back of the main living room, providing easy access to the backyard. The spacious primary bedroom offers a private retreat with ample closet space and an ensuite bathroom featuring a level-in shower and vanity. Two additional bedrooms are located on the opposite side of the home, each offering generous proportions and large windows that fill the rooms with natural light. The recently renovated hall bathroom brings a fresh feel with new (2025) flooring, tub, tile, vanity, and fixtures. A convenient mudroom provides interior access to the large two-car garage, where you'll find laundry facilities and abundant storage shelving. Outside, enjoy a quiet afternoon on the patio beneath the shade of the awning, tend to the terraced garden, or pick a fresh lemon from the established lemon tree. A detached structure*, formerly used to house a hot tub, offers an opportunity for a workshop, creative space, hobby area, or whatever suits your needs. Built in 1973 and thoughtfully cared for over the years, the home offers good bones and an opportunity to add your own personal style and vision. It's conveniently located just minutes from I-80 and Pinole Vista Shopping Center, with easy access to Target, Panera Bread, shopping, dining, and everyday amenities. Comfortable, private, and full of possibility, 1112 Kelvin Road is ready for its next chapter. 1112KelvinRd.com * Buyer to investigate.
Pending
Price cut: $16K (10/14)
$659,000
1112 Kelvin Rd, El Sobrante, CA 94803
3beds
1,623sqft
Single Family Residence
Built in 1973
8,712 Square Feet Lot
$-- Zestimate®
$406/sqft
$-- HOA
What's special
Terraced gardenEstablished lemon treeGenerous living spaceNewer lvp flooringSpacious primary bedroom
- 60 days
- 1,365
- 54
Zillow last checked:
Listing updated:
Listed by:
Jennifer Salas DRE #01959304 510-367-9667,
Red Oak Realty
Source: bridgeMLS/CCAR/Bay East AOR,MLS#: 41146214
Facts & features
Interior
Bedrooms & bathrooms
- Bedrooms: 3
- Bathrooms: 2
- Full bathrooms: 2
Kitchen
- Features: Laminate Counters, Dishwasher, Electric Range/Cooktop, Disposal, Refrigerator
Heating
- Forced Air, Natural Gas
Cooling
- Ceiling Fan(s)
Appliances
- Included: Dishwasher, Electric Range, Refrigerator, Dryer, Washer, Gas Water Heater
- Laundry: Dryer, In Garage, Washer
Features
- Flooring: Laminate, Vinyl, Carpet
- Windows: Double Pane Windows, Screens
- Basement: Crawl Space
- Has fireplace: No
- Fireplace features: None
Interior area
- Total structure area: 1,623
- Total interior livable area: 1,623 sqft
Video & virtual tour
Property
Parking
- Total spaces: 2
- Parking features: Attached, Garage, Int Access From Garage, RV/Boat Parking, RV Access/Parking
- Garage spaces: 2
Accessibility
- Accessibility features: Grab Bars
Features
- Levels: One Story
- Stories: 1
- Exterior features: Back Yard, Terraced Back
- Pool features: None
Lot
- Size: 8,712 Square Feet
- Features: Level, Flag Lot
Details
- Parcel number: 4260400272
- Special conditions: Successor Trustee Sale
Construction
Type & style
- Home type: SingleFamily
- Architectural style: Traditional
- Property subtype: Single Family Residence
Materials
- Brick, Composition Shingles, Wood Siding, Asphalt
- Roof: Shingle
Condition
- Existing
- New construction: No
- Year built: 1973
Utilities & green energy
- Electric: Photovoltaics Third-Party Owned
- Sewer: Public Sewer
- Water: Public
Green energy
- Energy generation: Solar
Community & HOA
Community
- Security: Carbon Monoxide Detector(s), Double Strapped Water Heater, Smoke Detector(s)
HOA
- Has HOA: No
Location
- Region: El Sobrante
Financial & listing details
- Price per square foot: $406/sqft
- Tax assessed value: $245,887
- Date on market: 8/26/2026
- Listing terms: Cash,Conventional,FHA,VA Loan
Estimated market value
Not available
Estimated sales range
Not available
Not available
Price history
| Date | Event | Price |
|---|---|---|
| 10/23/2026 | Pending sale | $659,000$406/sqft |
Source:  bridgeMLS/CCAR/Bay East AOR #41146214 Report a problem bridgeMLS/CCAR/Bay East AOR #41146214 Report a problem | ||
| 10/14/2026 | Price change | $659,000-2.4%$406/sqft |
Source: bridgeMLS/CCAR/Bay East AOR #41146214 Report a problem | ||
| 8/26/2026 | Listed for sale | $675,000$416/sqft |
Source: bridgeMLS/CCAR/Bay East AOR #41146214 Report a problem | ||
Public tax history
| Year | Property taxes | Tax assessment |
|---|---|---|
| 2026 | -- | $245,887 +2% |
| 2025 | $4,245 +2.3% | $241,066 +2% |
| 2024 | $4,149 +2.4% | $236,340 +2% |
| 2023 | $4,051 +1.8% | $231,707 +2% |
| 2022 | $3,981 +0.9% | $227,165 +2% |
| 2021 | $3,945 +4.3% | $222,711 +1% |
| 2020 | $3,784 +1.3% | $220,428 +2% |
| 2019 | $3,736 +4.4% | $216,107 +2% |
| 2018 | $3,580 +3% | $211,870 +2% |
| 2017 | $3,476 +2.1% | $207,717 +2% |
| 2016 | $3,405 +1.9% | $203,646 +1.5% |
| 2015 | $3,341 | $200,588 +2% |
| 2014 | $3,341 | $196,660 +0.5% |
| 2013 | -- | $195,772 +2% |
| 2012 | -- | $191,934 +2% |
| 2011 | -- | $188,171 +0.8% |
| 2010 | -- | $186,766 -0.2% |
| 2009 | -- | $187,211 +2% |
| 2008 | -- | $183,541 +2% |
| 2007 | -- | $179,943 +2% |
| 2006 | -- | $176,415 +2% |
| 2005 | -- | $172,957 +2% |
| 2004 | -- | $169,567 +1.9% |
| 2003 | -- | $166,460 +2% |
| 2002 | -- | $163,197 +2% |
| 2001 | -- | $159,998 |
Find assessor info on the county website
Monthly payment
Est. payment
Payment breakdown
Explore the cost of this home by adjusting the details. Changes won't be saved.Climate risks
Neighborhood: 94803
Similar homes

- $649,0003 bd2 ba1.3k sqft860 Marin Rd, El Sobrante, CA 94803For Sale
 MLS ID #41151790, Matthew Quamina. bridgeMLS/CCAR/Bay East AOR
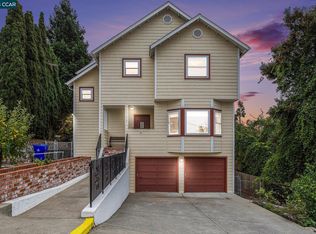
 - $669,9003 bd2 ba1.7k sqft904 View Dr, Richmond, CA 94803For Sale
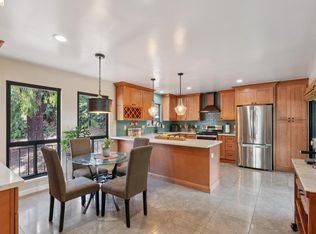 MLS ID #41148418, Jennifer Salas. bridgeMLS/CCAR/Bay East AOR
 - $674,8883 bd2 ba1.1k sqft2358 Galway Rd, San Pablo, CA 94806For Sale
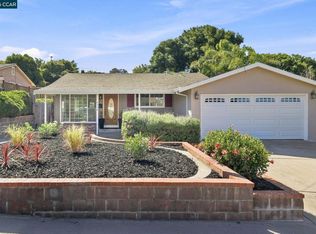 MLS ID #41150161, Kelly Morgan. CCAR
 - $622,7854 bd2 ba1.5k sqft1072 View Dr, Richmond, CA 94803For Sale
 MLS ID #41142603, Lodgie James. bridgeMLS/CCAR/Bay East AOR
Local buyer's agents are ready to help
