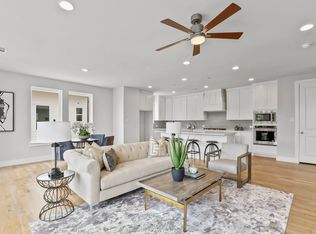
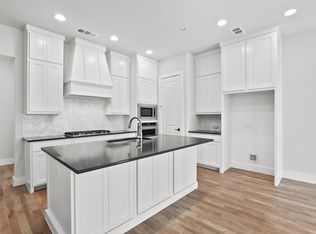
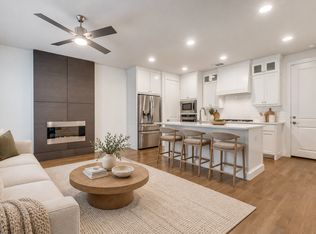
This home has an assumable rate of 2.5% with approval from the lender. Stunning Fully-Detached Modern Home in Private Gated Community! Just off prestigious Swiss Ave, this striking 3-story contemporary home blends style with ultimate functionality. The open-concept main level is flooded with natural light and features 10-foot ceilings, white oak hardwoods, and a gourmet kitchen equipped with KitchenAid appliances, a 5-burner gas cooktop, Quartz countertops, and a large center island. Upstairs, you'll find both bedrooms conveniently located on the same floor as the laundry room, including a private primary suite boasting a walk-in closet and a luxurious bath with dual vanities and an oversized glass-enclosed shower. Additional highlights include designer finishes throughout, smart home automation (Wi-Fi thermostats, keyless entry, video doorbell, and security system), an attached oversized 2-car garage with epoxy flooring, and a rare, pet-friendly private turf backyard designed for effortless, low-maintenance living. Unbeatable location near Downtown Dallas, dining, and entertainment!
Ask about the assumable loan at 2.5% with approval from the lender
For sale
$499,990
1112 Lavender Rdg, Dallas, TX 75204
2beds
1,760sqft
Single Family Residence
Built in 2019
1,437 Square Feet Lot
$487,200 Zestimate®
$284/sqft
$165/mo HOA
What's special
Private gated communityDesigner finishes throughoutFlooded with natural lightQuartz countertopsWhite oak hardwoodsLarge center islandWalk-in closet
- 26 days
- 633
- 33
Zillow last checked:
Listing updated:
Listed by:
Jessica Cazares 0748607 214-334-0615,
EXP REALTY 888-519-7431
Source: NTREIS,MLS#: 21391516
Facts & features
Interior
Bedrooms & bathrooms
- Bedrooms: 2
- Bathrooms: 3
- Full bathrooms: 2
- 1/2 bathrooms: 1
Primary bedroom
- Level: Third
- Dimensions: 16 x 13
Bedroom
- Level: Third
- Dimensions: 10 x 10
Dining room
- Level: Second
- Dimensions: 13 x 13
Kitchen
- Features: Built-in Features
- Level: Second
- Dimensions: 18 x 10
Living room
- Level: Second
- Dimensions: 18 x 18
Heating
- Central
Cooling
- Central Air
Appliances
- Included: Dishwasher, Electric Cooktop, Electric Oven
Features
- Kitchen Island, Open Floorplan, Walk-In Closet(s)
- Flooring: Combination
- Has basement: No
- Has fireplace: No
Interior area
- Total interior livable area: 1,760 sqft
Video & virtual tour
Property
Parking
- Total spaces: 4
- Parking features: Epoxy Flooring, Garage
- Attached garage spaces: 2
- Carport spaces: 2
Features
- Levels: Three Or More
- Pool features: None
Lot
- Size: 1,437 Square Feet
Details
- Parcel number: 000740010A0200000
Construction
Type & style
- Home type: SingleFamily
- Architectural style: Contemporary/Modern,Detached
- Property subtype: Single Family Residence
- Attached to another structure: Yes
Materials
- Brick
Condition
- Year built: 2019
Utilities & green energy
- Water: Public
- Utilities for property: Water Available
Community & HOA
Community
- Subdivision: Swiss Ave Limited
HOA
- Has HOA: Yes
- Services included: Maintenance Grounds
- HOA fee: $1,980 annually
- HOA name: Neighborhood Management
- HOA phone: 972-539-1548
Location
- Region: Dallas
Financial & listing details
- Price per square foot: $284/sqft
- Tax assessed value: $505,540
- Annual tax amount: $11,257
- Date on market: 9/22/2026
- Cumulative days on market: 27 days
- Exclusions: All TV's
Estimated market value
$487,200
$463,000 - $512,000
$3,475/mo
Price history
| Date | Event | Price |
|---|---|---|
| 9/22/2026 | Listed for sale | $499,990$284/sqft |
Source: NTREIS #21391516 Report a problem | ||
Public tax history
| Year | Property taxes | Tax assessment |
|---|---|---|
| 2025 | $8,117 +0.7% | $505,540 |
| 2024 | $8,060 +8.4% | $505,540 |
| 2023 | $7,435 -6.6% | $505,540 +27.5% |
| 2022 | $7,959 -22.2% | $396,500 +2.3% |
| 2021 | $10,229 -2.8% | $387,750 |
| 2020 | $10,519 +520.7% | $387,750 +525.4% |
| 2019 | $1,695 | $62,000 |
Find assessor info on the county website
Monthly payment
Est. payment
Payment breakdown
Explore the cost of this home by adjusting the details. Changes won't be saved.Climate risks
Neighborhood: 75204
Nearby schools
Schools provided by the listing agent
- Elementary: Lipscomb
- Middle: Spence
- High: North Dallas
- District: Dallas ISD
Source: NTREIS. This data may not be complete. We recommend contacting the local school district to confirm school assignments for this home.
Similar homes
- $500,0002 bd3 ba1.9k sqft3017 Zenia Dr, Dallas, TX 75204For Sale
 MLS ID #21413423, Laura Nelson. NTREIS
 - $487,5002 bd3 ba1.5k sqft1504 Burlew St Unit 101, Dallas, TX 75204For Sale
 MLS ID #21408557, Candace Carew. NTREIS
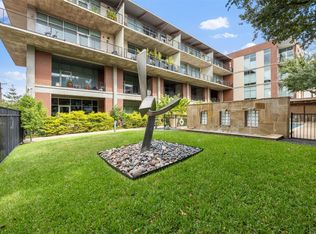
 - $559,0002 bd2 ba1.5k sqft3030 Bryan St Suite 207, Dallas, TX 75204For Sale
 MLS ID #21412746, Terri Brak-Thomas. NTREIS
 - $469,9002 bd3 ba1.9k sqft1305 Palm Springs Ln, Dallas, TX 75204For Sale
 MLS ID #21353158, Jeremy Larsen. NTREIS
