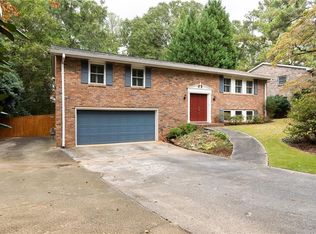
How charming this newly renovated home is and how convenient it will be to move right in! Every detail has been thoughtfully updated so you can skip the remodel and start enjoying your new space from day one. Located in the sought-after Laurel Ridge Elementary school district, this gem sits on a large, fenced, and playable backyard just steps from the patio perfect for outdoor living, pets, and play. Inside, the home has been opened up to create an expansive, light-filled layout. The gorgeous new kitchen boasts brand-new appliances, counters, and tile, while every bathroom has been beautifully redesigned with new tile, sinks, toilets, and showers. Fresh interior and exterior paint, new hardwood flooring and carpet, and solid-core doors elevate the home's quality and appeal. In the living room, a new electric fireplace with a custom wood mantle adds warmth and charm, while designer lighting fixtures enhance every room. You'll appreciate the newer roof and new water heater just a few of the many upgrades that make this home move-in ready. The lower-level family room with a full bath is a flexible space ideal for a home office, gym, media room, or guest suite. And with abundant storage, you'll have a place for everything. All of this is in a prime Decatur location with easy access to Emory, CDC, VA, CHOA, shopping, dining, and more. 1112 Mayfield Drive is truly the whole package: style, comfort, convenience, and a location you'll love.
Closed
Zillow last checked:
Listing updated:
Bought with:
MYERS BECK, 370509
Bolst, Inc.
Source: FMLS GA,MLS#: 7634852
Price history
| Date | Event | Price |
|---|---|---|
| 10/24/2025 | Sold | $508,000-2.3%$220/sqft |
Source:  FMLS GA #7634852 Report a problem FMLS GA #7634852 Report a problem | ||
| 10/4/2025 | Pending sale | $520,000$225/sqft |
Source: FMLS GA #7634852 Report a problem | ||
| 9/17/2025 | Price change | $520,000-1.5%$225/sqft |
Source: FMLS GA #7634852 Report a problem | ||
| 8/28/2025 | Listed for sale | $528,000+22.8%$228/sqft |
Source: FMLS GA #7634852 Report a problem | ||
| 6/30/2022 | Sold | $430,000+1.2%$186/sqft |
Source: FMLS GA #7063773 Report a problem | ||
| 6/18/2022 | Pending sale | $425,000$184/sqft |
Source: FMLS GA #7063773 Report a problem | ||
| 6/14/2022 | Contingent | $425,000$184/sqft |
Source: FMLS GA #7063773 Report a problem | ||
| 6/14/2022 | Pending sale | $425,000$184/sqft |
Source:  GAMLS #10058134 Report a problem GAMLS #10058134 Report a problem | ||
| 6/10/2022 | Listed for sale | $425,000$184/sqft |
Source: GAMLS #10058134 Report a problem | ||
| 6/9/2022 | Listing removed | $425,000$184/sqft |
Source: FMLS GA #7042663 Report a problem | ||
| 5/19/2022 | Listed for sale | $425,000$184/sqft |
Source: FMLS GA #7042663 Report a problem | ||
| 5/12/2022 | Pending sale | $425,000$184/sqft |
Source: FMLS GA #7042663 Report a problem | ||
| 5/9/2022 | Contingent | $425,000$184/sqft |
Source: FMLS GA #7042663 Report a problem | ||
| 5/5/2022 | Listed for sale | $425,000+76.3%$184/sqft |
Source: GAMLS #10044765 Report a problem | ||
| 9/11/2009 | Sold | $241,000-2.6%$104/sqft |
Source: Public Record Report a problem | ||
| 7/17/2009 | Price change | $247,500-2.9%$107/sqft |
Source: NRT Atlanta #3917464 Report a problem | ||
| 6/13/2009 | Listed for sale | $255,000+17.5%$110/sqft |
Source: NRT Atlanta #3917464 Report a problem | ||
| 1/25/2005 | Sold | $217,000+7.4%$94/sqft |
Source: Public Record Report a problem | ||
| 6/7/2002 | Sold | $202,000+61.6%$87/sqft |
Source: Public Record Report a problem | ||
| 7/2/1996 | Sold | $125,000+29.1%$54/sqft |
Source: Public Record Report a problem | ||
| 6/30/1993 | Sold | $96,800$42/sqft |
Source: Public Record Report a problem | ||
Get a cash offer in 3 minutes
Find out how much your home could sell for in as little as 3 minutes with a no-obligation cash offer.
Estimated market value
$512,600
