Custom modern design meets a rare opportunity in Arbores. Tucked inside this hidden gem enclave in Lee’s Summit, this one-of-a-kind home stands out with striking architecture, clean contemporary lines, and walls of windows that flood the space with natural light. Step inside to an open, airy layout anchored by soaring ceilings and a dramatic winding staircase. The main living area blends style and function with custom built-ins and a fireplace, flowing seamlessly into a thoughtfully designed kitchen featuring a large island, gas cooktop, double ovens, and abundant cabinetry. The main-level primary suite offers a private retreat with a spacious en suite bath, jetted tub, walk-in shower, and custom California Closet. Convenient main-level laundry and a stylish half bath complete the first floor. Upstairs, a second living space creates the perfect setting for entertaining, relaxing, or game nights, along with two generously sized bedrooms and two full baths. The basement offers incredible flexibility with dual access points and is stubbed for a future bath-ready to finish to your vision if so desired. Step outside and enjoy a thoughtfully designed outdoor space that’s just about to shine-established perennials and a full irrigation system set the stage for a vibrant seasonal landscape. Just across the street, enjoy access to two private stocked lakes and scenic walking trails. All of this in a quiet community of just 113 homes, with HOA dues significantly lower than nearby neighborhoods, while still offering convenient access to parks, nature, and major highways.
Sold
Price Unknown
1112 NE Long Ridge Rd, Lees Summit, MO 64064
3beds
2,733sqft
Single Family Residence
Built in 1988
0.32 Acres Lot
$522,200 Zestimate®
$--/sqft
$2,930 Estimated rent
Home value
$522,200
$475,000 - $574,000
$2,930/mo
Zestimate® history
Owner options
List your home for rent
$2,930/mo
Rent Zestimate®
Find your next renter with Zillow Rental Manager. Plus, with online applications, you can quickly screen prospective tenants – for free.
$2,930/mo
Rent Zestimate®
Refinance and save
$665/mo
Est. payment
Refinancing to a lower rate could help reduce your monthly payments and save thousands over the life of the loan.
$665/mo
Est. payment
Explore your selling options
Work with a Zillow partner agent
Leverage their expertise and Zillow's premium Showcase listings to get your home seen by more buyers.
Get startedList with your own agent
Get your home in front of millions of buyers by listing it on Zillow.
Learn how to do itSell it yourself
Take full control of how buyers see your home on Zillow by listing For Sale by Owner (FSBO).
List your homeWhat's special
Winding staircaseMyriad of windowsLarge islandAbundance of cabinetsDouble ovensGas cooktopMain level laundry
Zillow last checked:
Listing updated:
Listed by:
Traci Kuffour 913-488-6952,
Seek Real Estate,
Theresa Garrett 913-669-4375,
Seek Real Estate
Bought with:
0000-Unrepresented Buyer
Non-MLS Office
Source: Heartland MLS as distributed by MLS GRID,MLS#: 2600698
Facts & features
Interior
Bedrooms & bathrooms
- Bedrooms: 3
- Bathrooms: 4
- Full bathrooms: 3
- 1/2 bathrooms: 1
Primary bedroom
- Features: Carpet, Ceiling Fan(s), Walk-In Closet(s)
- Level: First
- Dimensions: 18 x 14
Bedroom 2
- Features: Carpet
- Level: Second
- Dimensions: 14 x 11
Bedroom 3
- Features: Carpet, Ceiling Fan(s), Walk-In Closet(s)
- Level: Second
- Dimensions: 12 x 11
Primary bathroom
- Features: Double Vanity, Luxury Vinyl, Separate Shower And Tub
- Level: First
Bathroom 2
- Features: Ceramic Tiles, Shower Over Tub
- Level: Second
Bathroom 3
- Features: Ceramic Tiles, Shower Only
- Level: Second
Dining room
- Features: Luxury Vinyl
- Level: First
- Dimensions: 16 x 15
Half bath
- Features: Luxury Vinyl
- Level: First
Kitchen
- Features: Granite Counters, Kitchen Island, Luxury Vinyl
- Level: First
- Dimensions: 19 x 14
Living room
- Features: Carpet, Fireplace
- Level: First
- Dimensions: 17 x 16
Loft
- Features: Carpet
- Level: Second
- Dimensions: 29 x 21
Heating
- Forced Air
Cooling
- Electric
Appliances
- Included: Cooktop, Dishwasher, Double Oven
- Laundry: Main Level, Off The Kitchen
Features
- Ceiling Fan(s), Kitchen Island, Painted Cabinets, Pantry, Walk-In Closet(s)
- Flooring: Carpet, Luxury Vinyl, Tile
- Basement: Full,Garage Entrance,Interior Entry,Bath/Stubbed
- Number of fireplaces: 1
- Fireplace features: Living Room
Interior area
- Total structure area: 2,733
- Total interior livable area: 2,733 sqft
- Finished area above ground: 2,733
- Finished area below ground: 0
Property
Parking
- Total spaces: 3
- Parking features: Attached, Garage Door Opener, Garage Faces Side
- Attached garage spaces: 3
Features
- Patio & porch: Deck
- Spa features: Bath
Lot
- Size: 0.32 Acres
- Features: Corner Lot, Cul-De-Sac, Level
Details
- Parcel number: 34720020400000000
Construction
Type & style
- Home type: SingleFamily
- Architectural style: Contemporary
- Property subtype: Single Family Residence
Materials
- Wood Siding
- Roof: Slate
Condition
- Year built: 1988
Utilities & green energy
- Sewer: Public Sewer
- Water: Public
Community & HOA
Community
- Subdivision: Arbores
HOA
- Has HOA: Yes
- Amenities included: Trail(s)
- Services included: Trash
- HOA fee: $665 annually
- HOA name: Arbores Homeowners Association
Location
- Region: Lees Summit
Financial & listing details
- Tax assessed value: $384,560
- Annual tax amount: $5,626
- Date on market: 2/6/2026
- Listing terms: Cash,Conventional,FHA,VA Loan
- Ownership: Private
Price history
| Date | Event | Price |
|---|---|---|
| 5/22/2026 | Sold | -- |
Source:  Heartland MLS as distributed by MLS GRID #2600698 Report a problem Heartland MLS as distributed by MLS GRID #2600698 Report a problem | ||
| 4/18/2026 | Pending sale | $532,500$195/sqft |
Source: Heartland MLS as distributed by MLS GRID #2600698 Report a problem | ||
| 3/26/2026 | Contingent | $532,500$195/sqft |
Source: Heartland MLS as distributed by MLS GRID #2600698 Report a problem | ||
| 3/19/2026 | Price change | $532,500-0.5%$195/sqft |
Source: Heartland MLS as distributed by MLS GRID #2600698 Report a problem | ||
| 2/6/2026 | Listed for sale | $535,000+8.1%$196/sqft |
Source: Heartland MLS as distributed by MLS GRID #2600698 Report a problem | ||
| 8/12/2024 | Sold | -- |
Source: Heartland MLS as distributed by MLS GRID #2461686 Report a problem | ||
| 7/25/2024 | Pending sale | $495,000$181/sqft |
Source: Heartland MLS as distributed by MLS GRID #2461686 Report a problem | ||
| 7/11/2024 | Contingent | $495,000$181/sqft |
Source: Heartland MLS as distributed by MLS GRID #2461686 Report a problem | ||
| 6/19/2024 | Listed for sale | $495,000$181/sqft |
Source: Heartland MLS as distributed by MLS GRID #2461686 Report a problem | ||
| 4/26/2024 | Listing removed | -- |
Source: Heartland MLS as distributed by MLS GRID #2461686 Report a problem | ||
| 4/16/2024 | Pending sale | $495,000$181/sqft |
Source: Heartland MLS as distributed by MLS GRID #2461686 Report a problem | ||
| 4/3/2024 | Listed for sale | $495,000$181/sqft |
Source: Heartland MLS as distributed by MLS GRID #2461686 Report a problem | ||
| 3/27/2024 | Pending sale | $495,000$181/sqft |
Source: Heartland MLS as distributed by MLS GRID #2461686 Report a problem | ||
| 3/23/2024 | Price change | $495,000-4.8%$181/sqft |
Source: Heartland MLS as distributed by MLS GRID #2461686 Report a problem | ||
| 1/18/2024 | Listed for sale | $520,000$190/sqft |
Source: Heartland MLS as distributed by MLS GRID #2461686 Report a problem | ||
Public tax history
| Year | Property taxes | Tax assessment |
|---|---|---|
| 2025 | $5,626 +15.6% | $73,067 +15% |
| 2024 | $4,866 +1.8% | $63,536 |
| 2023 | $4,778 -3.2% | $63,536 +9.3% |
| 2022 | $4,937 +0.1% | $58,140 |
| 2021 | $4,933 +8.9% | $58,140 +10.1% |
| 2020 | $4,531 -18.6% | $52,820 -21.1% |
| 2019 | $5,565 | $66,920 +32.3% |
| 2018 | $5,565 +25.1% | $50,585 |
| 2017 | $4,447 +10.1% | $50,585 +6.9% |
| 2016 | $4,039 +12.9% | $47,329 +13.7% |
| 2014 | $3,577 +0% | $41,610 |
| 2013 | $3,576 +0.3% | $41,610 |
| 2012 | $3,564 -0.1% | $41,610 |
| 2011 | $3,569 +2.8% | $41,610 |
| 2010 | $3,470 -14.6% | $41,610 -9.3% |
| 2009 | $4,065 +1.8% | $45,880 -6% |
| 2008 | $3,991 -0.6% | $48,808 |
| 2007 | $4,016 +0% | $48,808 |
| 2006 | $4,014 +14% | $48,808 |
| 2005 | $3,521 +0% | $48,808 +15% |
| 2004 | $3,521 +9.8% | $42,442 |
| 2003 | $3,208 +0.7% | $42,442 +1% |
| 2002 | $3,187 +1.1% | $42,022 |
| 2001 | $3,151 | $42,022 |
Find assessor info on the county website
Neighborhood: 64064
Nearby homes
- $504,4003 bd2 ba2.8k sqft1108 NE Long Ridge Rd, Lees Summit, MO 64064Off Market
- $521,9004 bd4 ba3k sqft6220 NE Quince St, Lees Summit, MO 64064Off Market
- $463,5003 bd2 ba2.8k sqft6208 NE Quince Dr, Lees Summit, MO 64064Off Market
- $608,5004 bd5 ba4.3k sqft6224 NE Quince St, Lees Summit, MO 64064Off Market
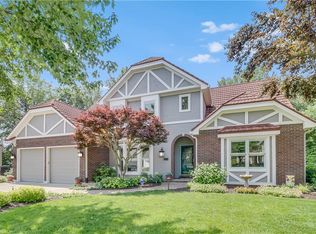
- $--4 bd5 ba4.3k sqft6224 NE Quince Dr, Lees Summit, MO 64064Sold
- $518,9004 bd3 ba3.1k sqft6219 NE Quince St, Lees Summit, MO 64064Off Market
- $506,9004 bd5 ba3.1k sqft6215 NE Quince St, Lees Summit, MO 64064Off Market
- $510,9004 bd4 ba2.7k sqft1104 NE Long Ridge Rd, Lees Summit, MO 64064Off Market
Nearby schools
GreatSchools rating
- 8/10Voy Spears Jr. Elementary SchoolGrades: K-5Distance: 1.3 mi
- 7/10Delta Woods Middle SchoolGrades: 6-8Distance: 2.3 mi
- 8/10Blue Springs South High SchoolGrades: 9-12Distance: 5.4 mi
Schools provided by the listing agent
- Elementary: Voy Spears
- Middle: Delta Woods
- High: Blue Springs South
Source: Heartland MLS as distributed by MLS GRID. This data may not be complete. We recommend contacting the local school district to confirm school assignments for this home.
Get a cash offer in 3 minutes
Find out how much your home could sell for in as little as 3 minutes with a no-obligation cash offer.
Estimated market value
$522,200
Get a cash offer in 3 minutes
Find out how much your home could sell for in as little as 3 minutes with a no-obligation cash offer.
Estimated market value
$522,200
- Missouri
- Jackson County
- Lees Summit
- 64064
- 1112 NE Long Ridge Rd
Nearby cities
Nearby zip codes
Other Lees Summit Topics
