Skip main navigation
For sale
  • Price cut: $15K (7/22)
    $579,999

    1112 Ryon Way, District Heights, MD 20747

    4beds
    3,716sqft
    : 
    $3,888/mo
    Get pre-qualified
    Single Family Residence
    Built in 2002
    10,538 Square Feet Lot
    $-- Zestimate®
    $156/sqft
    $-- HOA

    What's special

    Cozy gas fireplaceStriking stone backsplashTwo walk-in closetsNew refrigeratorBrand-new dishwasherInviting marble foyerTwo-car garage
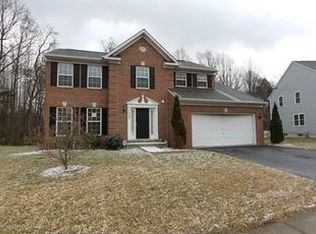
    PRICE REDUCTION!! Welcome to this beautifully maintained 4-bedroom, 2 full and 2 half bath brick and stone front Colonial offering the perfect blend of space, comfort, and convenience. The inviting marble foyer welcomes you into a thoughtfully designed floor plan featuring a spacious family room with a cozy gas fireplace, seamlessly connected to the kitchen. The kitchen boasts luxury vinyl plank flooring, stainless steel appliances, a striking stone backsplash, a brand-new double oven, a new refrigerator (2026), and a brand-new dishwasher. Step outside to the deck just off the kitchen, overlooking the generous backyard perfect for outdoor entertaining or simply relaxing. The main level also features the convenience of a laundry room with washer and dryer. Upstairs, the spacious primary suite offers two walk-in closets and a private en-suite bath. The freshly painted lower level and brand new carpet provides exceptional flexibility with three bonus rooms and a dedicated theater room ideal for a home office, gym, hobby space, or guest accommodations. Additional updates include a newer roof and HVAC system, both replaced in 2021, offering added peace of mind. Complete with a two-car garage, no HOA, an alarm system with cameras and centrally located for easy access to shopping, dining, commuter routes, and everyday conveniences, this move-in-ready home is perfectly timed for summer enjoyment and is ready to welcome its next owners!
    14 days
    |
    394
    |
    32
    |

    Likely to sell faster than

    Zillow last checked:

    Listing updated:

    Listed by:

    Ronita McCrimmon 202-246-6187,

    Bennett Realty Solutions 3016464047

    Source: Bright MLS,MLS#: MDPG2210002MLS Logo

      Facts & features

      Interior

      Bedrooms & bathrooms
      • Bedrooms: 4
      • Bathrooms: 4
      • Full bathrooms: 2
      • 1/2 bathrooms: 2
      • Main level bathrooms: 1
      Basement
      • Area: 1140
      Heating
      • Forced Air, Natural Gas
      Cooling
      • Central Air, Electric
      Appliances
      • Included: Down Draft, Dishwasher, Disposal, Dryer, Double Oven, Refrigerator, Stainless Steel Appliance(s), Washer, Gas Water Heater
      Features
      • Dining Area, Combination Dining/Living, Breakfast Area, Family Room Off Kitchen, Kitchen Island, Walk-In Closet(s), Soaking Tub
      • Doors: Storm Door(s)
      • Windows: Window Treatments
      • Basement: Finished
      • Number of fireplaces: 1
      • Fireplace features: Gas/Propane
      Interior area
      • Total structure area: 3,716
      • Total interior livable area: 3,716 sqft
      • Finished area above ground: 2,576
      • Finished area below ground: 1,140

      Property

      Parking
      • Total spaces: 2
      • Parking features: Garage Faces Front, Attached
      • Attached garage spaces: 2
      Accessibility
      • Accessibility features: None
      Features
      • Levels: Two
      • Stories: 2
      • Pool features: None
      Lot
      • Size: 10,538 Square Feet
      Details
      • Additional structures: Above Grade, Below Grade
      • Parcel number: 17060604421
      • Zoning: R80
      • Special conditions: Standard

      Construction

      Type & style
      • Home type: SingleFamily
      • Architectural style: Colonial
      • Property subtype: Single Family Residence
      Materials
      • Stone, Vinyl Siding
      • Foundation: Block
      Condition
      • New construction: No
      • Year built: 2002

      Utilities & green energy

      • Sewer: Public Septic
      • Water: Public

      Community & HOA

      Community
      • Subdivision: Park Place
      HOA
      • Has HOA: No
      Location
      • Region: District Heights

      Financial & listing details

      • Price per square foot: $156/sqft
      • Tax assessed value: $609,500
      • Annual tax amount: $8,187
      • Date on market: 7/9/2026
      • Listing agreement: Exclusive Right To Sell
      • Listing terms: Conventional,FHA,VA Loan,Cash
      • Ownership: Fee Simple

        Estimated market value

        Not available

        Estimated sales range

        Not available

        Not available

        Price history

        DateEventPrice
        7/22/2026Price change$579,999-2.5%$156/sqft
        Source: Bright MLS #MDPG2210002 Report a problem
        7/9/2026Listed for sale$595,000+124.8%$160/sqft
        Source: Bright MLS #MDPG2210002 Report a problem
        6/17/2002Sold$264,637$71/sqft
        Source: Public Record Report a problem

        Public tax history

        YearProperty taxesTax assessment
        2025$8,588 +56.8%$551,000 +11.9%
        2024$5,477 +13.5%$492,500 +13.5%
        2023$4,826 $434,000
        2022$4,826 +3.5%$434,000 +3.5%
        2021$4,664 +1.8%$419,467 +1.8%
        2020$4,584 -18.1%$412,200 +9.5%
        2019$5,595 $376,533
        2018$5,595 +5%$376,533 +5%
        2017$5,330 -11%$358,700 +10.4%
        2016$5,991 $325,000 +11.6%
        2015$5,991 $291,300 +13.1%
        2014$5,991 $257,600
        2013-- $257,600
        2012-- $257,600 -41.3%
        2011-- $439,180 +5.1%
        2010-- $417,812 +5.4%
        2009-- $396,446 +5.7%
        2008-- $375,080 +12.2%
        2007-- $334,376 +13.9%
        2006-- $293,673 +16.1%
        2005-- $252,970 +0.8%
        2004-- $250,930
        2003-- $250,930 +1.7%
        2002-- $246,850 +2329.6%
        2001-- $10,160
        Find assessor info on the county website

        Monthly payment

        Est. payment

        Payment breakdown

        Explore the cost of this home by adjusting the details. Changes won't be saved.
        All calculations are estimates and provided by Zillow, Inc. for informational purposes only. Actual amounts may vary.
        HOA fees may include property taxes on listings classified as Co-Ops. Contact the listing agent and/or owner for fee details.
        Mortgage interest rates are dependent on a number of factors, including credit score, down payment, and repayment length. Interest rate data provided by Zillow Group Marketplace, Inc. as of 1/1/1970 from various mortgage lenders with which we have lead or other similar arrangements; the Estimated Payment is an average of those rates.
        See how much you could borrow to make a competitive offer.

        Climate risks

        Neighborhood: 20747

        Getting around

        6 / 100
        Car-Dependent
        15 / 100
        Somewhat Bikeable

        Nearby schools

        GreatSchools rating
        Schools provided by the listing agent
        • District: Prince George's County Public Schools

        Source: Bright MLS. This data may not be complete. We recommend contacting the local school district to confirm school assignments for this home.

        A local agent can set up tours, give advice and negotiate with sellers.

        Browse local experts

        Similar homes