Welcome to this exceptional Central Valley School District rancher offering main-floor living, flexibility, and incredible outdoor living! Inside, enjoy hardwood floors and tile, a large pantry, two fireplaces, fresh paint, and a versatile basement with heated floors. The main floor provides a primary room plus two additional rooms providing plenty of space for family, guests, or a home office. The lower level features an apartment-style setup perfect for a rec room or multigenerational living with a primary bedroom, large bathroom with a jetted soaking tub, laundry and kitchen hook-ups, and plenty of space for extended living, guests, or added flexibility. Step outside to the park-like backyard featuring mature trees, raised garden beds, grapes, raspberries and blackberries all with automatic watering, gazebo, hot tub, chicken coop, and power to all outbuildings including a greenhouse, storage building, and woodworking shed. This is a rare combination of comfort, convenience and versatility!
Active
$560,000
1112 S Newer Rd, Spokane Valley, WA 99037
4beds
3baths
2,674sqft
Single Family Residence
Built in 2001
0.25 Acres Lot
$-- Zestimate®
$209/sqft
$-- HOA
What's special
Two fireplacesPark-like backyardChicken coopHardwood floors and tileRaised garden bedsMature treesHot tub
- 17 days
- 551
- 55
Zillow last checked:
Listing updated:
Listed by:
Bradley Bailey 509-389-5579,
REAL Broker LLC
Source: SMLS as distributed by MLS GRID,MLS#: 202625387
Facts & features
Interior
Bedrooms & bathrooms
- Bedrooms: 4
- Bathrooms: 3
Basement
- Level: Basement
First floor
- Level: First
- Area: 1344 Square Feet
Heating
- Natural Gas, Electric, Forced Air, Radiant Floor
Cooling
- Central Air
Appliances
- Included: Gas Range, Dishwasher, Refrigerator, Disposal, Microwave, Washer, Dryer
- Laundry: In Basement
Features
- Cathedral Ceiling(s), In-Law Floorplan, Hard Surface Counters
- Flooring: Wood
- Windows: Bay Window(s), Skylight(s)
- Basement: Full,RI Bdrm,RI Bath,Rec/Family Area,See Remarks
- Number of fireplaces: 2
- Fireplace features: Insert
Interior area
- Total structure area: 2,674
- Total interior livable area: 2,674 sqft
Property
Parking
- Total spaces: 3
- Parking features: Attached, See Remarks
- Garage spaces: 3
Accessibility
- Accessibility features: Ramp/Lvl from Gar
Features
- Levels: Two
- Fencing: Fenced Yard
- Has view: Yes
- View description: Territorial
Lot
- Size: 0.25 Acres
- Features: Sprinkler - Automatic, Level, Cul-De-Sac, Garden
Details
- Additional structures: Workshop, Barn(s), See Remarks
- Parcel number: 45234.5503
Construction
Type & style
- Home type: SingleFamily
- Architectural style: Ranch
- Property subtype: Single Family Residence
Materials
- Masonite
- Roof: Composition
Condition
- New construction: No
- Year built: 2001
Community & HOA
HOA
- Has HOA: No
Location
- Region: Spokane Valley
Financial & listing details
- Price per square foot: $209/sqft
- Tax assessed value: $445,600
- Annual tax amount: $4,747
- Date on market: 10/5/2026
- Listing terms: FHA,VA Loan,Conventional,Cash
- Road surface type: Paved
Estimated market value
Not available
Estimated sales range
Not available
Not available
Price history
| Date | Event | Price |
|---|---|---|
| 10/5/2026 | Listed for sale | $560,000+43.8%$209/sqft |
Source:  SMLS as distributed by MLS GRID #202625387 Report a problem | ||
| 3/24/2021 | Listing removed | -- |
Source: Owner Report a problem | ||
| 7/28/2020 | Sold | $389,500+49.8%$146/sqft |
Source: SMLS as distributed by MLS GRID #202014510 Report a problem | ||
| 6/25/2013 | Sold | $260,000+4%$97/sqft |
Source: SMLS as distributed by MLS GRID #201317077 Report a problem | ||
| 2/8/2013 | Listed for sale | $250,000$93/sqft |
Source: Owner Report a problem | ||
Public tax history
| Year | Property taxes | Tax assessment |
|---|---|---|
| 2025 | $4,747 -0.2% | $445,600 -0.4% |
| 2024 | $4,757 +4.8% | $447,400 -5.8% |
| 2023 | $4,537 +4.4% | $474,900 +4.1% |
| 2022 | $4,346 -6.2% | $456,000 +23.8% |
| 2021 | $4,631 +14.3% | $368,200 +11.2% |
| 2020 | $4,051 +15.6% | $331,000 +10.8% |
| 2019 | $3,503 | $298,700 +14.1% |
| 2018 | $3,503 -5.3% | $261,900 +4.2% |
| 2017 | $3,697 +6.1% | $251,300 +8.8% |
| 2016 | $3,484 -1.3% | $230,900 -4.8% |
| 2015 | $3,529 | $242,600 +42.5% |
| 2014 | $3,529 | $170,200 |
| 2013 | $3,529 +24.3% | -- |
| 2011 | $2,838 +9.7% | -- |
| 2010 | $2,588 | -- |
| 2009 | $2,588 +1.4% | -- |
| 2008 | $2,553 | -- |
| 2007 | $2,553 +17.3% | $207,700 |
| 2005 | $2,177 -0.7% | -- |
| 2004 | $2,191 +18.2% | -- |
| 2003 | $1,854 | -- |
| 2002 | $1,854 | -- |
Find assessor info on the county website
Monthly payment
Est. payment
Payment breakdown
Explore the cost of this home by adjusting the details. Changes won't be saved.Climate risks
Neighborhood: 99037
Nearby schools
Schools provided by the listing agent
- Elementary: Adams
- Middle: Evergreen Mid
- High: Central Valley
- District: Central Valley
Source: SMLS as distributed by MLS GRID. This data may not be complete. We recommend contacting the local school district to confirm school assignments for this home.
- $514,0004 bd3 ba2.6k sqft1112 S Newer Ct, Spokane Valley, WA 99037Off Market

- $465,0004 bd-- ba2.3k sqft1120 S Newer Rd, Spokane Valley, WA 99037Sold

- $481,6005 bd3 ba2.4k sqft1104 S Newer Rd, Spokane Valley, WA 99037Off Market
- $432,9004 bd2 ba1.9k sqft1105 S Saint Charles Rd, Spokane Valley, WA 99037Off Market
Similar homes
- $545,0005 bd3 ba2.6k sqft1111 S Newer Rd, Spokane Valley, WA 99037For Sale
 MLS ID #202621145, Steffani Murphy, Redfin. SMLS as distributed by MLS GRID
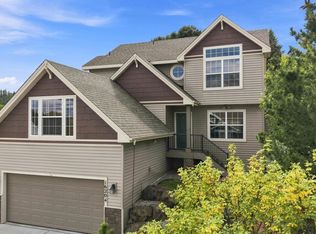
- $544,9004 bd4 ba2.3k sqft16204 E 10th Ln, Veradale, WA 99037For Sale
 MLS ID #202623786, Melonie Anderson, Windermere Valley. SMLS as distributed by MLS GRID
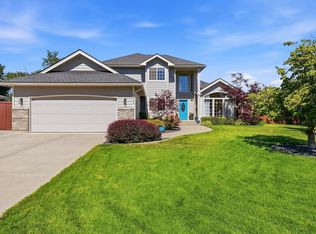
- $625,0006 bd3 ba3.6k sqft1925 S Timberlane Dr, Veradale, WA 99037For Sale
 MLS ID #202624478, Karl Kennedy, Keller Williams Spokane - Main. SMLS as distributed by MLS GRID
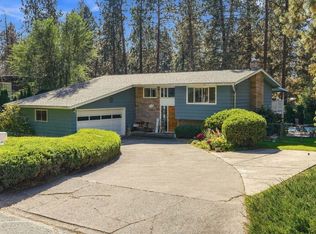
- $500,0004 bd3 ba2.6k sqft13002 E Guthrie Dr, Spokane, WA 99216For Sale
 MLS ID #202625438, Sam Busby, Windermere Liberty Lake. SMLS as distributed by MLS GRID
