Welcome to 1112 Saint George Road! This 4-bedroom, 1-bath home offers a cozy layout with multiple bedrooms and flexible spaces throughout. The main level features 3 bedrooms, 1 full bath, laundry hookups, and living areas. Upstairs, you’ll find an additional bedroom and bonus room, perfect for a home office, playroom, or extra living space. The home also includes an unfinished basement for additional storage. Enjoy the privacy of a fenced-in backyard complete with a fire pit, perfect for relaxing or entertaining. Conveniently located near Highway 41 for an easy commute and access to nearby amenities.
Active
$174,900
1112 Saint George Rd, Evansville, IN 47711
4beds
1,465sqft
Single Family Residence
Built in 1941
8,712 Square Feet Lot
$168,500 Zestimate®
$--/sqft
$-- HOA
What's special
Fenced-in backyardLaundry hookupsCozy layout
- 28 days
- 1,036
- 106
Zillow last checked:
Listing updated:
Listed by:
Macey Gunther Cell:330-240-0700,
KELLER WILLIAMS CAPITAL REALTY
Source: IRMLS,MLS#: 202634564
Facts & features
Interior
Bedrooms & bathrooms
- Bedrooms: 4
- Bathrooms: 1
- Full bathrooms: 1
- Main level bedrooms: 3
Bedroom 1
- Level: Main
Bedroom 2
- Level: Main
Heating
- Forced Air
Cooling
- Central Air
Appliances
- Included: Dishwasher, Microwave, Refrigerator, Electric Cooktop
Features
- Basement: Full,Block,Concrete
- Has fireplace: No
Interior area
- Total structure area: 3,500
- Total interior livable area: 1,465 sqft
- Finished area above ground: 1,465
- Finished area below ground: 0
Video & virtual tour
Property
Features
- Levels: One and One Half
- Stories: 1.5
Lot
- Size: 8,712 Square Feet
- Dimensions: 60x146.25
- Features: Level
Details
- Parcel number: 820604034214.013020
Construction
Type & style
- Home type: SingleFamily
- Architectural style: Ranch
- Property subtype: Single Family Residence
Materials
- Shingle Siding, Vinyl Siding
Condition
- New construction: No
- Year built: 1941
Utilities & green energy
- Sewer: Public Sewer
- Water: City
Community & HOA
Community
- Subdivision: None
Location
- Region: Evansville
Financial & listing details
- Tax assessed value: $54,600
- Annual tax amount: $1,177
- Date on market: 8/24/2026
- Listing terms: Conventional,FHA,VA Loan,Other
Estimated market value
$168,500
$160,000 - $177,000
$1,535/mo
Price history
| Date | Event | Price |
|---|---|---|
| 8/24/2026 | Listed for sale | $174,900+34.6% |
Source:  IRMLS #202634564 Report a problem IRMLS #202634564 Report a problem | ||
| 10/7/2021 | Listing removed | -- |
Source: Owner Report a problem | ||
| 8/18/2021 | Price change | $129,900-7.1% |
Source: IRMLS #202131113 Report a problem | ||
| 7/31/2021 | Listed for sale | $139,900+191.5% |
Source: IRMLS #202131113 Report a problem | ||
| 7/12/2013 | Sold | $48,000+5.5%$33/sqft |
Source: Public Record Report a problem | ||
| 5/28/2013 | Price change | $45,500-8.1%$31/sqft |
Source: Homepath #197123 Report a problem | ||
| 4/27/2013 | Price change | $49,500-4.6%$34/sqft |
Source: Homepath #197123 Report a problem | ||
| 3/27/2013 | Price change | $51,900-1.9%$35/sqft |
Source: Homepath #197123 Report a problem | ||
| 2/21/2013 | Listed for sale | $52,900-56%$36/sqft |
Source: Homepath #197123 Report a problem | ||
| 1/31/2013 | Sold | $120,321$82/sqft |
Source: Public Record Report a problem | ||
Public tax history
| Year | Property taxes | Tax assessment |
|---|---|---|
| 2025 | $1,053 -2.8% | $54,600 +11.9% |
| 2024 | $1,084 +23.1% | $48,800 -2.2% |
| 2023 | $880 +4.5% | $49,900 +23.8% |
| 2022 | $842 +2.3% | $40,300 +6.3% |
| 2021 | $823 +0.6% | $37,900 |
| 2020 | $818 -8.6% | $37,900 |
| 2019 | $895 +0.1% | $37,900 -8.2% |
| 2018 | $894 -0.4% | $41,300 +0.7% |
| 2017 | $898 | $41,000 -0.2% |
| 2016 | $898 +2% | $41,100 -19.4% |
| 2014 | $880 -21.4% | $51,000 +1.8% |
| 2013 | $1,120 +6.3% | $50,100 +1.2% |
| 2012 | $1,054 -21.1% | $49,500 -24.2% |
| 2011 | $1,336 +0.7% | $65,300 |
| 2010 | $1,327 +1.3% | $65,300 |
| 2009 | $1,310 | $65,300 -0.6% |
| 2007 | -- | $65,700 |
| 2006 | -- | -- |
| 2003 | -- | $16,100 |
| 2001 | -- | $16,100 |
Find assessor info on the county website
Monthly payment
Est. payment
Payment breakdown
Explore the cost of this home by adjusting the details. Changes won't be saved.Climate risks
Neighborhood: 47711
Nearby schools
Schools provided by the listing agent
- Elementary: Stringtown
- Middle: Thompkins
- High: Central
- District: Evansville-Vanderburgh School Corp.
Source: IRMLS. This data may not be complete. We recommend contacting the local school district to confirm school assignments for this home.
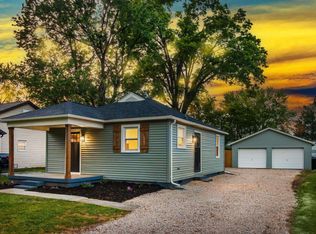
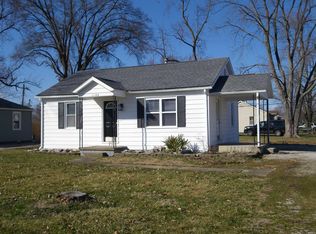
Similar homes
- $174,0003 bd1 ba1.4k sqft1713 Keck Ave, Evansville, IN 47711For Sale
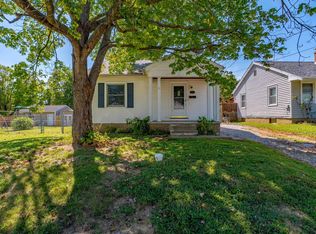 MLS ID #202638172, Julie Card, ERA FIRST ADVANTAGE REALTY, INC. IRMLS
 - $186,0002 bd1 ba1.2k sqft216 Christ Rd, Evansville, IN 47711For Sale
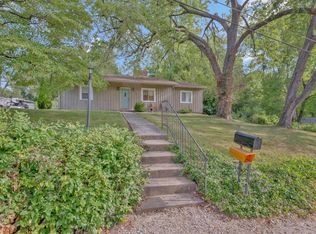 MLS ID #202637083, Donovan Wilkins, RE/MAX REVOLUTION. IRMLS
 - $179,9004 bd2 ba1.5k sqft724 Sheffield Dr, Evansville, IN 47710For Sale
 MLS ID #202633395, Jerrod W Eagleson, KELLER WILLIAMS CAPITAL REALTY. IRMLS
 - $189,9004 bd3 ba1.6k sqft2127 E Eichel Ave, Evansville, IN 47711For Sale
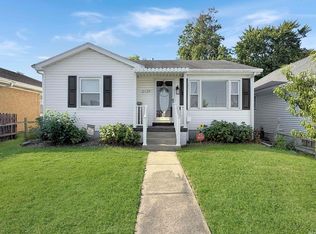 MLS ID #202636232, Jessie L Gross, F.C. TUCKER EMGE. IRMLS
